
Search results for "Additionally introduce" in Home Design Ideas
 Lily Ann Cabinets
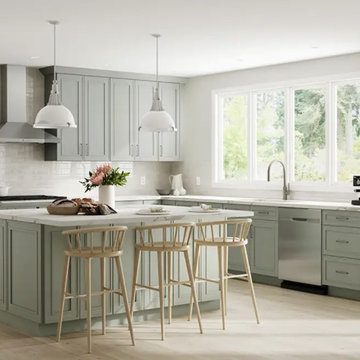
Introducing Lily Ann Cabinets' latest addition to their remarkable collection: the Craftsman Lily Green cabinet line. This exquisite line combines the timeless elegance of craftsman-style design with a refreshing touch of vibrant green, making it a captivating choice for homeowners seeking to elevate their living spaces. Available now for pre-order and FREE samples!
 Ariana Designs & Interiors
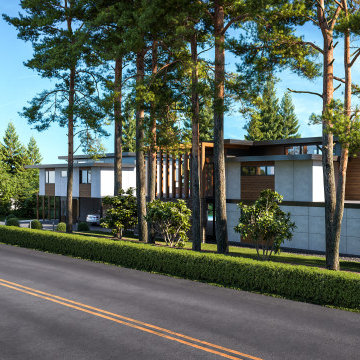
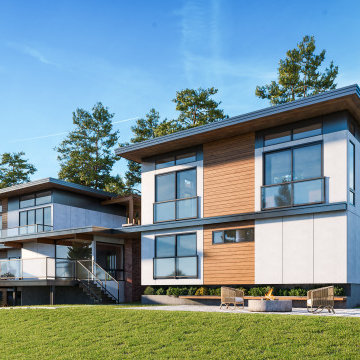
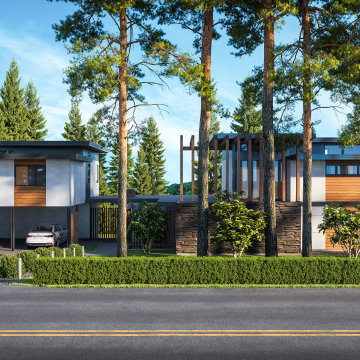
The seamless second-story addition preserves the home’s mid-century charm while introducing modern luxury. It features a spa-like master suite, a panoramic-view office, and enhanced circulation with clerestory windows for natural light. A three-bedroom DADU, thoughtfully placed above the carport, expands the property’s versatility. The result: a refined, light-filled home that blends timeless design with contemporary comfort.
 Ariana Designs & Interiors
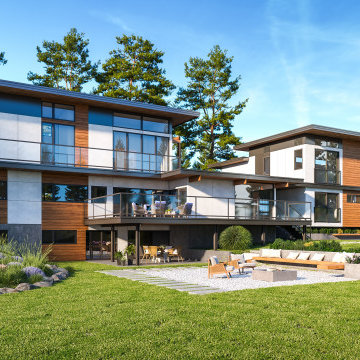
The seamless second-story addition preserves the home’s mid-century charm while introducing modern luxury. It features a spa-like master suite, a panoramic-view office, and enhanced circulation with clerestory windows for natural light. A three-bedroom DADU, thoughtfully placed above the carport, expands the property’s versatility. The result: a refined, light-filled home that blends timeless design with contemporary comfort.
Find the right local pro for your project
 Walczak Design And Build
THE PROBLEM
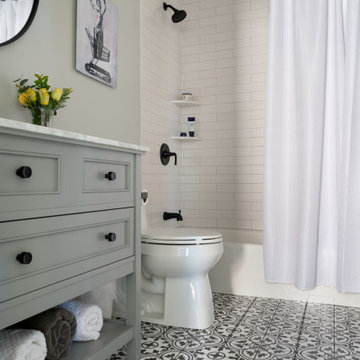
Our client had recently purchased a beautiful home on the Merrimack River with breathtaking views. Unfortunately the views did not extend to the primary bedroom which was on the front of the house. In addition, the second floor did not offer a secondary bathroom for guests or other family members.
THE SOLUTION
Relocating the primary bedroom with en suite bath to the front of the home introduced complex framing requirements, however we were able to devise a plan that met all the requirements that our client was seeking.
In addition to a riverfront primary bedroom en suite bathroom, a walk-in closet, and a new full bathroom, a small deck was built off the primary bedroom offering expansive views through the full height windows and doors.
Updates from custom stained hardwood floors, paint throughout, updated lighting and more completed every room of the floor.
 Walczak Design And Build
THE PROBLEM
Our client had recently purchased a beautiful home on the Merrimack River with breathtaking views. Unfortunately the views did not extend to the primary bedroom which was on the front of the house. In addition, the second floor did not offer a secondary bathroom for guests or other family members.
THE SOLUTION
Relocating the primary bedroom with en suite bath to the front of the home introduced complex framing requirements, however we were able to devise a plan that met all the requirements that our client was seeking.
In addition to a riverfront primary bedroom en suite bathroom, a walk-in closet, and a new full bathroom, a small deck was built off the primary bedroom offering expansive views through the full height windows and doors.
Updates from custom stained hardwood floors, paint throughout, updated lighting and more completed every room of the floor.
 Ariana Designs & Interiors
The seamless second-story addition preserves the home’s mid-century charm while introducing modern luxury. It features a spa-like master suite, a panoramic-view office, and enhanced circulation with clerestory windows for natural light. A three-bedroom DADU, thoughtfully placed above the carport, expands the property’s versatility. The result: a refined, light-filled home that blends timeless design with contemporary comfort.
 Ariana Designs & Interiors
The seamless second-story addition preserves the home’s mid-century charm while introducing modern luxury. It features a spa-like master suite, a panoramic-view office, and enhanced circulation with clerestory windows for natural light. A three-bedroom DADU, thoughtfully placed above the carport, expands the property’s versatility. The result: a refined, light-filled home that blends timeless design with contemporary comfort.

Sponsored
Columbus, OH

Structural Remodeling
Franklin County's Heavy Timber Specialists | Best of Houzz 2020!

 gordon architecture, inc.
View of master bath tub deck and fixture.
An existing mid-century ranch was given a new lease on life with a whole house remodel and addition. An existing sunken living room had the floor raised and the front entry was relocated to make room for a complete master suite. The roof/ceiling over the entry and stair was raised with multiple clerestory lights introducing light into the center of the home. Finally, a compartmentalized existing layout was converted to an open plan with the kitchen/dining/living areas sharing a common area at the back of the home.
 Deep River Partners
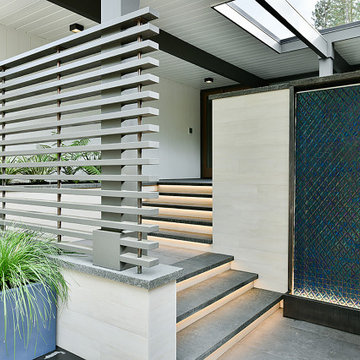
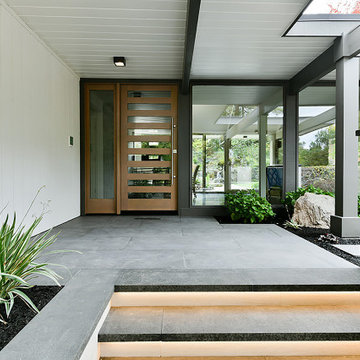
The reimagined front entry opens up the once solid entry wall, replacing it with horizontal slats that introduce a technique of transparency, allowing natural light to flow into the courtyard while maintaining privacy. An old water feature was repurposed into a large planter, adding lush texture and color. Linear lighting beneath the stair treads subtly illuminates the pathway, guiding visitors gracefully from the driveway to the front entry. The addition of a new front door and thoughtfully designed landscaping around the courtyard completes the transformation.
 Home House Interiors
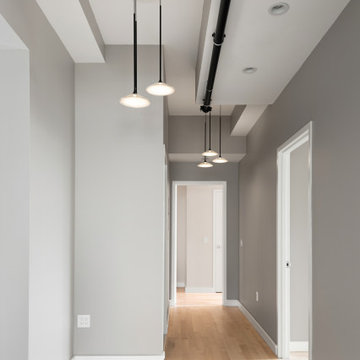
The ceiling was raised to reveal an additional four feet of height, exposing the original piping and transforming a previously narrow passage into an airy, architectural corridor. A series of Foscarini pendants introduces rhythm and soft illumination along the length of the hall.
More on designing for small NYC spaces: https://homehouseinteriors.com/make-small-nyc-apartment-feel-bigger/
 Lily Ann Cabinets
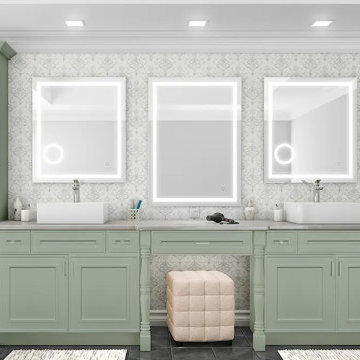
Introducing Lily Ann Cabinets' latest addition to their remarkable collection: the Craftsman Lily Green cabinet line. This exquisite line combines the timeless elegance of craftsman-style design with a refreshing touch of vibrant green, making it a captivating choice for homeowners seeking to elevate their living spaces. Available now for pre-order and FREE samples!
 The Decorating Therapist
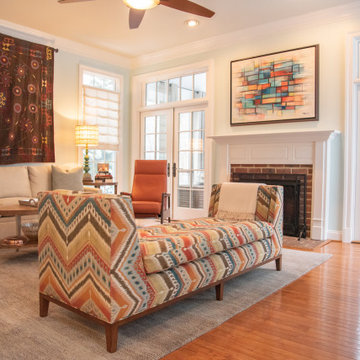
The addition of a screened porch created the opportunity for a refined decor refresh that maximizes traffic flow while showcasing the client's eclectic, luxury-inspired style. A custom upholstered bench introduces joyful pattern, rich color, and bespoke craftsmanship to the otherwise neutral room, while custom abstract artwork above the fireplace reinforces the sophisticated mid-century color palette and adds a curated, gallery-like focal point.
 Style In Form
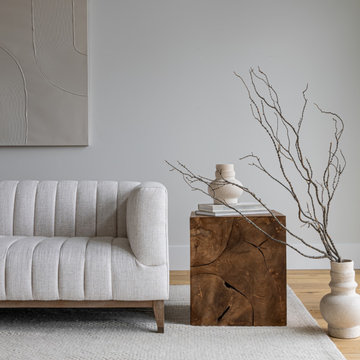
Introducing the latest addition to the Natura series, the Costa combines clean lines with a natural finish in a compact form factor. This table is a stunning work of nature, crafted from the root systems of felled Teak trees.
Each table is meticulously fashioned by skillfully combining slices of root into extraordinary and one-of-a-kind designs. Just like you, each table is a masterpiece in its own right, with no two being alike. This signature product line brings the beauty of responsibly sourced, live-edge wood furniture to your customers at a great price point.

Sponsored
Columbus, OH
Structural Remodeling
Franklin County's Heavy Timber Specialists | Best of Houzz 2020!
 Ariana Designs & Interiors
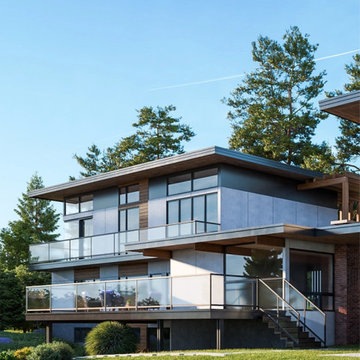
The seamless second-story addition preserves the home’s mid-century charm while introducing modern luxury. It features a spa-like master suite, a panoramic-view office, and enhanced circulation with clerestory windows for natural light. A three-bedroom DADU, thoughtfully placed above the carport, expands the property’s versatility. The result: a refined, light-filled home that blends timeless design with contemporary comfort.

 Katie Hutchison Studio
This one and one-half story, in-town, simplified Gothic Revival on Martha’s Vineyard has had a handful of alterations over the years. The latest is the addition of a new shed dormer which we designed to join an existing shed dormer, forming an ell.
The result increased headroom, daylight, and ventilation, greatly improving a bedroom, while creating space for a new full bath and additional closets. The new dormer is nested in the primary roof and fitted with casement windows to match the existing dormer, as if they were built concurrently.
While we were at it, we introduced a new, fresh color palette upstairs and off the first floor main entry hall to highlight the Island locale and to play off the porcelain ceramic and beach glass tile that we chose for the new bath
photo by Katie Hutchison
 Walczak Design And Build
THE PROBLEM
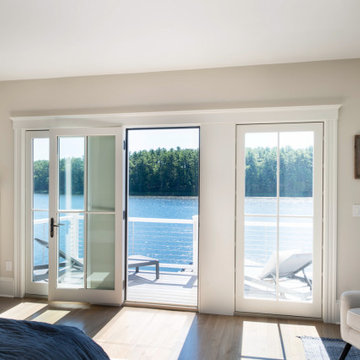
Our client had recently purchased a beautiful home on the Merrimack River with breathtaking views. Unfortunately the views did not extend to the primary bedroom which was on the front of the house. In addition, the second floor did not offer a secondary bathroom for guests or other family members.
THE SOLUTION
Relocating the primary bedroom with en suite bath to the front of the home introduced complex framing requirements, however we were able to devise a plan that met all the requirements that our client was seeking.
In addition to a riverfront primary bedroom en suite bathroom, a walk-in closet, and a new full bathroom, a small deck was built off the primary bedroom offering expansive views through the full height windows and doors.
Updates from custom stained hardwood floors, paint throughout, updated lighting and more completed every room of the floor.
 Deep River Partners
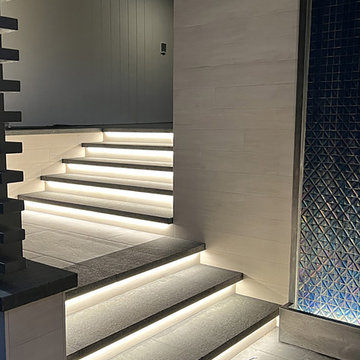
The reimagined front entry opens up the once solid entry wall, replacing it with horizontal slats that introduce a technique of transparency, allowing natural light to flow into the courtyard while maintaining privacy. An old water feature was repurposed into a large planter, adding lush texture and color. Linear lighting beneath the stair treads subtly illuminates the pathway, guiding visitors gracefully from the driveway to the front entry. The addition of a new front door and thoughtfully designed landscaping around the courtyard completes the transformation.

Sponsored
Columbus, OH
Structural Remodeling
Franklin County's Heavy Timber Specialists | Best of Houzz 2020!
 Deep River Partners
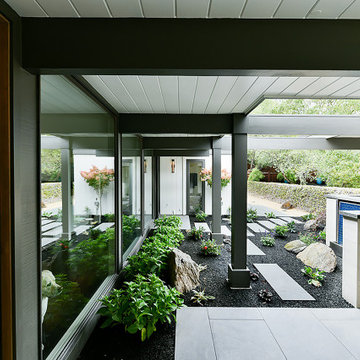
The reimagined front entry opens up the once solid entry wall, replacing it with horizontal slats that introduce a technique of transparency, allowing natural light to flow into the courtyard while maintaining privacy. An old water feature was repurposed into a large planter, adding lush texture and color. Linear lighting beneath the stair treads subtly illuminates the pathway, guiding visitors gracefully from the driveway to the front entry. The addition of a new front door and thoughtfully designed landscaping around the courtyard completes the transformation.
 Deep River Partners
The reimagined front entry opens up the once solid entry wall, replacing it with horizontal slats that introduce a technique of transparency, allowing natural light to flow into the courtyard while maintaining privacy. An old water feature was repurposed into a large planter, adding lush texture and color. Linear lighting beneath the stair treads subtly illuminates the pathway, guiding visitors gracefully from the driveway to the front entry. The addition of a new front door and thoughtfully designed landscaping around the courtyard completes the transformation.
 Vision Custom
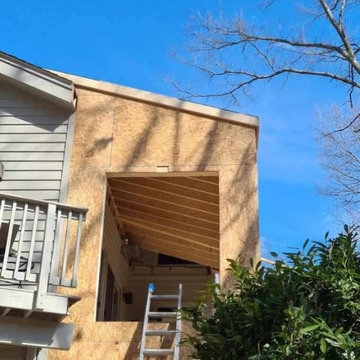
Embarking on the construction of a two-story home addition is a transformative journey that promises to redefine the very essence of a living space. This ambitious project involves the meticulous integration of new levels, seamlessly blending with the existing structure to create a harmonious and expanded dwelling. From the initial stages of envisioning additional spaces, versatile living spaces, or perhaps a dreamy master suite, to the careful planning of architectural design and structural considerations, each step is a testament to the commitment of enhancing both form and function. As Vision custom team lay the foundation and erect the framework, the two-story home addition takes shape, promising a vertical expansion that not only addresses the practical needs of a growing household but also introduces a new architectural dimension to the residence. With every beam and wall, the construction breathes life into the vision of a home that rises to meet the evolving demands of its occupants, creating a multi-level haven that harmonizes with the unique lifestyle and aspirations of the homeowners.
17