
Search results for "Additionally introduce" in Home Design Ideas
 Dwellify
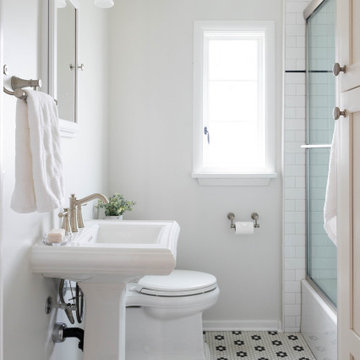
In this full home renovation project, the Farmhouse style was carefully integrated to complement the historical aspects of the residence. The kitchen embraced vintage vibes with unique appliances and eye-catching checkerboard flooring, evoking a sense of nostalgia. A fresh coat of paint and new cabinetry breathed new life into the vintage-inspired space, creating a clean and refreshing ambiance. The bathroom continued the trend with a distinctive flower penny round tile flooring and an updated shower featuring new tile, glass, and fixtures. Downstairs, functional storage was introduced with the addition of a new closet, while the downstairs bathroom was transformed by removing a wall. The inclusion of a freestanding bathtub alongside a spacious new shower, complemented by light-colored hex flooring, brought visual interest and modernity to the space. The refreshed vanity area was designed to look fresh and ready for use, with white paint and an opened-up layout allowing for more natural brightness, thus creating a harmonious blend of Farmhouse charm and contemporary functionality throughout the entire home.

 Balboa Design Group
Our team reimagined our client's living space, introducing a custom fireplace with a very modern floating quartz hearth and reclaimed wood beams for the mantle and additional shelving. The custom wall-mounted media cabinet is a combination of beautiful quarter sawn White Oak and Blackened Steel. The feature wall was fabricated on-site from reclaimed pallet wood. Tailored furniture pieces echo the modern, hard lines of the fireplace and media wall. Incorporating pattern, soft textures, and organic wood elements help to keep the space feeling warm and inviting
 TreHus Architects+Interior Designers+Builders
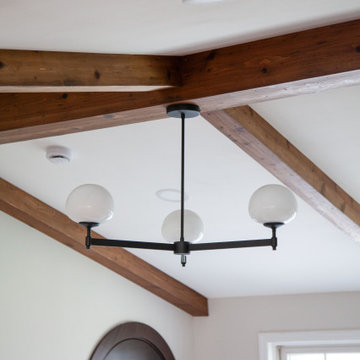
This St. Louis Park home was reimagined with a primary suite addition, updates to the living room, family room, and basement, and a new deck that extends the home's living space outdoors. Throughout the remodel, exposed beams, graceful arches, and natural stone create a timeless architectural foundation. Warm brass accents, cool stone surfaces, and dark fluted cabinetry introduce texture and contrast while maintaining a cohesive palette, resulting in a home that feels both elevated and timeless.
Find the right local pro for your project
 Wyant Architecture
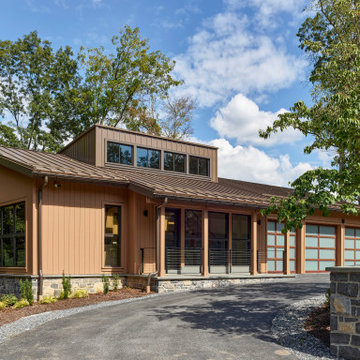
Set within a wooded landscape, the Millwick Pool House and Guest House expand upon the original courtyard residence with a series of carefully scaled accessory structures. A new pool and pavilion extend daily life outdoors, strengthening the dialogue between architecture and trees. Nearby, the guest house introduces a pop-up dormer and clerestory windows that bring generous light into a compact footprint, creating a lofted retreat that feels both intimate and expansive. Together, the additions deepen the home’s connection to its forested setting while reinforcing the clarity and sculptural character of the original design.
 Alluring Concepts
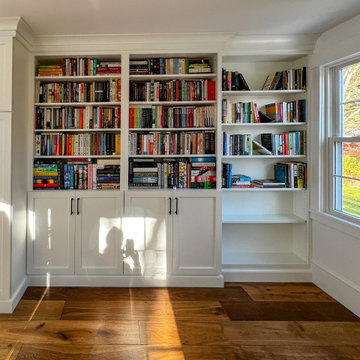
What was once a spacious but underutilized entryway has been thoughtfully transformed into a warm, functional mudroom that blends everyday practicality with timeless character.
Custom white built-ins introduce generous storage, including a window bench with deep drawers, a dedicated drop zone with hooks, and tall cabinetry for keeping daily essentials organized. Rich wood bench tops and warm-toned flooring add natural texture, while black hardware and shiplap accents bring a subtle modern farmhouse influence.
Along the opposite wall, floor-to-ceiling cabinetry and built-in bookshelves create additional storage and display space, giving the room a welcoming, library-like feel. The existing wood stove and brick hearth preserve the home's original charm, while updated finishes and architectural details tie the entire space together.
The result is a bright, inviting entryway that feels like a natural extension of the home, offering a balance of thoughtful storage, comfort, and classic New England character.

 KITCHEN DESIGN STUDIO
“We had a fairly definite idea of what we wanted in an update to our previously remodeled (24 years ago) kitchen. KDS helped us pull the project together and enhanced space utilization with their redesign. All appliances were replaced and a small beverage refrigerator was added. The island redesign allowed for the small unit to be incorporated by eliminating an open bookshelf. Original Oak cabinets were painted white giving the room a sense that it had been expanded. KDS introduced us to subway tile and we replaced existing back splash with that style of tile. A previously unused corner desktop was revamped to a small pantry to provide additional storage. Coordinated granite counter tops and a refinish of the butcher block island top completed the project.”
 iForest Design and Build Inc.
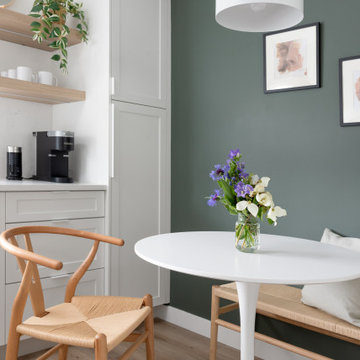
Adjacent to the kitchen, the dining area maintains a sleek and chic aesthetic. A round white table paired with light wooden chairs creates a stylish and functional space for dining. The green accent wall adds depth and color, while a modern pendant light above the table enhances the sophisticated look. A simple bench along the wall provides additional seating and introduces a cozy element to the dining area. Fresh flowers and minimalistic artwork add a touch of elegance and personality to the space.

Sponsored
Columbus, OH

Hope Restoration & General Contracting
Columbus Design-Build, Kitchen & Bath Remodeling, Historic Renovations
 Synergy Design & Construction
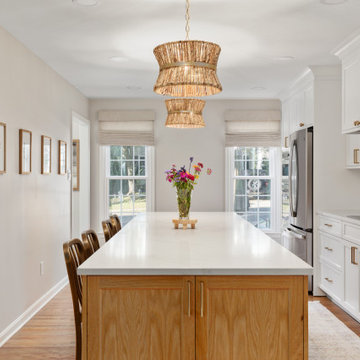
After: The transformation introduced a large kitchen island, turning the new 264-square-foot space into a vibrant, multi-functional centerpiece. This expansive island became the heart of the kitchen, offering ample room for meal preparation, casual dining, and socializing.
With seating for 4-5 people, the island invites family and friends to gather, making it perfect for breakfasts, casual conversations, or entertaining guests while cooking. The addition of the island also provides generous storage options, with built-in spaces for cookbooks, kitchen linens, and bakeware, optimizing organization and keeping essentials within easy reach. Pendant lighting above the island adds both style and focused illumination, making it a visually appealing focal point that ties the entire space together. The inclusion of the island not only maximized the functionality of the kitchen but also created a welcoming space that connects seamlessly with the family room and dining area, making it the true heart of the home.

 Satin & Slate
The current home for this family was not large enough for their needs. We extended the master bedroom to create an additional walk-in closet and added a master bathroom to allow the parents to have their own retreat. We mixed the couple’s styles by introducing hints of mid-century modern and transitional elements throughout the home.
A neutral palette and clean lines are found throughout the home with splashes of color. We also focused on the functionality of the home by removing some of the walls that did not allow the home to flow, keeping it open for conversation in the main living areas. Contact us today,
(562) 444-8745.

 Patio Lane
These garden benches and chairs were revitalized with the help of new Patio Lane cushions done in Canvas Jockey Red. For additional moisture protection, this wise customer opted for Sunbrella RAIN cushions.
Introduced in 2016, Sunbrella RAIN fabric combines the traditional Sunbrella performance fabric with a waterproof coating that when manufactured using special techniques such as self-swelling thread and multiple moisture vents, repel moisture and become usable for guests within a few minutes.
https://patiolane.com/blog/sunbrella-rain-bench-chair-cushions-canvas-jockey-red-revitalize-garden-seating/
 The Decorating Therapist
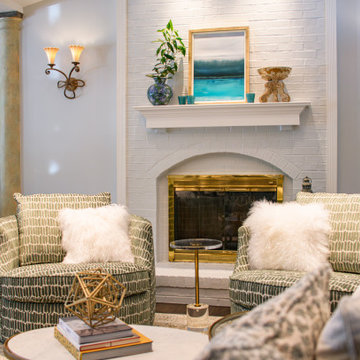
The fireplace has been thoughtfully refined with a monochromatic finish in Benjamin Moore “Pearl River,” allowing it to visually recede into the surrounding walls and create a more cohesive architectural backdrop. This subtle, tonal treatment transforms the hearth into a quiet focal point, providing an elegant gallery-like setting for a contemporary artwork to take center stage.
Layered textiles further enhance the sense of comfort and luxury within the seating area. Patterned swivel chairs are made even more inviting with the addition of Mongolian lambswool pillows, introducing softness, texture, and tactile warmth. This combination of refined finishes and plush materials creates a balanced living environment that feels both sophisticated and deeply welcoming.
 Dwellify
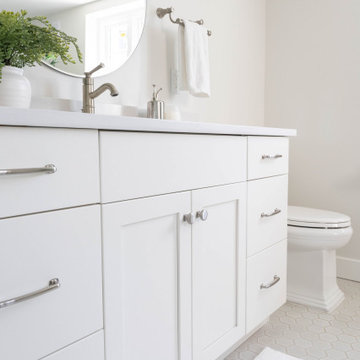
In this full home renovation project, the Farmhouse style was carefully integrated to complement the historical aspects of the residence. The kitchen embraced vintage vibes with unique appliances and eye-catching checkerboard flooring, evoking a sense of nostalgia. A fresh coat of paint and new cabinetry breathed new life into the vintage-inspired space, creating a clean and refreshing ambiance. The bathroom continued the trend with a distinctive flower penny round tile flooring and an updated shower featuring new tile, glass, and fixtures. Downstairs, functional storage was introduced with the addition of a new closet, while the downstairs bathroom was transformed by removing a wall. The inclusion of a freestanding bathtub alongside a spacious new shower, complemented by light-colored hex flooring, brought visual interest and modernity to the space. The refreshed vanity area was designed to look fresh and ready for use, with white paint and an opened-up layout allowing for more natural brightness, thus creating a harmonious blend of Farmhouse charm and contemporary functionality throughout the entire home.
 Dwellify
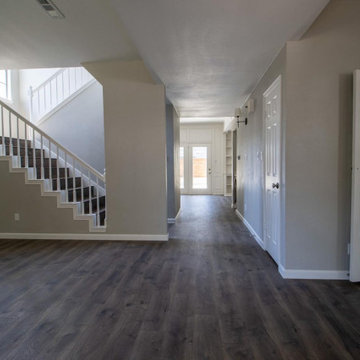
This home was remodeled with the intention of renting it out. As such, we meticulously transformed the home using budget-friendly materials that still result in a completely fresh and revitalized look. The primary bathroom received a stunning makeover with the addition of a spacious new shower, a freestanding tub, and a selection of new materials that breathed life into the space. The shower was adorned with luxurious marble-like tiles, creating an opulent ambiance. The careful use of dark flooring and accents in contrast with lighter elements added depth and sophistication to the room. The guest bathroom was also updated, featuring a new tub and shower combo complemented by fresh glass doors. Meanwhile, the staircase was rejuvenated with new flooring and a modern banister, enhancing the aesthetic. Throughout the entire house, the flooring was updated, and wall treatments were introduced in other rooms to add visual interest and elevate the overall design. The result is a home that boasts a fresh, cohesive, and contemporary look, where every detail has been carefully considered and transformed to create a harmonious living

Sponsored
Columbus, OH
Free consultation for landscape design!

Peabody Landscape Group
Franklin County's Reliable Landscape Design & Contracting
 Brad Cox, Architect, Inc.
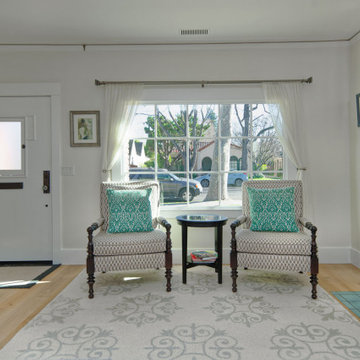
Preserving the character and charm of this historic home, the original front door and windows remain intact. Wide plank hardwood floors have replaced the dark floors, brightening the entire space. The addition of a picture rail throughout the home adds both a touch of design and practical functionality. A pop of color is introduced with turquoise tile in front of the fireplace, creating a vibrant focal point.
 David Bauer, Cornerstone Builders of SW Fl
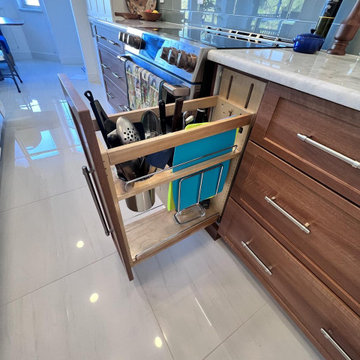
Transformed the kitchen space by introducing a stunning new center island adorned with a blend of cabinet colors and textures, creating a cozy and inviting atmosphere. The addition of a glass backsplash not only adds a touch of sparkle but also beautifully amplifies the natural light within the space. Inside the pantry cabinets, you'll find ample storage space, and the convenient spice pullouts are a true delight for any chef, turning their culinary tasks into a work of art.
 Kraft Design Build Associates
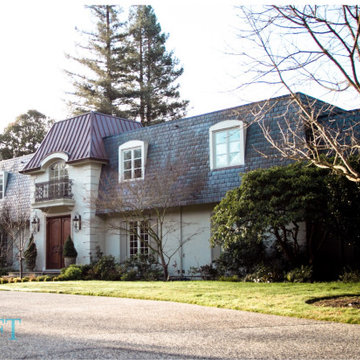
This Atherton project transformed a stately but flat front façade into an entry with true architectural presence — a fitting upgrade for the most expensive ZIP code in the United States. Although the home was large and elegant, the original elevation lacked depth and visual interest. After seeing our work on another Atherton project, the owner approached us specifically for the craftsmanship and detail this redesign required.
The new entry introduces a pronounced, richly detailed focal point featuring lofty 8 foot doors, beautifully proportioned French doors at the master suite above, a decorative railing system, and a standing seam copper roof that adds warmth, character, and dimension. The result is a dramatically improved façade with balance, depth, and a true sense of arrival — elevating the entire presence of the home.
 Get My Rugs LLC
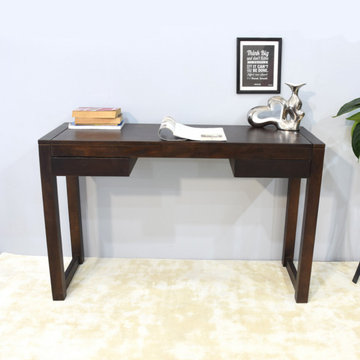
Introducing our collection of wooden tables, the perfect addition to any home. Crafted from premium mango wood, these modern tables are versatile enough for various uses, including study tables and reading tables. Known as some of the best wood tables available, they seamlessly blend style and functionality. With easy-to-clean surfaces, they are ideal for busy households, making them the best tables for both living rooms and offices. Elevate your space with our elegant mango wood tables, designed to meet all your home table needs!

Sponsored
Columbus, OH

Structural Remodeling
Franklin County's Heavy Timber Specialists | Best of Houzz 2020!
 TreHus Architects+Interior Designers+Builders
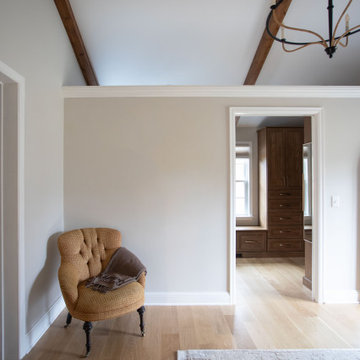
This St. Louis Park home was reimagined with a primary suite addition, updates to the living room, family room, and basement, and a new deck that extends the home's living space outdoors. Throughout the remodel, exposed beams, graceful arches, and natural stone create a timeless architectural foundation. Warm brass accents, cool stone surfaces, and dark fluted cabinetry introduce texture and contrast while maintaining a cohesive palette, resulting in a home that feels both elevated and timeless.
 Lilola Home
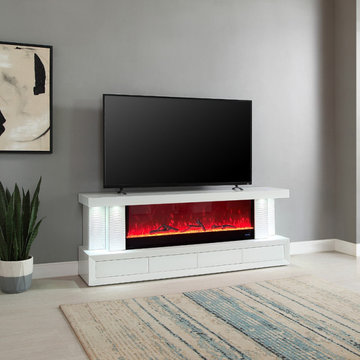
Introduce a touch of sophistication to your home with the Spencer TV Stand, a blend of modern aesthetics and innovative functionality. This TV stand features a built-in fireplace that comes with multiple color options, allowing you to customize the ambiance to suit your mood. Additionally, it is equipped with spot lighting, which casts a warm, inviting glow over the room. For an enhanced audio experience, the Spencer TV Stand includes built-in speakers with Bluetooth connectivity, enabling you to stream your favorite music or audio effortlessly. A standout feature of this stand is its touch buttons located on the tabletop, providing a seamless and modern way to control the settings. Storage is ample with four spacious drawers, offering plenty of space to organize your media, accessories, and more. The Spencer TV Stand is more than just a piece of furniture; it's a central piece for your home entertainment setup!
 Brad Cox, Architect, Inc.
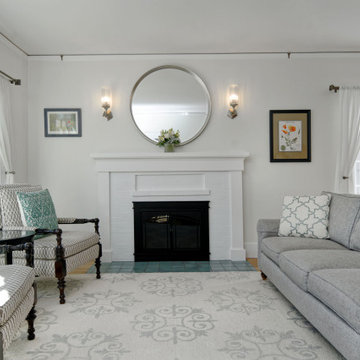
Preserving the character and charm of this historic home, the original front door and windows remain intact. Wide plank hardwood floors have replaced the dark floors, brightening the entire space. The addition of a picture rail throughout the home adds both a touch of design and practical functionality. A pop of color is introduced with turquoise tile in front of the fireplace, creating a vibrant focal point.
42