
Search results for "Additionally introduce" in Home Design Ideas

 Patio Lane
These garden benches and chairs were revitalized with the help of new Patio Lane cushions done in Canvas Jockey Red. For additional moisture protection, this wise customer opted for Sunbrella RAIN cushions.
Introduced in 2016, Sunbrella RAIN fabric combines the traditional Sunbrella performance fabric with a waterproof coating that when manufactured using special techniques such as self-swelling thread and multiple moisture vents, repel moisture and become usable for guests within a few minutes.
https://patiolane.com/blog/sunbrella-rain-bench-chair-cushions-canvas-jockey-red-revitalize-garden-seating/
 David Bauer, Cornerstone Builders of SW Fl
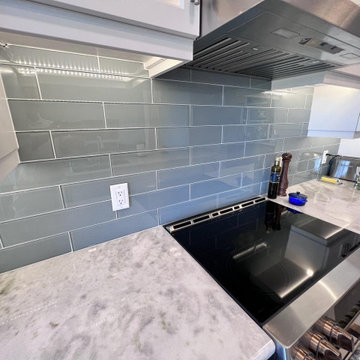
Transformed the kitchen space by introducing a stunning new center island adorned with a blend of cabinet colors and textures, creating a cozy and inviting atmosphere. The addition of a glass backsplash not only adds a touch of sparkle but also beautifully amplifies the natural light within the space. Inside the pantry cabinets, you'll find ample storage space, and the convenient spice pullouts are a true delight for any chef, turning their culinary tasks into a work of art.
 Dwellify
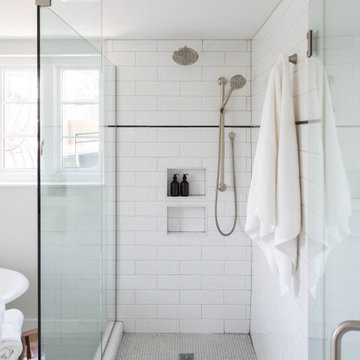
In this full home renovation project, the Farmhouse style was carefully integrated to complement the historical aspects of the residence. The kitchen embraced vintage vibes with unique appliances and eye-catching checkerboard flooring, evoking a sense of nostalgia. A fresh coat of paint and new cabinetry breathed new life into the vintage-inspired space, creating a clean and refreshing ambiance. The bathroom continued the trend with a distinctive flower penny round tile flooring and an updated shower featuring new tile, glass, and fixtures. Downstairs, functional storage was introduced with the addition of a new closet, while the downstairs bathroom was transformed by removing a wall. The inclusion of a freestanding bathtub alongside a spacious new shower, complemented by light-colored hex flooring, brought visual interest and modernity to the space. The refreshed vanity area was designed to look fresh and ready for use, with white paint and an opened-up layout allowing for more natural brightness, thus creating a harmonious blend of Farmhouse charm and contemporary functionality throughout the entire home.
Find the right local pro for your project
 STYLE HOUSE DALLAS
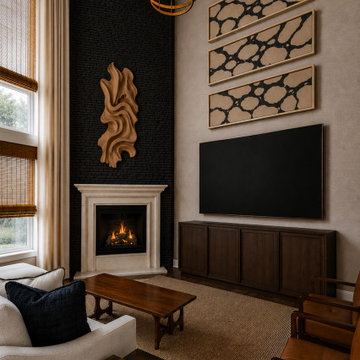
Living Lounge Refresh
Sometimes the biggest transformations come from restraint rather than addition. Let's upgrade your tv while we're at it.
For this living lounge refresh, we focused on simplifying the visual noise and allowing the architecture to take center stage. By refining the fireplace wall, introducing stronger contrast, editing accessories, and layering in natural textures, the room shifted from builder-basic to elevated and intentional.
The result is a space that feels:
• warmer
• more architectural
• more collected
• and better suited for everyday living and gathering
A reminder that great design isn't always about a full renovation. Sometimes it's about seeing the potential in what already exists and making thoughtful moves that completely change the experience of the room.
Swipe to see how a few strategic updates transformed this lounge into a richer, moodier, more curated retreat.
 Get My Rugs LLC
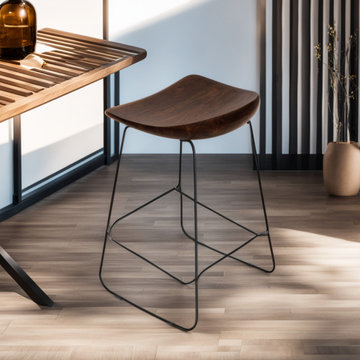
Introducing our eco-friendly wooden bar chair, the perfect addition to your seating options. Crafted from sustainable materials, this stylish chair combines comfort and durability, making it an ideal choice for any bar or dining space. Its sleek design and natural finish enhance your furniture collection while promoting an environmentally conscious lifestyle. Upgrade your home or commercial space with our wooden bar chair, where quality meets sustainability.
 CO Interiors
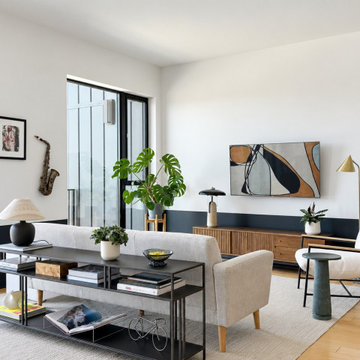
Positioning a low console behind the sofa offers another effective way to introduce storage in an open-concept home without relying on additional wall space. The open shelving keeps books and everyday items organized, while the surface provides room for lighting, greenery and decorative objects. Its slim profile also helps define the living area without interrupting sightlines or making the condo feel enclosed.
 Archlabs UK LTD
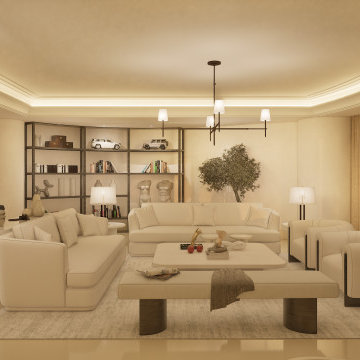
This living room embodies timeless elegance, seamlessly blending comfort with refined design. At its core, two generously proportioned sofas in soft, neutral tones create an inviting setting, ideal for both relaxation and entertaining. A pair of gracefully curved armchairs adds a touch of sophistication, while a central ottoman offers versatility as a footrest, additional seating, or a stylish surface for decorative accents.
A plush, textured carpet in warm, muted tones anchors the space, enhancing its sense of warmth and cohesion. Bespoke dark wood shelving introduces depth and contrast, serving as both a practical storage solution and an elegant design statement. Thoughtfully curated accessories and ambient lighting complete the space.

Sponsored
Columbus, OH

Structural Remodeling
Franklin County's Heavy Timber Specialists | Best of Houzz 2020!
 Dwellify
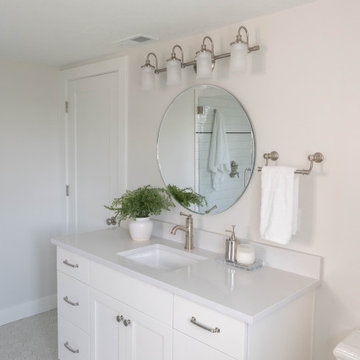
In this full home renovation project, the Farmhouse style was carefully integrated to complement the historical aspects of the residence. The kitchen embraced vintage vibes with unique appliances and eye-catching checkerboard flooring, evoking a sense of nostalgia. A fresh coat of paint and new cabinetry breathed new life into the vintage-inspired space, creating a clean and refreshing ambiance. The bathroom continued the trend with a distinctive flower penny round tile flooring and an updated shower featuring new tile, glass, and fixtures. Downstairs, functional storage was introduced with the addition of a new closet, while the downstairs bathroom was transformed by removing a wall. The inclusion of a freestanding bathtub alongside a spacious new shower, complemented by light-colored hex flooring, brought visual interest and modernity to the space. The refreshed vanity area was designed to look fresh and ready for use, with white paint and an opened-up layout allowing for more natural brightness, thus creating a harmonious blend of Farmhouse charm and contemporary functionality throughout the entire home.
 TreHus Architects+Interior Designers+Builders
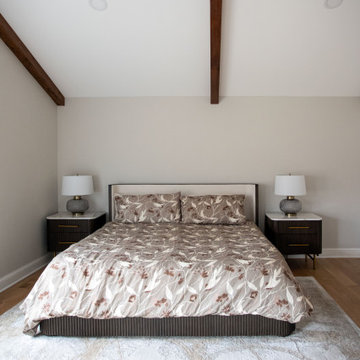
This St. Louis Park home was reimagined with a primary suite addition, updates to the living room, family room, and basement, and a new deck that extends the home's living space outdoors. Throughout the remodel, exposed beams, graceful arches, and natural stone create a timeless architectural foundation. Warm brass accents, cool stone surfaces, and dark fluted cabinetry introduce texture and contrast while maintaining a cohesive palette, resulting in a home that feels both elevated and timeless.
 Brad Cox, Architect, Inc.
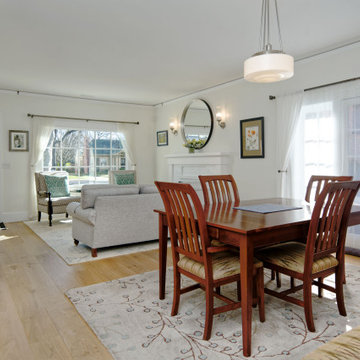
Preserving the character and charm of this historic home, the original front door and windows remain intact. Wide plank hardwood floors have replaced the dark floors, brightening the entire space. The addition of a picture rail throughout the home adds both a touch of design and practical functionality. A pop of color is introduced with turquoise tile in front of the fireplace, creating a vibrant focal point.
 Lifestyle KB
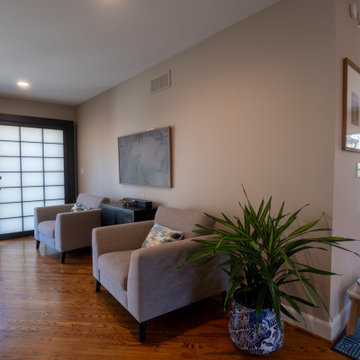
This transformation centered on removing a partial brick wall to create a more open, connected living space. Eliminating the visual barrier allowed natural light to flow freely throughout the home, enhancing both brightness and spatial continuity.
The updated layout now seamlessly connects the sitting area to adjacent rooms and outdoor views, creating a more functional and inviting environment. Clean lines, warm wood flooring, and a neutral palette establish a calm, modern foundation, while the addition of shoji-style sliding doors introduces a subtle Japanese-inspired design element.
Thoughtfully styled with minimal furnishings and greenery, the space balances openness with comfort—demonstrating how strategic structural changes can dramatically improve flow, light, and livability.
 TreHus Architects+Interior Designers+Builders
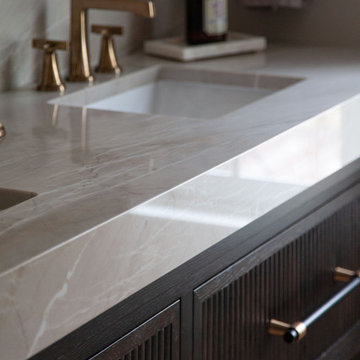
This St. Louis Park home was reimagined with a primary suite addition, updates to the living room, family room, and basement, and a new deck that extends the home's living space outdoors. Throughout the remodel, exposed beams, graceful arches, and natural stone create a timeless architectural foundation. Warm brass accents, cool stone surfaces, and dark fluted cabinetry introduce texture and contrast while maintaining a cohesive palette, resulting in a home that feels both elevated and timeless.
 TreHus Architects+Interior Designers+Builders
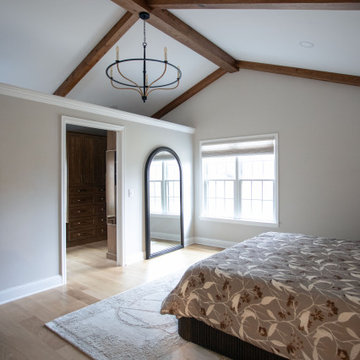
This St. Louis Park home was reimagined with a primary suite addition, updates to the living room, family room, and basement, and a new deck that extends the home's living space outdoors. Throughout the remodel, exposed beams, graceful arches, and natural stone create a timeless architectural foundation. Warm brass accents, cool stone surfaces, and dark fluted cabinetry introduce texture and contrast while maintaining a cohesive palette, resulting in a home that feels both elevated and timeless.

Sponsored
Columbus, OH
Structural Remodeling
Franklin County's Heavy Timber Specialists | Best of Houzz 2020!
 Lifestyle KB
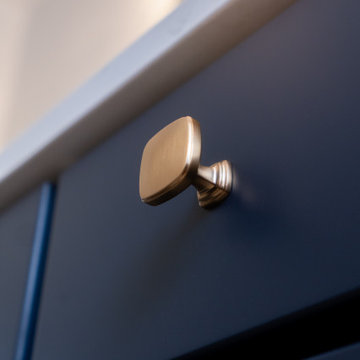
This custom bathroom vanity showcases a refined balance of bold color and modern detailing. The deep navy cabinetry introduces a rich, sophisticated tone that anchors the space, while the clean, flat-panel design keeps the overall look sleek and contemporary.
Paired with a bright quartz countertop, the vanity creates a striking contrast that enhances both the depth of the cabinetry and the lightness of the surrounding finishes. The thoughtfully selected brushed brass hardware adds warmth and a subtle touch of luxury, elevating the design with its soft metallic sheen.
Square knobs and streamlined pulls were chosen to complement the geometric lines of the cabinetry, creating a cohesive and tailored appearance. In addition to its visual appeal, the vanity offers practical storage solutions with well-proportioned drawers and cabinets designed for everyday functionality.
 Dwellify
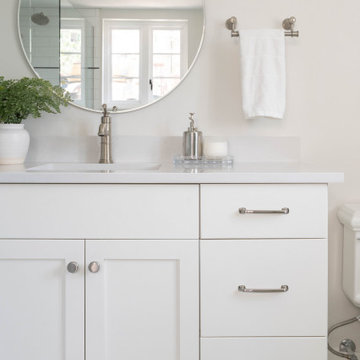
In this full home renovation project, the Farmhouse style was carefully integrated to complement the historical aspects of the residence. The kitchen embraced vintage vibes with unique appliances and eye-catching checkerboard flooring, evoking a sense of nostalgia. A fresh coat of paint and new cabinetry breathed new life into the vintage-inspired space, creating a clean and refreshing ambiance. The bathroom continued the trend with a distinctive flower penny round tile flooring and an updated shower featuring new tile, glass, and fixtures. Downstairs, functional storage was introduced with the addition of a new closet, while the downstairs bathroom was transformed by removing a wall. The inclusion of a freestanding bathtub alongside a spacious new shower, complemented by light-colored hex flooring, brought visual interest and modernity to the space. The refreshed vanity area was designed to look fresh and ready for use, with white paint and an opened-up layout allowing for more natural brightness, thus creating a harmonious blend of Farmhouse charm and contemporary functionality throughout the entire home.
 Lifestyle KB
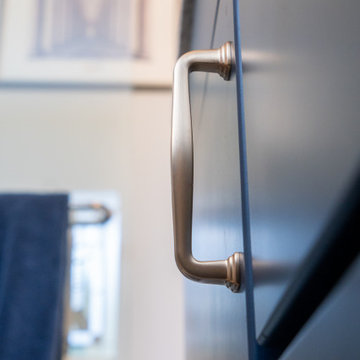
This custom bathroom vanity showcases a refined balance of bold color and modern detailing. The deep navy cabinetry introduces a rich, sophisticated tone that anchors the space, while the clean, flat-panel design keeps the overall look sleek and contemporary.
Paired with a bright quartz countertop, the vanity creates a striking contrast that enhances both the depth of the cabinetry and the lightness of the surrounding finishes. The thoughtfully selected brushed brass hardware adds warmth and a subtle touch of luxury, elevating the design with its soft metallic sheen.
Square knobs and streamlined pulls were chosen to complement the geometric lines of the cabinetry, creating a cohesive and tailored appearance. In addition to its visual appeal, the vanity offers practical storage solutions with well-proportioned drawers and cabinets designed for everyday functionality.
 Lifestyle KB
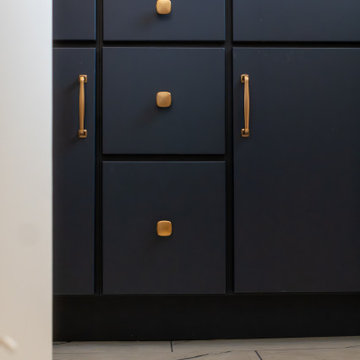
This custom bathroom vanity showcases a refined balance of bold color and modern detailing. The deep navy cabinetry introduces a rich, sophisticated tone that anchors the space, while the clean, flat-panel design keeps the overall look sleek and contemporary.
Paired with a bright quartz countertop, the vanity creates a striking contrast that enhances both the depth of the cabinetry and the lightness of the surrounding finishes. The thoughtfully selected brushed brass hardware adds warmth and a subtle touch of luxury, elevating the design with its soft metallic sheen.
Square knobs and streamlined pulls were chosen to complement the geometric lines of the cabinetry, creating a cohesive and tailored appearance. In addition to its visual appeal, the vanity offers practical storage solutions with well-proportioned drawers and cabinets designed for everyday functionality.

Sponsored
Columbus, OH
Structural Remodeling
Franklin County's Heavy Timber Specialists | Best of Houzz 2020!
 Dwellify
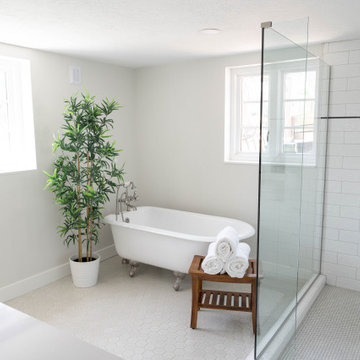
In this full home renovation project, the Farmhouse style was carefully integrated to complement the historical aspects of the residence. The kitchen embraced vintage vibes with unique appliances and eye-catching checkerboard flooring, evoking a sense of nostalgia. A fresh coat of paint and new cabinetry breathed new life into the vintage-inspired space, creating a clean and refreshing ambiance. The bathroom continued the trend with a distinctive flower penny round tile flooring and an updated shower featuring new tile, glass, and fixtures. Downstairs, functional storage was introduced with the addition of a new closet, while the downstairs bathroom was transformed by removing a wall. The inclusion of a freestanding bathtub alongside a spacious new shower, complemented by light-colored hex flooring, brought visual interest and modernity to the space. The refreshed vanity area was designed to look fresh and ready for use, with white paint and an opened-up layout allowing for more natural brightness, thus creating a harmonious blend of Farmhouse charm and contemporary functionality throughout the entire home.
 Dwellify
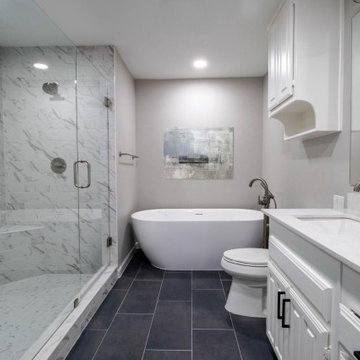
This home was remodeled with the intention of renting it out. As such, we meticulously transformed the home using budget-friendly materials that still result in a completely fresh and revitalized look. The primary bathroom received a stunning makeover with the addition of a spacious new shower, a freestanding tub, and a selection of new materials that breathed life into the space. The shower was adorned with luxurious marble-like tiles, creating an opulent ambiance. The careful use of dark flooring and accents in contrast with lighter elements added depth and sophistication to the room. The guest bathroom was also updated, featuring a new tub and shower combo complemented by fresh glass doors. Meanwhile, the staircase was rejuvenated with new flooring and a modern banister, enhancing the aesthetic. Throughout the entire house, the flooring was updated, and wall treatments were introduced in other rooms to add visual interest and elevate the overall design. The result is a home that boasts a fresh, cohesive, and contemporary look, where every detail has been carefully considered and transformed to create a harmonious living
 TreHus Architects+Interior Designers+Builders
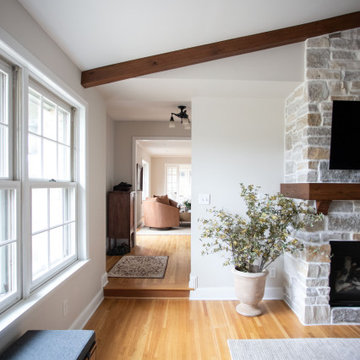
This St. Louis Park home was reimagined with a primary suite addition, updates to the living room, family room, and basement, and a new deck that extends the home's living space outdoors. Throughout the remodel, exposed beams, graceful arches, and natural stone create a timeless architectural foundation. Warm brass accents, cool stone surfaces, and dark fluted cabinetry introduce texture and contrast while maintaining a cohesive palette, resulting in a home that feels both elevated and timeless.
44