
Search results for "Additionally promotes" in Home Design Ideas
 Stephanie Nash
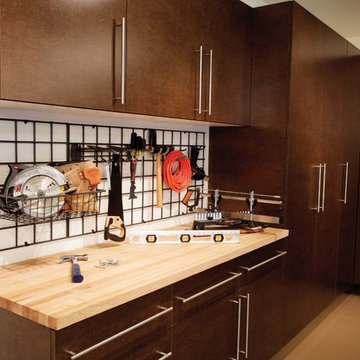
Complete your home by investing in a garage storage design that finally finishes off your much used but under-utilized garage / storage area.
Seen here in Windswept Bronze, this design will sure to be the envy of even the most discerning neighbors. Wall-to-wall tall cabinetry coupled with a perfectly proportioned work space make for a clean and efficient design. The integrated
"Wire-Wall" shelving system provides additional storage and keeps all the tools you use the most right at your fingertips.
A variety of style and finish options are available and include stainless steel counters and fully encapsulated powder coated door & drawer face options with a smooth but rugged surface.
Call Today to schedule your free in home consultation, and be sure to ask about our monthly promotions.
Tailored Living® & Premier Garage® Grand Strand / Mount Pleasant
OFFICE: 843-957-3309
EMAIL: jsnash@tailoredliving.com
WEB: tailoredliving.com/myrtlebeach
 Colorworks Landscape Design
DC Ranch Community
Style: Traditional-Southwest
Project Range: $40,000 - $50,000
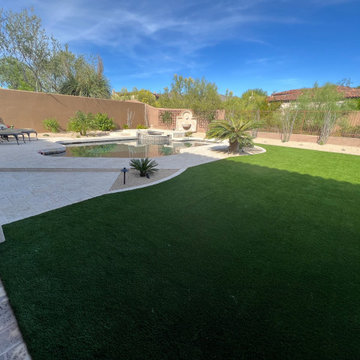
Backyard Refresh: Replaced sod with synthetic turf, resurfaced bbq with new travertine patio, updated irrigation, lighting and new landscape
We are thrilled to announce the successful completion of a traditional Southwest project in the esteemed DC Ranch Community. Our team had the pleasure of working with a wonderful client to transform their backyard into a stunning oasis that perfectly blends the charm of the Southwest with modern amenities.
The centerpiece of this project was the installation of new synthetic turf, providing the clients with a lush and maintenance-free lawn all year round. The vibrant green turf complements the surrounding desert landscape, creating a harmonious balance between nature and design. To further enhance the outdoor living experience, we resurfaced the barbecue area with exquisite travertine patio tiles. The rich earth tones of the travertine beautifully complement the Southwest aesthetic while adding a touch of elegance.
To ensure the outdoor space remains vibrant and well-nourished, we upgraded the irrigation system. Our team implemented state-of-the-art technology that optimizes water usage, promoting sustainability without compromising the health and beauty of the landscape. Additionally, we revamped the lighting system, strategically placing fixtures to accentuate architectural features and highlight the natural beauty of the surroundings during evening hours. The warm and inviting glow of the lights adds an enchanting ambiance, perfect for entertaining guests or enjoying peaceful evenings outdoors.
With the completion of this traditional Southwest project, our team has created a breathtaking outdoor space that seamlessly blends the natural beauty of the DC Ranch Community with modern amenities. It is our utmost pleasure to have worked with our valued client, and we are delighted to witness the transformation of their backyard into a captivating retreat that will be cherished for years to come.
 Stephanie Nash
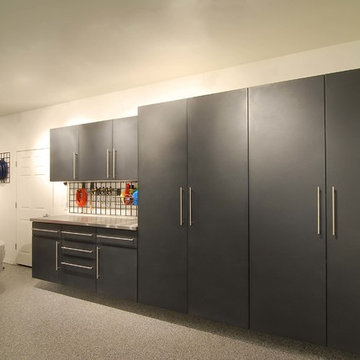
Complete your home by investing in a garage storage design that finally finishes off your much used but under-utilized garage / storage area.
Seen here in Slate Powder Coat, this design will sure to be the envy of even the most discerning neighbors. Wall-to-wall tall cabinetry coupled with a perfectly proportioned work space make for a clean and efficient design. The integrated
"Wire-Wall" shelving system provides additional storage and keeps all the tools you use the most right at your fingertips.
A variety of counter and finish options are available and include stainless steel counters and fully encapsulated powder coated door & drawer face options with a smooth but rugged surface.
Call Today to schedule your free in home consultation, and be sure to ask about our monthly promotions.
Tailored Living® & Premier Garage® Grand Strand / Mount Pleasant
OFFICE: 843-957-3309
EMAIL: jsnash@tailoredliving.com
WEB: tailoredliving.com/myrtlebeach
Find the right local pro for your project
 Sixth Sense Studio
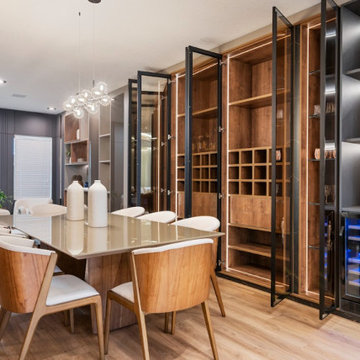
The room appears spacious, thanks to the high ceilings and the large windows that allow for natural light. This can make the room feel more welcoming and promote conversation during meals.
The dining room has a minimalist feel, with just a few essential furniture pieces. This can contribute to a sense of order and make the space feel larger.
The placement of the furniture seems functional. The table is positioned in the center of the room, allowing ample space to move around the chairs. There is also a wine cooler in the corner, which could be a great addition for those who enjoy wine.
The chandelier and the patterned rug add a touch of modern elegance to the space. Overall, the dining room seems like a stylish and functional space for entertaining guests or enjoying meals with family.

 Matt Fajkus Architecture
The Control/Shift House is perched on the high side of the site which takes advantage of the view to the southeast. A gradual descending path navigates the change in terrain from the street to the entry of the house. A series of low retaining walls/planter beds gather and release the earth upon the descent resulting in a fairly flat level for the house to sit on the top one third of the site. The entry axis is aligned with the celebrated stair volume and then re-centers on the actual entry axis once you approach the forecourt of the house.
The initial desire was for an “H” scheme house with common entertaining spaces bridging the gap between the more private spaces. After an investigation considering the site, program, and view, a key move was made: unfold the east wing of the “H” scheme to open all rooms to the southeast view resulting in a “T” scheme. The new derivation allows for both a swim pool which is on axis with the entry and main gathering space and a lap pool which occurs on the cross axis extending along the lengthy edge of the master suite, providing direct access for morning exercise and a view of the water throughout the day.
The Control/Shift House was derived from a clever way of following the “rules.” Strict HOA guidelines required very specific exterior massing restrictions which limits the lengths of unbroken elevations and promotes varying sizes of masses. The solution most often used in this neighborhood is one of addition - an aggregation of masses and program randomly attached to the inner core of the house which often results in a parasitic plan. The approach taken with the Control/Shift House was to push and pull program/massing to delineate and define the layout of the house. Massing is intentional and reiterated by the careful selection of materiality that tracks through the house. Voids and relief in the plan are a natural result of this method and allow for light and air to circulate throughout every space of the house, even into the most inner core.
Photography: Charles Davis Smith

 JayMarc Homes
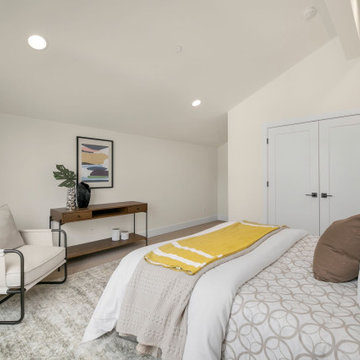
The Harlow's upstairs bedroom embodies a serene and soothing atmosphere with its white rug and beige carpet, creating a soft and comfortable flooring. The white window trim adds a touch of elegance while allowing natural light to fill the room. The white walls create a clean and airy backdrop, promoting a sense of tranquility. The white covers on the bed give a crisp and refreshing look, complemented by the black bedside tables that add a modern touch. The beige bedframe adds warmth and complements the overall color scheme. A wooden table brings a natural element and serves as a functional and stylish addition to the room. Together, these elements create a harmonious and inviting space for rest and relaxation.

Sponsored
Columbus, OH

Structural Remodeling
Franklin County's Heavy Timber Specialists | Best of Houzz 2020!
 Executive Construction Homes
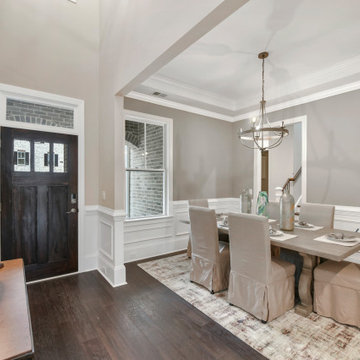
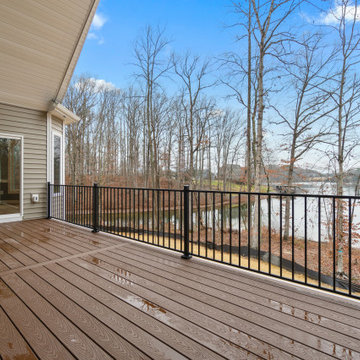
Located in Northeast Columbia just outside of Sandhills in beautiful Woodcreek Farms. This Arbor Lake floor plan is built with you in mind, inside the gated entrance of Beaver Park, and is situated on one of the few remaining lots in this prestigious community. Don't miss out on your opportunity for privacy and luxury living with a view, as this home is located on a beautiful man-made pond. This exceptional home invites you in from the outside with mossy colored brick and warm classic shutters. The rich hickory floors mix with the gray tones of the home to create a relaxing and soothing environment. This feeling only grows when you see the brick fireplace and rustic wood mantel that welcomes you into the family room. With a main level owner's suite and laundry, the home also encompasses ease with comfort. The master bathroom holds a surprise with a skylight over the inviting bathtub. The second level offers 2 additional bedrooms and a Jack and Jill bath. The open loft on this level of the home is perfect for entertaining and the large media area is made for all of those game nights you can't wait to have! We build our homes with you in mind and our construction standards are cutting edge to promote healthy living and energy efficiency. We use tankless, gas water heaters and Samsung appliances. Built with attention to detail and care by a local South Carolina Certified Master Builder. COMPLETION APPROX May 2020. Marketed by Nicole Davis, Coldwell Banker Residential. For your appointment to tour, please call Nicole Davis at 803-760-5016.
 Donald A. Gardner Architects
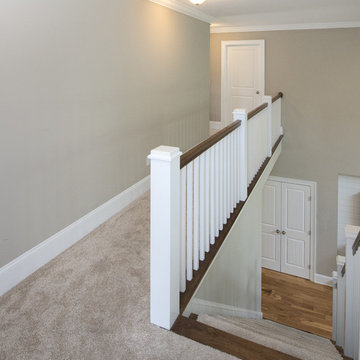
This two-story traditional home plan will meet the needs of the modern family without sacrificing style. The stone, cedar and siding exterior creates low-maintenance curb appeal. Conveniently located through the garage entrance is a powder room, mudroom and utility room. Thoughtful details including shelves and cabinets in the mudroom promote easy living for even the busiest families. The great room's soaring two story ceiling adds elegance while custom-styled details including shelves and built-ins add practical storage space. The walk-in pantry is easily accessible from the kitchen and the nearby e-space is surrounded by windows. The large screen porch features a fireplace and is filled with natural light from two skylights. The master suite includes two walk-in closets, a tray ceiling and a bay window, the perfect space for a cozy sitting area. The master bath offers additional storage with shelves and space for linens. Upstairs, two spacious bedrooms share a bathroom with a large vanity space, a sun tunnel and built-in shelves for extra storage. A bonus room awaits expansion in this home plan.
 PI Photography Wall Art & Fine Art
 https://pipafineart.com/pages/california-dreamin-photorealistic-coastal-digital-artwork-prints-and-backgrounds
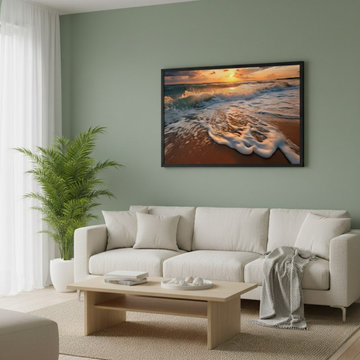
This captivating photorealistic digital artwork, "California Dreamin'," transports you to a vibrant coastal sunset, rendered with breathtaking detail that blurs the line between painting and photograph. The scene is dominated by the expansive ocean, with powerful waves crashing onto a sandy shore in the foreground. The foam of the receding wave nearest to you is particularly striking, catching the golden light of the setting sun and glowing with an ethereal luminescence. The water itself, further out, transitions from a rich turquoise closer to the shore to deeper blues where the waves are building. Dynamic splashes and whitecaps convey the raw energy of the sea, inviting you to almost hear the roar of the surf.
The horizon is a dramatic interplay of light and color. The sun, a brilliant orb of intense orange and yellow, is perfectly positioned, casting a dazzling reflection across the water's surface that stretches towards you. Above the horizon, the sky is a masterpiece of atmospheric beauty. Large, voluminous clouds are painted with fiery oranges and deep reds where they catch the direct sunlight, transitioning to soft blues and grays as they stretch towards the upper edges of the frame. This dramatic cloudscape adds immense depth and mood to the artwork, creating a sense of both grandeur and peacefulness. The meticulous attention to light, from the shimmering reflections on the water to the radiant glow filtering through the clouds, is a hallmark of this digital artwork's photorealistic quality. The overall composition balances the dynamic motion of the waves with the serene beauty of the sunset, creating a visually rich and emotionally evocative piece.
"California Dreamin'" is exceptionally versatile and would enhance a variety of decorating styles. Its natural subject matter and vibrant yet calming color palette make it an ideal fit for Coastal or Beach House decor, instantly transforming a room into a serene seaside retreat. For Bohemian interiors, its dramatic colors and natural theme resonate with an adventurous spirit and eclectic charm. In Modern or Contemporary settings, the artwork's clean lines and striking visual impact can serve as a powerful focal point, adding a burst of color and organic form. Even in Transitional or Eclectic spaces, it provides a beautiful balance, blending classic beauty with a contemporary feel. The artwork's ability to evoke relaxation and wonder makes it a fantastic addition to numerous rooms.
It would be a magnificent centerpiece in a Living Room, particularly over a sofa or fireplace, where its expansive view could invite conversation and contemplation. In a Bedroom, its tranquil yet dynamic energy could foster a sense of peace and inspiration, perfect for unwinding. For a Home Office or Study, "California Dreamin'" offers a captivating visual escape, providing a refreshing backdrop that promotes calm and creativity. It could also make a striking first impression in a Hallway or Entryway, welcoming guests with its breathtaking beauty.
 Saikley Architects
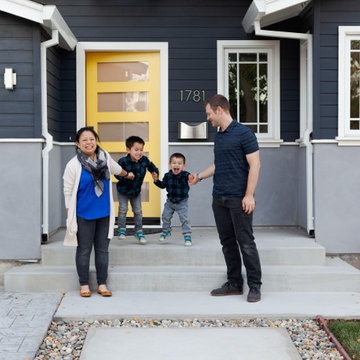
Our busy Silicon Valley clients asked us to convert their tight-quartered 1960’s ranch house to a gracious family home that would meet their long term needs. Ease of living was paramount, both in functionality and in ordered design.
The project was completed on a moderate budget.While retaining most of the structure of the existing house to avoid costly structural changes, we opened walls to improve the sight lines and flow of the house and bring in more light. We made small additions at the front and back bedrooms to gain space for the family and relatives. An existing underused patio area was improved with a simple outdoor kitchen and overhang to extend the living space to the outside. Costs were kept down with choices of modest materials.
Everything was made to be functional. Ample storage has been built into the right places. The details of the kitchen were carefully worked out to accommodate all the wishes of the various cooks in the family. The house is set up to be easy to keep clean. Acoustic walls separate living from bedroom spaces so adults can enjoy time together while children sleep. The outdoor kitchen has easy access to the indoor kitchen and the garage, and its setup promotes socializing while cooking outdoors.
A large part of the narrow back yard was previously unusable space due to a steep slope up to a neighbor’s higher fence. With a new retaining wall and some re-grading we took back more of the yard for the patio and play space on a new lawn.
The remodeled house is a mix of contemporary and traditional elements. Cool colors have a calming effect. Traditional items such as prairie style windows, trellis, mosaic tiles, and Shaker style cabinets, break down the scale in an otherwise streamlined, contemporary design. A new gabled roof with a broad arch at the front of the house marks the entry and resolves a challenging form where the central entry is set back from walls on both sides.
Photography: Kurt Manley
https://saikleyarchitects.com/portfolio/modern-ranch/

 Simply Perfect
Advice on interior design is available everywhere—from TV shows and websites to books, magazines and apps.
We love seeing people become engaged in design and educated on the wide range of possibilities. But we hope you’ll proceed with caution.
It’s not that style errors are a matter of life and death. It’s just that it’s easy to choose designs that aren’t necessarily reflective of your own personality and character. And since you’re typically stuck with your interior design decisions for years, styles that don’t quite fit can tend to grate on you.
Interiors that give one person comfort may unleash chaos in someone else. This goes beyond favorite colors or hot trends, right to the heart of interior design, where you find questions of composition, balance, repetition, space and more.
The goal is to find that unique combination of design elements that gives you comfort, support and balance.
In one home, that perfect balance was struck through the use of symmetry. A pair of comfortable swivel chairs sit beneath matching indigo patterned paintings. Matching bookcases below the paintings contain similar, but not identical, arrangements of books, vases and bowls. Woods and bronzes help warm up the simple white bookcase shelving.
Two matching poufs in front of the fireplace provide additional seating. The sofa is accented with a pair of pillows with a blue pattern that echoes the artwork.
The effect of the symmetry is to achieve order and simplicity, which I promote at every opportunity. After all, your home interiors should be the setting or the backdrop of your life—not center stage.
Antique bronze and blue are complementary colors. Together, they offer a rich palette of richness and depth, which brings out the beauty of wood and stone.
In the home office, a unique, whitewash-stained wooden desk rests on metal, Sawhorse-inspired legs for a warm, rustic look. The black leather chair features a contemporary silhouette with an antique brass frame. An adjustable desk lamp has bronze accents.
The bookcase combines a sleek, black metal frame with concrete shelves, for another unusual pairing. It’s kept uncluttered for an orderly, peaceful look. Items on the shelves include a bronze-accented lamp and a pair
of high gloss-finished wooden bookends.
The elegant artwork behind the desk is a simple midnight-blue and bronze with mottled white. Deep blues are again picked up in the rug, which adds a stately vibe with a modern pattern and satisfying texture.
Within the framework of symmetry, the living room repeats the blue-and-bronze color scheme.
A large midcentury brass clock above the fireplace keeps the natural stone visible, rather than hidden behind a painting or television, while its straight lines and color create a beautiful contrast.
The sofa is a soft, neutral blue. The pattern on the round brass side table features echoes the darker blue-patterned rug, as well as the rug in the office, tying the rooms together.
Indigo blue books adjacent to bronze vases on the shelves repeat the color scheme. The soapstone-topped coffee table echoes the shape of the fireplace. A pair of tall, matching floor lamps with long wooden bases, brass pulls and simple linen shades combine both the colors and symmetry found throughout the home.
 Tom Bassett-Dilley Architect, Ltd.
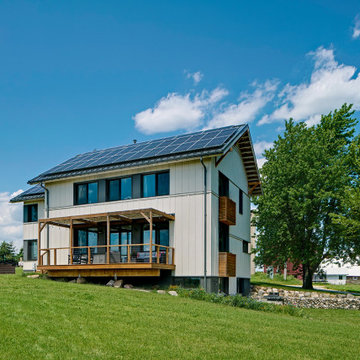
Starry Nights Farm, an organic cattle farm in southern Wisconsin, requested a home in line with their sustainability goals: net zero energy, health-promoting, and a functional farmhouse. Durability and resilience were also priorities, so we chose Insulated Concrete Forms as the wall system, and in addition to heat-pump space conditioning, added a pellet stove for supplemental and backup heating.

Sponsored
Columbus, OH

Hope Restoration & General Contracting
Columbus Design-Build, Kitchen & Bath Remodeling, Historic Renovations
 Donald A. Gardner Architects
This hillside walkout house plan showcases Craftsman charm in a stunning facade through stone and siding and a triplet of arches over the front porch. Inside this house plan, two levels of well-positioned rooms promote privacy and an open layout. The spacious great room accesses both a rear porch and the dining room, and features a fireplace, built-in shelves and cathedral ceiling. Tray ceilings crown the dining room, master bedroom and master bath for additional interest. Nothing short of elegant, the master suite includes two walk-in closets, as well as dual sinks and a separate shower and tub. The versatile bedroom/study is perfect for overnight guests, as it rests on the other side of the home and includes an adjacent full bath. The lower level of this house plan consists of two bedrooms, each with a private bath, and a family room with wet bar and patio access. Perfect for growing children or live-in relatives, the basement accommodates expansion.
 Donald A. Gardner Architects
This hillside walkout house plan showcases Craftsman charm in a stunning facade through stone and siding and a triplet of arches over the front porch. Inside this house plan, two levels of well-positioned rooms promote privacy and an open layout. The spacious great room accesses both a rear porch and the dining room, and features a fireplace, built-in shelves and cathedral ceiling. Tray ceilings crown the dining room, master bedroom and master bath for additional interest. Nothing short of elegant, the master suite includes two walk-in closets, as well as dual sinks and a separate shower and tub. The versatile bedroom/study is perfect for overnight guests, as it rests on the other side of the home and includes an adjacent full bath. The lower level of this house plan consists of two bedrooms, each with a private bath, and a family room with wet bar and patio access. Perfect for growing children or live-in relatives, the basement accommodates expansion.
 Stephanie Nash

Complete your home by investing in a garage storage design that finally finishes off your much used but under-utilized garage / storage area.
Seen here in Tech-Red Powder Coat, this design will sure to be the envy of even the most discerning neighbors. Wall-to-wall tall cabinetry coupled with a perfectly proportioned work space make for a clean and efficient design. The integrated
"Wire-Wall" shelving system provides additional storage and keeps all the tools you use the most right at your fingertips.
A variety of counter and finish options are available and include stainless steel counters and fully encapsulated powder coated door & drawer face options with a smooth but rugged surface.
Call Today to schedule your free in home consultation, and be sure to ask about our monthly promotions.
Tailored Living® & Premier Garage® Grand Strand / Mount Pleasant
OFFICE: 843-957-3309
EMAIL: jsnash@tailoredliving.com
WEB: tailoredliving.com/myrtlebeach
 Spacejoy
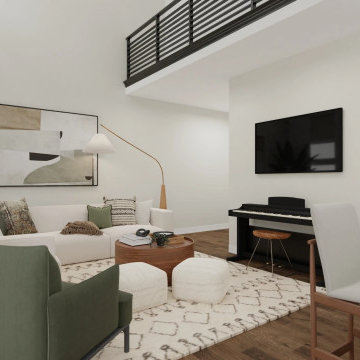
This inviting living room showcases a beautiful blend of earth tones and natural textures, creating a warm and welcoming atmosphere. The neutral color palette, accented by pops of green and brown, provides a calming and serene backdrop for the space. The abundance of natural light from the large windows further enhances the room's inviting ambiance. The carefully curated selection of furnishings and accessories contributes to the room's overall aesthetic. The comfortable sectional sofa, cozy armchair, and stylish coffee table create a functional and inviting seating area. The addition of a piano adds a touch of elegance and sophistication to the space, while the potted plants bring a sense of nature indoors. Overall, this living room design offers inspiration for anyone looking to create a warm and inviting space. By combining earth tones, natural textures, and comfortable furnishings, you can transform your living room into a sanctuary that promotes relaxation and enjoyment.

Sponsored
Columbus, OH
Structural Remodeling
Franklin County's Heavy Timber Specialists | Best of Houzz 2020!
 Donald A. Gardner Architects
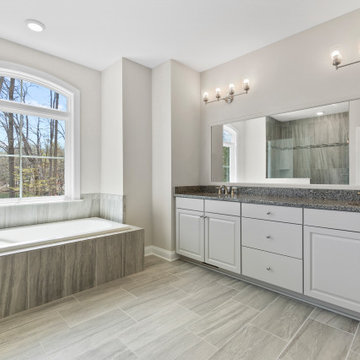
This hillside walkout house plan showcases Craftsman charm in a stunning facade through stone and siding and a triplet of arches over the front porch. Inside this house plan, two levels of well-positioned rooms promote privacy and an open layout. The spacious great room accesses both a rear porch and the dining room, and features a fireplace, built-in shelves and cathedral ceiling. Tray ceilings crown the dining room, master bedroom and master bath for additional interest. Nothing short of elegant, the master suite includes two walk-in closets, as well as dual sinks and a separate shower and tub. The versatile bedroom/study is perfect for overnight guests, as it rests on the other side of the home and includes an adjacent full bath. The lower level of this house plan consists of two bedrooms, each with a private bath, and a family room with wet bar and patio access. Perfect for growing children or live-in relatives, the basement accommodates expansion.
 Executive Construction Homes
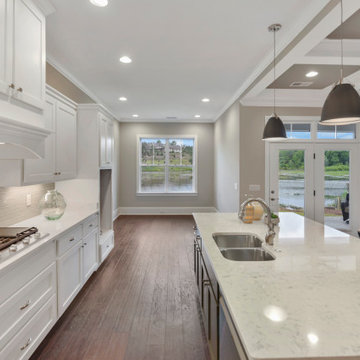
Located in Northeast Columbia just outside of Sandhills in beautiful Woodcreek Farms. This Arbor Lake floor plan is built with you in mind, inside the gated entrance of Beaver Park, and is situated on one of the few remaining lots in this prestigious community. Don't miss out on your opportunity for privacy and luxury living with a view, as this home is located on a beautiful man-made pond. This exceptional home invites you in from the outside with mossy colored brick and warm classic shutters. The rich hickory floors mix with the gray tones of the home to create a relaxing and soothing environment. This feeling only grows when you see the brick fireplace and rustic wood mantel that welcomes you into the family room. With a main level owner's suite and laundry, the home also encompasses ease with comfort. The master bathroom holds a surprise with a skylight over the inviting bathtub. The second level offers 2 additional bedrooms and a Jack and Jill bath. The open loft on this level of the home is perfect for entertaining and the large media area is made for all of those game nights you can't wait to have! We build our homes with you in mind and our construction standards are cutting edge to promote healthy living and energy efficiency. We use tankless, gas water heaters and Samsung appliances. Built with attention to detail and care by a local South Carolina Certified Master Builder. COMPLETION APPROX May 2020. Marketed by Nicole Davis, Coldwell Banker Residential. For your appointment to tour, please call Nicole Davis at 803-760-5016.
 Dream Coast Builders
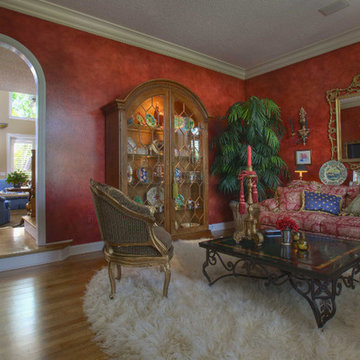
Welcome to our latest project in the vibrant area of 33756, where elegance meets functionality in every detail. This Clearwater, FL home features exquisite brown flooring in the living room, setting a warm and inviting foundation. The space is adorned with a classic chair and a beautifully crafted dressing table, enhancing the timeless charm of the classic living room.
The centerpiece of this formal living area is a stunning classic red sofa set, complemented by a striking classic wall mirror that adds depth and sophistication. High windows allow natural light to flood the room, highlighting the rich textures of the wool carpet and the lush greenery of indoor plants.
Jon Cancellino's expert touch is evident throughout, from the carefully selected living room carpet to the elegant living room lamps and the versatile living room table. The living room set is thoughtfully arranged to promote both comfort and conversation, with a red accent wall adding a bold touch of color.
In addition to the main living areas, this home includes a charming gift closet, perfect for organizing and storing thoughtful presents. The high windows are dressed with stylish window shades, providing privacy while maintaining a bright and airy feel. Wall mirrors and wall-mounted acrylic photo frames add a touch of modern elegance, reflecting the home's refined aesthetic.
Located in the heart of Clearwater and within easy reach of Tampa, this home embodies a perfect blend of classic design and modern convenience. Whether you're lounging on the classic red sofa, admiring the intricate details of the classic chair, or enjoying the view from the high windows, this space is designed to offer comfort, style, and a welcoming atmosphere.
19