
Search results for "Additionally" in Home Design Ideas
 Denise Hall Montgomery Architecture
Photo credit: Muffy Kibbey
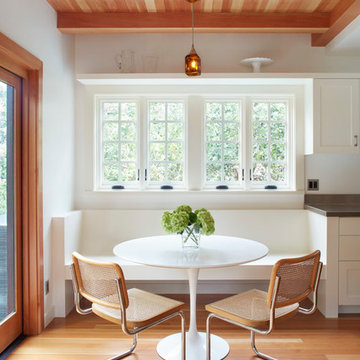
Transitional medium tone wood floor kitchen/dining room combo photo in San Francisco with white walls
Transitional medium tone wood floor kitchen/dining room combo photo in San Francisco with white walls
 Studio G+S Architects

Living room - transitional enclosed dark wood floor living room idea in San Francisco with a music area, red walls, a ribbon fireplace, a tile fireplace and no tv
 FD Building Company

Example of a minimalist gray floor and vaulted ceiling kitchen design in New York with flat-panel cabinets, medium tone wood cabinets, an island and white countertops
Find the right local pro for your project
 sk7 design studios, inc.
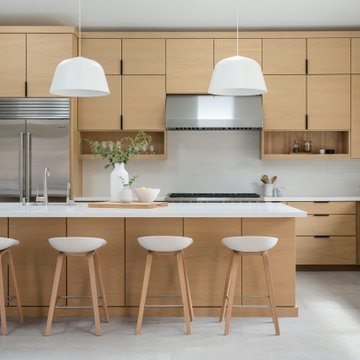
Beautiful kitchen with a 14' long kitchen island.
Inspiration for a large modern l-shaped gray floor open concept kitchen remodel in San Diego with flat-panel cabinets, light wood cabinets, quartzite countertops, an island, an undermount sink, white backsplash, stainless steel appliances and white countertops
Inspiration for a large modern l-shaped gray floor open concept kitchen remodel in San Diego with flat-panel cabinets, light wood cabinets, quartzite countertops, an island, an undermount sink, white backsplash, stainless steel appliances and white countertops
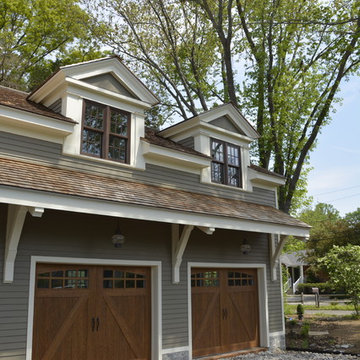
 Knickerbocker By Design
Susan Scott
Large transitional gray three-story wood exterior home idea in New York with a shingle roof
Large transitional gray three-story wood exterior home idea in New York with a shingle roof

 Rochman Design Build
Emily Rose Imagery
Entryway - mid-sized contemporary porcelain tile entryway idea in Detroit with gray walls and a light wood front door
Entryway - mid-sized contemporary porcelain tile entryway idea in Detroit with gray walls and a light wood front door
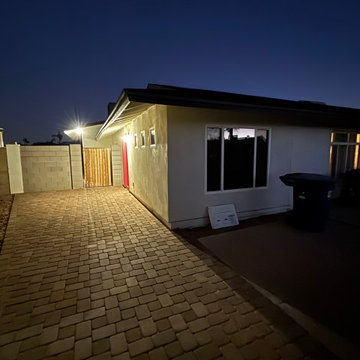
 Superstition Homes LLC
Photo taken a few weeks prior to completion
Mid-sized trendy one-story stucco exterior home photo in Phoenix with a shingle roof and a black roof
Mid-sized trendy one-story stucco exterior home photo in Phoenix with a shingle roof and a black roof

Sponsored
Columbus, OH

Structural Remodeling
Franklin County's Heavy Timber Specialists | Best of Houzz 2020!
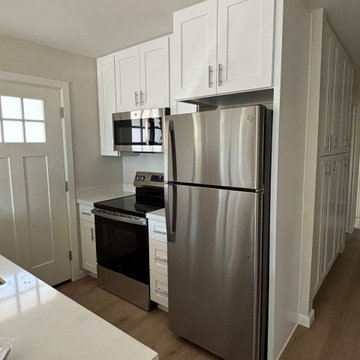 Superstition Homes LLC
Example of a small trendy galley vinyl floor and beige floor open concept kitchen design in Phoenix with an undermount sink, shaker cabinets, white cabinets, quartz countertops, white backsplash, quartz backsplash, stainless steel appliances, an island and white countertops
 Superstition Homes LLC
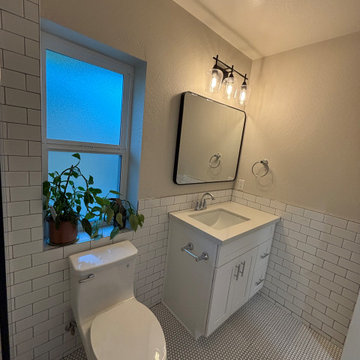
2nd angle of bathroom 1
Inspiration for a mid-sized contemporary 3/4 white tile and ceramic tile ceramic tile, white floor and single-sink bathroom remodel in Phoenix with shaker cabinets, white cabinets, a one-piece toilet, beige walls, an undermount sink, quartz countertops, white countertops and a built-in vanity
Inspiration for a mid-sized contemporary 3/4 white tile and ceramic tile ceramic tile, white floor and single-sink bathroom remodel in Phoenix with shaker cabinets, white cabinets, a one-piece toilet, beige walls, an undermount sink, quartz countertops, white countertops and a built-in vanity
 Superstition Homes LLC
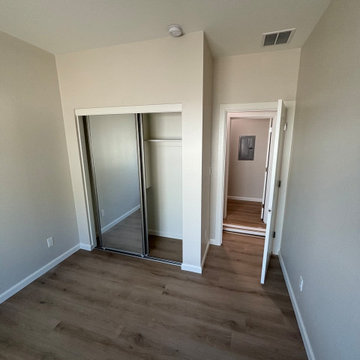
Guest Bedroom
Bedroom - mid-sized contemporary guest vinyl floor and beige floor bedroom idea in Phoenix with beige walls
Bedroom - mid-sized contemporary guest vinyl floor and beige floor bedroom idea in Phoenix with beige walls
 Superstition Homes LLC
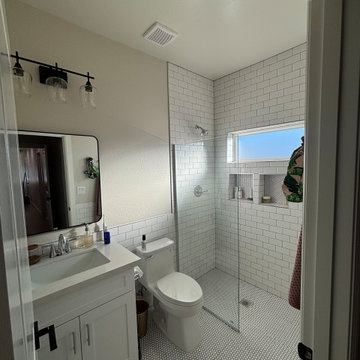
Curbless entry "roll-in" style shower, frameless partition glass, one piece toilet, modern quartz countertop
Inspiration for a mid-sized contemporary 3/4 white tile and ceramic tile ceramic tile, white floor and single-sink bathroom remodel in Phoenix with shaker cabinets, white cabinets, a one-piece toilet, beige walls, an undermount sink, quartz countertops, white countertops and a built-in vanity
Inspiration for a mid-sized contemporary 3/4 white tile and ceramic tile ceramic tile, white floor and single-sink bathroom remodel in Phoenix with shaker cabinets, white cabinets, a one-piece toilet, beige walls, an undermount sink, quartz countertops, white countertops and a built-in vanity
 Allison Ong Shreffler, Architect / AOS Architect

ADDITION & ALTERATION TO DUTCH COLONIAL HOME: This is the rear view of the addition. The rooflines were designed to match the dutch colonial profile and enhance the original structure. The Great room addition at the rear overlooks French door panels Preserving the character of this Dutch Colonial Home while expanding the living space was the key to the success of this design. A great room and eat in kitchen were added at the rear. A wrap around front porch was added to give the home curb appeal without sacrificing the original design.

 Corinthian Fine Homes
This home had a generous master suite prior to the renovation; however, it was located close to the rest of the bedrooms and baths on the floor. They desired their own separate oasis with more privacy and asked us to design and add a 2nd story addition over the existing 1st floor family room, that would include a master suite with a laundry/gift wrapping room.
We added a 2nd story addition without adding to the existing footprint of the home. The addition is entered through a private hallway with a separate spacious laundry room, complete with custom storage cabinetry, sink area, and countertops for folding or wrapping gifts. The bedroom is brimming with details such as custom built-in storage cabinetry with fine trim mouldings, window seats, and a fireplace with fine trim details. The master bathroom was designed with comfort in mind. A custom double vanity and linen tower with mirrored front, quartz countertops and champagne bronze plumbing and lighting fixtures make this room elegant. Water jet cut Calcatta marble tile and glass tile make this walk-in shower with glass window panels a true work of art. And to complete this addition we added a large walk-in closet with separate his and her areas, including built-in dresser storage, a window seat, and a storage island. The finished renovation is their private spa-like place to escape the busyness of life in style and comfort. These delightful homeowners are already talking phase two of renovations with us and we look forward to a longstanding relationship with them.

Sponsored
Columbus, OH

Hope Restoration & General Contracting
Columbus Design-Build, Kitchen & Bath Remodeling, Historic Renovations

 Stone Hammer Homes
Arts and crafts gray tile and white tile gray floor bathroom photo in New York with recessed-panel cabinets, gray cabinets, gray walls, an undermount sink, a hinged shower door and white countertops
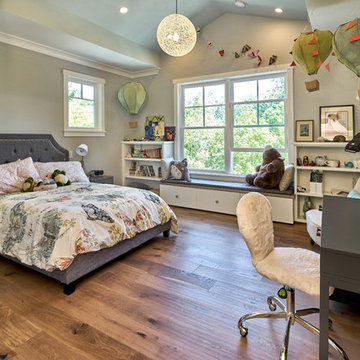
 S-Squared // Architecture + Interiors + Landscape
Photo: Mark Pinkerton, VI360
Kids' room - transitional kids' room idea in San Francisco
Kids' room - transitional kids' room idea in San Francisco

 Monticello Custom Homes and Remodeling
Randy Colwell
Example of a mountain style boy dark wood floor and blue floor nursery design in Other with white walls
Example of a mountain style boy dark wood floor and blue floor nursery design in Other with white walls

 AXIS ARCHITECTS
Example of a small eclectic medium tone wood floor and brown floor kitchen/dining room combo design in DC Metro with white walls

Sponsored
Columbus, OH
Structural Remodeling
Franklin County's Heavy Timber Specialists | Best of Houzz 2020!
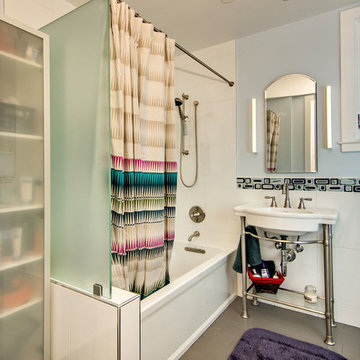 S-Squared // Architecture + Interiors + Landscape
photo: Mark Pinkerton
Inspiration for a contemporary bathroom remodel in San Francisco with a console sink
Inspiration for a contemporary bathroom remodel in San Francisco with a console sink
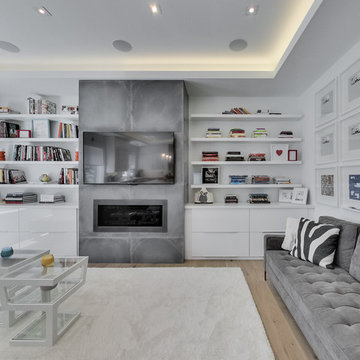
 SeventyNine Design & Build
Example of a trendy medium tone wood floor family room design in Toronto with white walls, a ribbon fireplace and a wall-mounted tv

 Design First Builders
A second story addition much needed for a growing family. These clients needed a master bedroom, another guest bedroom, more storage, another full bathroom, & a space for their family to enjoy each other's company.
We achieved all this with a second story addition over their existing garage!
104