
Search results for "Additionally" in Home Design Ideas



 BAKER POSEY DESIGN
We created this built-in dining nook, under the second story addition of the master bath
Example of a small classic medium tone wood floor and brown floor breakfast nook design in Philadelphia with white walls
Example of a small classic medium tone wood floor and brown floor breakfast nook design in Philadelphia with white walls

 Irons Brothers Construction Inc
This stunning master bathroom started with a creative reconfiguration of space, but it’s the wall of shimmering blue dimensional tile that really makes this a “statement” bathroom.
The homeowners’, parents of two boys, wanted to add a master bedroom and bath onto the main floor of their classic mid-century home. Their objective was to be close to their kids’ rooms, but still have a quiet and private retreat.
To obtain space for the master suite, the construction was designed to add onto the rear of their home. This was done by expanding the interior footprint into their existing outside corner covered patio. To create a sizeable suite, we also utilized the current interior footprint of their existing laundry room, adjacent to the patio. The design also required rebuilding the exterior walls of the kitchen nook which was adjacent to the back porch. Our clients rounded out the updated rear home design by installing all new windows along the back wall of their living and dining rooms.
Once the structure was formed, our design team worked with the homeowners to fill in the space with luxurious elements to form their desired retreat with universal design in mind. The selections were intentional, mixing modern-day comfort and amenities with 1955 architecture.
The shower was planned to be accessible and easy to use at the couple ages in place. Features include a curb-less, walk-in shower with a wide shower door. We also installed two shower fixtures, a handheld unit and showerhead.
To brighten the room without sacrificing privacy, a clearstory window was installed high in the shower and the room is topped off with a skylight.
For ultimate comfort, heated floors were installed below the silvery gray wood-plank floor tiles which run throughout the entire room and into the shower! Additional features include custom cabinetry in rich walnut with horizontal grain and white quartz countertops. In the shower, oversized white subway tiles surround a mermaid-like soft-blue tile niche, and at the vanity the mirrors are surrounded by boomerang-shaped ultra-glossy marine blue tiles. These create a dramatic focal point. Serene and spectacular.
Find the right local pro for your project

 YR Architecture + Design
Joe Fletcher Photography
Country medium tone wood floor and brown floor bedroom photo in Other with white walls and a wood stove
Country medium tone wood floor and brown floor bedroom photo in Other with white walls and a wood stove
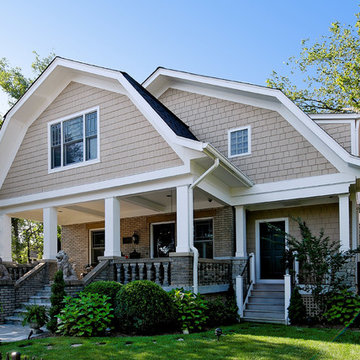
 BOWA
BOWAThe client wanted a previous, smaller addition to be torn down and replaced by a new three-level, L-shaped deisgn build addition that wrapped around the existing home on two sides.
© Bob Narod Photography and BOWA

 Period Architecture Ltd.
New pool and garden terraces
Photography by: Angle Eye Photography
Example of a large classic side yard stamped concrete and rectangular lap hot tub design in Philadelphia
Example of a large classic side yard stamped concrete and rectangular lap hot tub design in Philadelphia

 vaso peritos interior design
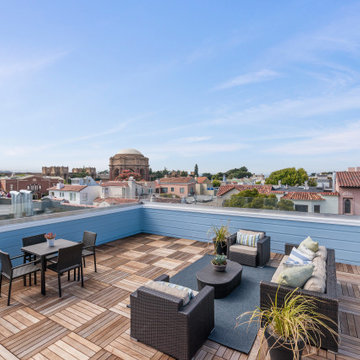
Deck - transitional rooftop rooftop deck idea in San Francisco with a fire pit and no cover

Sponsored
Columbus, OH

Structural Remodeling
Franklin County's Heavy Timber Specialists | Best of Houzz 2020!

 Farinelli Construction, Inc.
Rachel Gross
Mountain style brick front porch photo in Other with a roof extension
Mountain style brick front porch photo in Other with a roof extension

 Paola One Design - P.O.D.
Tod Connell
todconnellphotography.com
cell 703.472.9472

Kitchen/dining room combo - mid-sized contemporary medium tone wood floor and beige floor kitchen/dining room combo idea in DC Metro with white walls, a standard fireplace and a brick fireplace
Kitchen/dining room combo - mid-sized contemporary medium tone wood floor and beige floor kitchen/dining room combo idea in DC Metro with white walls, a standard fireplace and a brick fireplace
 Hall Design Build
FotoGrafik Arts
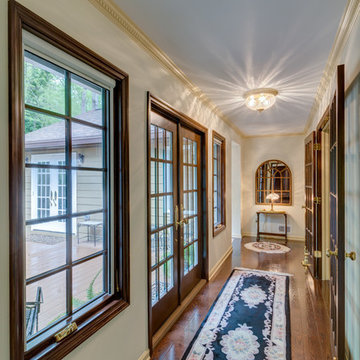
Elegant dark wood floor and brown floor hallway photo in Atlanta with white walls
Elegant dark wood floor and brown floor hallway photo in Atlanta with white walls



Sponsored
Columbus, OH
Structural Remodeling
Franklin County's Heavy Timber Specialists | Best of Houzz 2020!
 InHance

Tuscan freestanding desk medium tone wood floor and brown floor home office photo in Los Angeles with white walls


 John M Reimnitz Architect PC
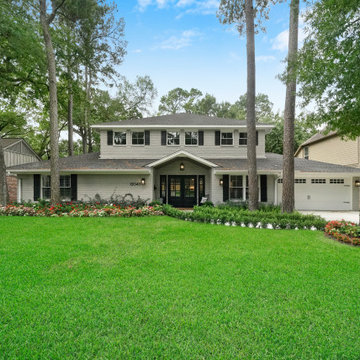
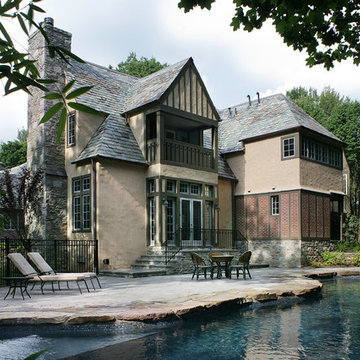
Inspiration for a timeless beige two-story exterior home remodel in New York

Sponsored
Columbus, OH

Hope Restoration & General Contracting
Columbus Design-Build, Kitchen & Bath Remodeling, Historic Renovations
 Impact Remodeling and Construction
Photos by Bennett Frank McCarthy Architects, Inc

Example of a transitional master white tile and subway tile mosaic tile floor and black floor bathroom design in DC Metro with a two-piece toilet, white walls, a pedestal sink, marble countertops, a hinged shower door and white countertops
Example of a transitional master white tile and subway tile mosaic tile floor and black floor bathroom design in DC Metro with a two-piece toilet, white walls, a pedestal sink, marble countertops, a hinged shower door and white countertops


 12/12 Architects & Planners

This 1960s brick ranch had several additions over the decades, but never a master bedroom., so we added an appropriately-sized suite off the back of the house, to match the style and character of previous additions.
The existing bedroom was remodeled to include new his-and-hers closets on one side, and the master bath on the other. The addition itself allowed for cathedral ceilings in the new bedroom area, with plenty of windows overlooking their beautiful back yard. The bath includes a large glass-enclosed shower, semi-private toilet area and a double sink vanity.
Project photography by Kmiecik Imagery.
108