
Search results for "Additionally" in Home Design Ideas
 ADU Specialist Bay Area
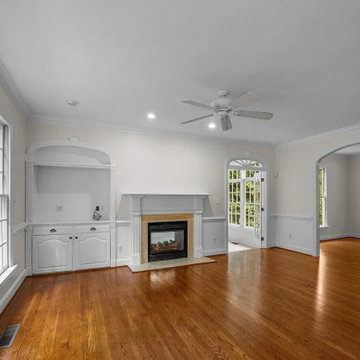
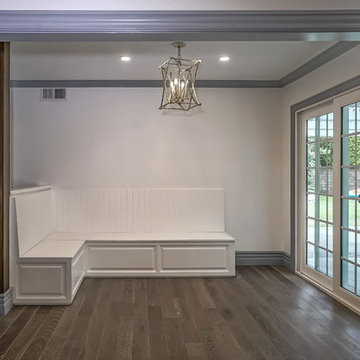
Let’s walk through the Campbell home addition. We’ve expanded the living room with gorgeous hardwood floors, custom built-in shelving, and a traditional gas fireplace as the centerpiece. The open layout flows into the updated kitchen, framed by new French doors and large windows for plenty of natural light. We added elegant wainscoting and a brass chandelier in the dining room, keeping a timeless feel. Crown molding and recessed lighting finish the space, blending classic charm with modern convenience.
Campbell Home Addition - https://www.aduspecialistbayarea.com/home-addition/campbell/
 Envy Home Services
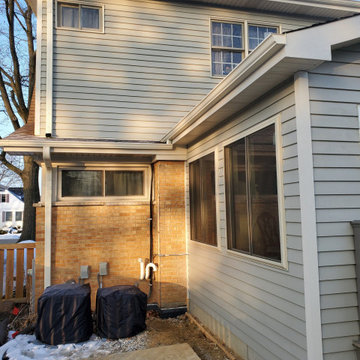
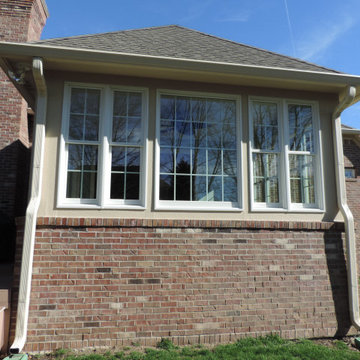
Itasca, IL Room Addition, completed in 2020. The homeowners had an old screen room that they wanted to remove and replace with a full addition. One of the main things these homeowners didn’t like about their screen room was that the roof didn’t match with the outside of the house. A room addition differs from a sunroom because it is actually build onto the house, with siding to match. The room fully insulated with heat and electrical connected to the main house.
 Buildwright Construction Inc
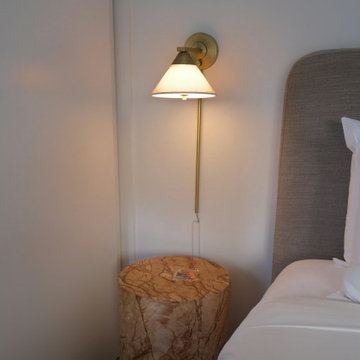
A close-up detail from the finished bedroom addition, showing warm bedside lighting, clean wall finishes, and a stone accent table beside the bed.
Bedroom - mid-sized modern guest bedroom idea in Los Angeles with white walls
Bedroom - mid-sized modern guest bedroom idea in Los Angeles with white walls
Find the right local pro for your project
 Together Home Remodeling
Home Addition & Full House Remodeling in San Carlos, CA
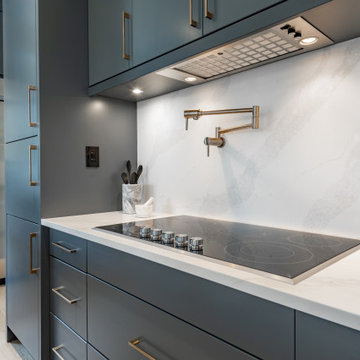
This beautiful home addition and full house remodel in San Carlos showcases the expertise of Together Home Remodeling, a trusted Bay Area design-build and general contractor. The project included expanding the living space, remodeling the kitchen and bathrooms, upgrading flooring and lighting, and refreshing every detail for modern comfort and functionality. Our team focused on high-quality craftsmanship, timeless design, and seamless integration between the new addition and the original structure — creating a home that’s both elegant and practical.

 Eden Builders
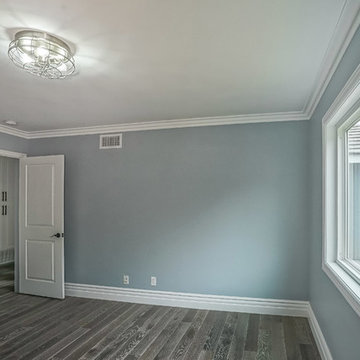
Example of a large 1960s master dark wood floor and brown floor bedroom design in Los Angeles with green walls and no fireplace
 CBH Architects
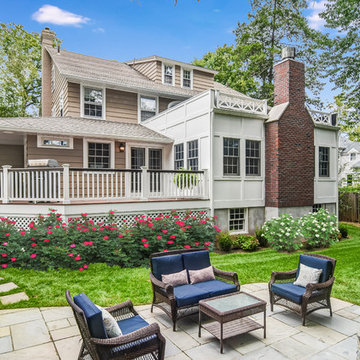
Verona, NJ: Family room addition included large family room with fireplace, entertainment center and eating area, new entry to new deck through french doors, home office, mudroom, new closet and new powder room. B&C Renovations , West Orange, NJ. Greg Martz photos.

Sponsored
Columbus, OH

Hope Restoration & General Contracting
Columbus Design-Build, Kitchen & Bath Remodeling, Historic Renovations
 R. B. Schwarz, Inc.
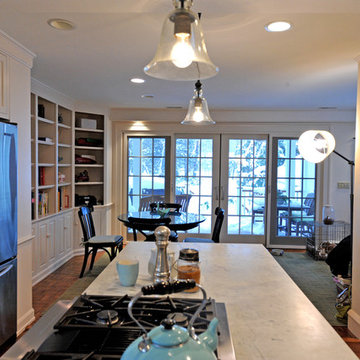
R. B. Schwarz built a large addition on to this Ohio home. With the addition, they also remodeled the kitchen and dining room adding built-in bookcases and cabinets, large Pella doors and deck with outdoor fireplace. Photo Credit: Marc Golub
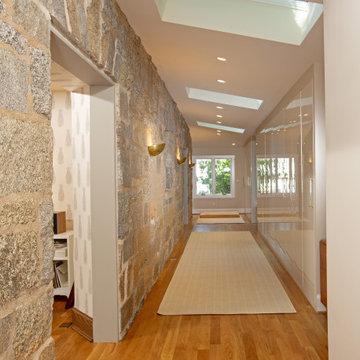
 Landis Architects | Builders
This addition incorporates a great deal of symmetry as reflected in the skylights, lighting, closet layouts and window placement. The main goal for the owners of this 1926 house was an addition to gain more closet space near their main floor master bedroom. The opening from the sitting room to the addition was originally an exterior window that we widened. New built-in closets in the addition are easily accessed from the master bedroom at the end of the addition.
In assessing the feasibility of the project, the first thing the designer did was to check the zoning regulations. After a thorough study, it was determined that a 7-foot side addition was possible. The existing house floors were not level. We replaced and sistered many joists as they had deteriorated over the 93 year age of the house. New white oak flooring covers both the addition and the affected sitting room and master bedroom.
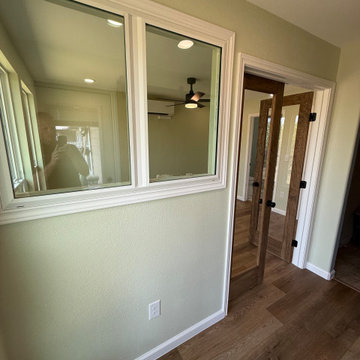
 Bespoke Builders
This Hutto home addition was designed to add functional living space while blending seamlessly with the existing home. The completed addition features a spacious new room with abundant natural light, LVP flooring, recessed lighting, a ceiling fan, mini-split HVAC, custom trim, glass French doors, and a sliding barn door. The project also included a full bathroom with a tiled walk-in shower, frameless glass enclosure, matte black fixtures, vanity, and coordinating finishes. From framing and mechanical work through flooring, paint, trim, and final fixtures, Bespoke Builders managed the project from start to finish.
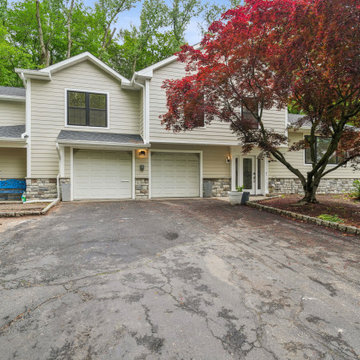
 WA Construct
Completed two-level addition with new vinyl siding, stone veneer accents, covered front porch, and a fully integrated second floor matching the original roofline — home addition in Paramus, NJ by WA Construct

 Eden Builders
blue and white cabinets, open to family room, complete custom cabinets
Open concept kitchen - large 1960s u-shaped dark wood floor and brown floor open concept kitchen idea in Los Angeles with a farmhouse sink, raised-panel cabinets, white cabinets, quartz countertops, white backsplash, subway tile backsplash, colored appliances and an island
Open concept kitchen - large 1960s u-shaped dark wood floor and brown floor open concept kitchen idea in Los Angeles with a farmhouse sink, raised-panel cabinets, white cabinets, quartz countertops, white backsplash, subway tile backsplash, colored appliances and an island

Sponsored
Columbus, OH
Hope Restoration & General Contracting
Columbus Design-Build, Kitchen & Bath Remodeling, Historic Renovations

 Landis Architects | Builders
Greg Hadley Photography
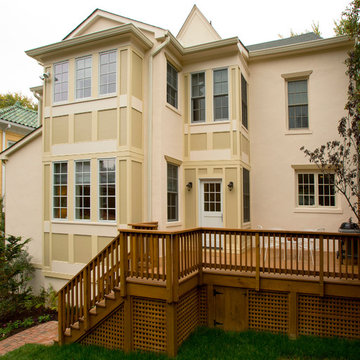
The existing house is large and we knew the renovation would make it bigger, so we stepped back the rear structure to lessen the impact of the addition. The “bay” bump out adds interest to the addition and has a hip roof. We added a new wood deck to the rear of the house. The original home is stucco, which has a heavy look. We did match the stucco and used it on the addition, but to lighten the feel and add interest, we used fiber cement HardiePanel and trimmed it with a composite product call Tru Exterior. The differing shades of paint on the HardiePanel and the trim add depth to the exterior. We re-used several of the home’s Pella windows in the addition.
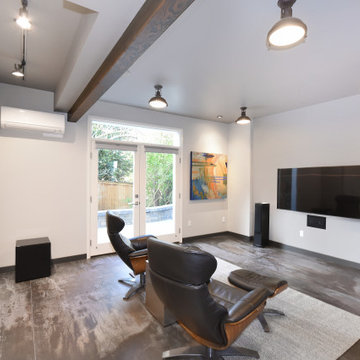
 EDR Design Build
Addition of a complete master bedroom suite including a new bedroom, bathroom, walk-in closet, small patio area. Using exposed beams to create a modern barn house feeling. Not only did our clients create more livable space but they also increased there home's value.
 McAdams Remodeling & Design
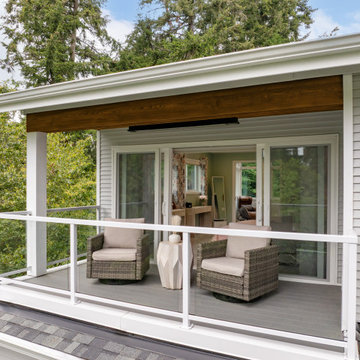
The third-floor addition adds 660 sq ft above their existing main floor and accessed via a dedicated staircase between their girl’s rooms. At the top, you immediately enter into a sitting room that features a fireplace, room for a sofa and chair, and is perfect for enjoying a rainy winter day or serves as additional workspace should the couple need it. Just past the sitting room’s pocket doors is a large bedroom with plenty of room for bedroom furniture, side tables and nightstands, but the real draw is the covered Juliet balcony where the couple now relax on nice evenings. A ceiling patio heater is nestled into the cedar ceiling planks and makes the space habitable year-round, while Pebble Grey Trex decking keeps it low maintenance and looking good.

Sponsored
Columbus, OH

Structural Remodeling
Franklin County's Heavy Timber Specialists | Best of Houzz 2020!
 Eden Builders

blue and white cabinets, open to family room, complete custom cabinets
Inspiration for a large 1960s u-shaped dark wood floor and brown floor open concept kitchen remodel in Los Angeles with a farmhouse sink, raised-panel cabinets, white cabinets, quartz countertops, white backsplash, subway tile backsplash, colored appliances and an island
Inspiration for a large 1960s u-shaped dark wood floor and brown floor open concept kitchen remodel in Los Angeles with a farmhouse sink, raised-panel cabinets, white cabinets, quartz countertops, white backsplash, subway tile backsplash, colored appliances and an island
 Together Home Remodeling
Home Addition & Full House Remodeling in San Carlos, CA
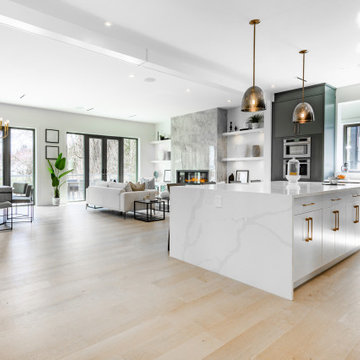
This beautiful home addition and full house remodel in San Carlos showcases the expertise of Together Home Remodeling, a trusted Bay Area design-build and general contractor. The project included expanding the living space, remodeling the kitchen and bathrooms, upgrading flooring and lighting, and refreshing every detail for modern comfort and functionality. Our team focused on high-quality craftsmanship, timeless design, and seamless integration between the new addition and the original structure — creating a home that’s both elegant and practical.
 RIC design build
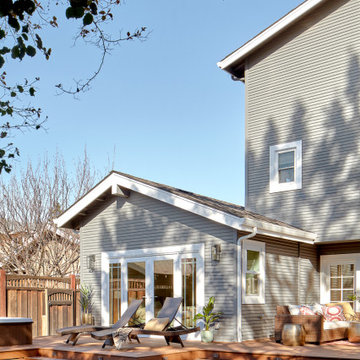
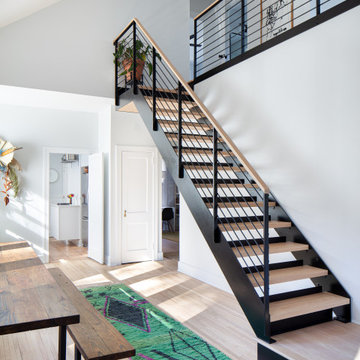
This small Craftsman style bungalow needed to offer the homeowners more space without expanding its footprint. We went up instead of out, creating a second floor addition on the back of the house that didn't change the street view of the house at all. Era-appropriate materials and design details, along with a fresh coat of exterior paint makes this addition look like it's always belonged there. Inside our clients now have an expanded dining room, additional primary suite and loft space for guests or lounging.
170