
Search results for "Additionally" in Home Design Ideas
 Sea Light Design-Build

Whitesview Court House Lift New Addition in Ocean View DE Four Season Sunroom with Wood Flooring, Large Table and Rocking Chair
Example of a large beach style vinyl floor sunroom design in Other
Example of a large beach style vinyl floor sunroom design in Other
 EDR Design Build
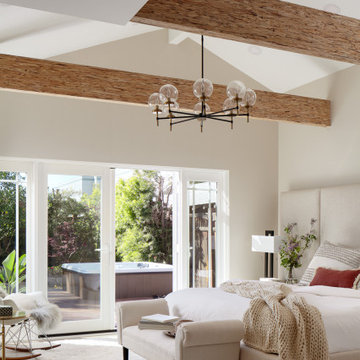
Addition of a complete master bedroom suite including a new bedroom, bathroom, walk-in closet, small patio area. Using exposed beams to create a modern barn house feeling. Not only did our clients create more livable space but they also increased there home's value.
 Bespoke Builders
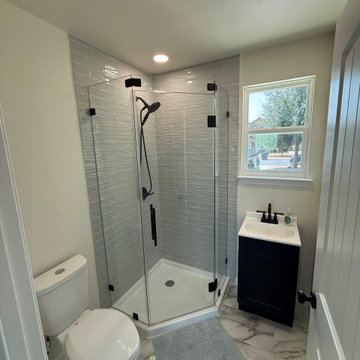
This Hutto home addition was designed to add functional living space while blending seamlessly with the existing home. The completed addition features a spacious new room with abundant natural light, LVP flooring, recessed lighting, a ceiling fan, mini-split HVAC, custom trim, glass French doors, and a sliding barn door. The project also included a full bathroom with a tiled walk-in shower, frameless glass enclosure, matte black fixtures, vanity, and coordinating finishes. From framing and mechanical work through flooring, paint, trim, and final fixtures, Bespoke Builders managed the project from start to finish.
Find the right local pro for your project
 Eden Builders
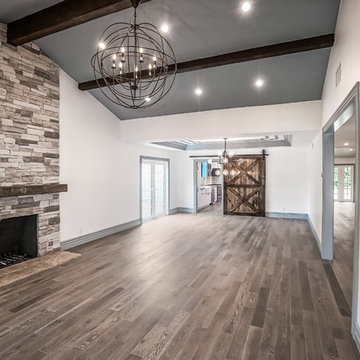
Ledger stone fireplace. exposed stained beams
Inspiration for a mid-sized 1960s formal and open concept dark wood floor and brown floor living room remodel in Los Angeles with white walls, a standard fireplace, a stone fireplace and no tv
Inspiration for a mid-sized 1960s formal and open concept dark wood floor and brown floor living room remodel in Los Angeles with white walls, a standard fireplace, a stone fireplace and no tv
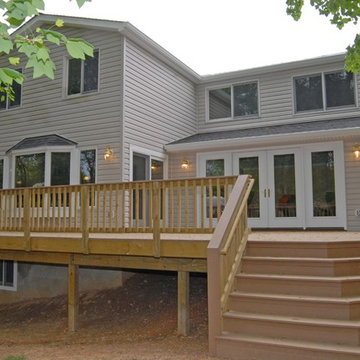

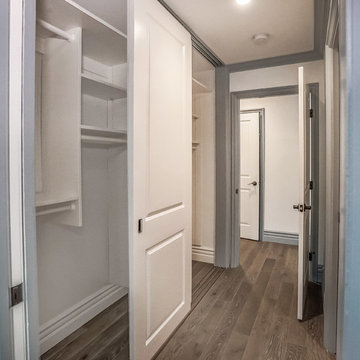 Eden Builders
Bedroom - large mid-century modern guest dark wood floor and brown floor bedroom idea in Los Angeles with white walls and no fireplace
 Novo Kitchen and Bath
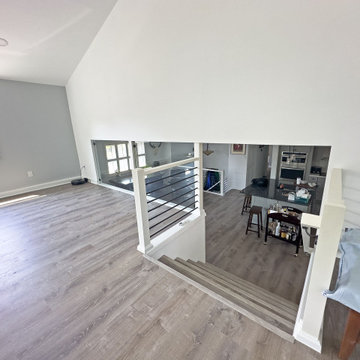
Second-story room addition in Vienna VA featuring vaulted ceilings, open living space, luxury vinyl flooring, recessed lighting, modern railing system, and exterior home expansion.

Sponsored
Columbus, OH

Structural Remodeling
Franklin County's Heavy Timber Specialists | Best of Houzz 2020!
 Meridian Construction
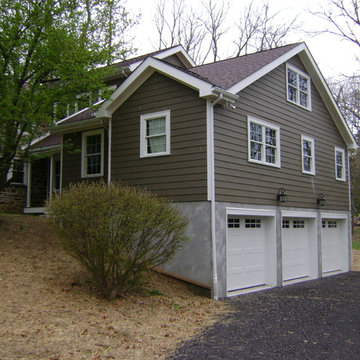
This large addition was added to this original farmhouse in Skippack, PA. This addition included a three-car garage, powder room, laundry room, spacious master suite, and office space above. This addition clearly added value and balance to this home. See how much valuable space this added to the home by visiting our Before & After Gallery. Design and Construction by Meridian.
 Together Home Remodeling
Home Addition & Full House Remodeling in San Carlos, CA
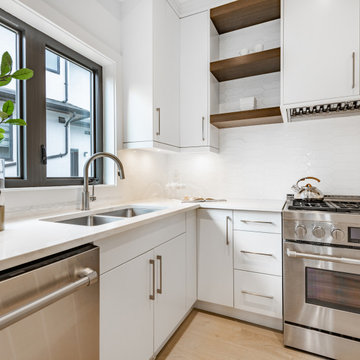
This beautiful home addition and full house remodel in San Carlos showcases the expertise of Together Home Remodeling, a trusted Bay Area design-build and general contractor. The project included expanding the living space, remodeling the kitchen and bathrooms, upgrading flooring and lighting, and refreshing every detail for modern comfort and functionality. Our team focused on high-quality craftsmanship, timeless design, and seamless integration between the new addition and the original structure — creating a home that’s both elegant and practical.
 KBR Builders Inc.
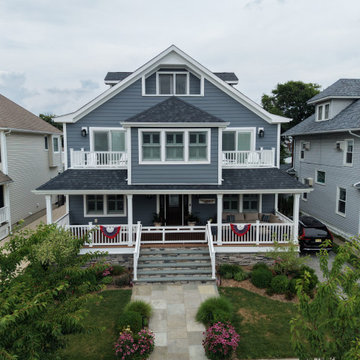
This Belmar, New Jersey project transformed an existing house into a stunning Jersey Shore home through a complete whole-home renovation and substantial rear and side additions. Every aspect of the property was carefully planned and constructed to create a home that is both beautiful and highly functional for everyday living and entertaining.
The renovation features a spacious custom kitchen centered around a large island, complete with a dedicated beverage and wine area with a built-in mini refrigerator. The main living space is highlighted by a dramatic linear fireplace with a floor-to-ceiling tiled feature wall, while five custom bathrooms, high-end finishes, and thoughtfully designed living spaces carry the same attention to detail throughout the home.
Outside, the transformation continues with three custom balconies, a large covered deck, and a custom outdoor shower, creating exceptional outdoor living spaces that complement the Jersey Shore lifestyle.
This project required extensive structural renovations and careful coordination to seamlessly integrate the additions with the original home, resulting in a finished residence that feels as though it was designed this way from the beginning.
Throughout construction, Bob Murphy personally managed the project, overseeing day-to-day operations, coordinating trades, inspections, and scheduling, while ensuring the quality and attention to detail that KBR Builders is known for.
Architectural plans by PDR Design. Construction and project management by KBR Builders.
KBR Builders specializes in whole-home renovations, large-scale remodels, home additions, add-a-levels, and custom homes throughout Belmar and the Jersey Shore.
 America Green Builders

In this project we added 250 sq. ft master suite addition which included master bathroom, closet and large master bathroom with double sink vanity, jacuzzi tub and corner shower. it took us 3 month to complete the job from demolition day.
The project included foundation, framing, rough plumbing/electrical, insulation, drywall, stucco, roofing, flooring, painting, and installing all bathroom fixtures.
 EDR Design Build
Addition of a complete master bedroom suite including a new bedroom, bathroom, walk-in closet, small patio area. Using exposed beams to create a modern barn house feeling. Not only did our clients create more livable space but they also increased there home's value.
 Eden Builders

Bedroom - large mid-century modern master dark wood floor and brown floor bedroom idea in Los Angeles with green walls and no fireplace

Sponsored
Columbus, OH

Hope Restoration & General Contracting
Columbus Design-Build, Kitchen & Bath Remodeling, Historic Renovations
 America Green Builders

In this project we added 250 sq. ft master suite addition which included master bathroom, closet and large master bathroom with double sink vanity, jacuzzi tub and corner shower. it took us 3 month to complete the job from demolition day.
The project included foundation, framing, rough plumbing/electrical, insulation, drywall, stucco, roofing, flooring, painting, and installing all bathroom fixtures.
 EDR Design Build
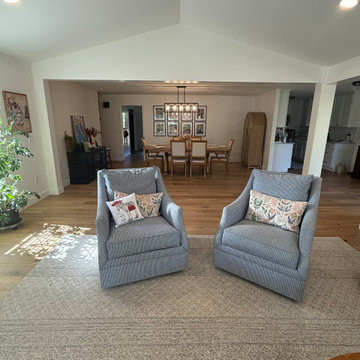
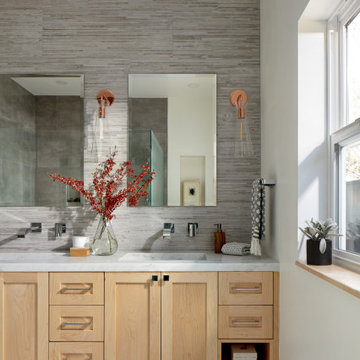
Addition of a complete master bedroom suite including a new bedroom, bathroom, walk-in closet, small patio area. Using exposed beams to create a modern barn house feeling. Not only did our clients create more livable space but they also increased there home's value.
 America Green Builders

In this project we added 250 sq. ft master suite addition which included master bathroom, closet and large master bathroom with double sink vanity, jacuzzi tub and corner shower. it took us 3 month to complete the job from demolition day.
The project included foundation, framing, rough plumbing/electrical, insulation, drywall, stucco, roofing, flooring, painting, and installing all bathroom fixtures.

Sponsored
Columbus, OH
Structural Remodeling
Franklin County's Heavy Timber Specialists | Best of Houzz 2020!
 Eden Builders
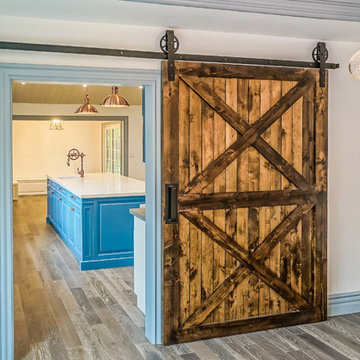
Ledger stone fireplace. exposed stained beams
Inspiration for a mid-sized 1950s formal and open concept dark wood floor and brown floor living room remodel in Los Angeles with white walls, a standard fireplace, a stone fireplace and no tv
Inspiration for a mid-sized 1950s formal and open concept dark wood floor and brown floor living room remodel in Los Angeles with white walls, a standard fireplace, a stone fireplace and no tv

 McKinney Home Improvement
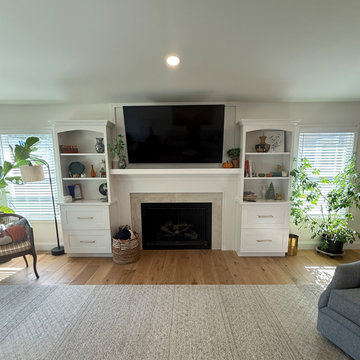
Custom fireplace surround and cabinetry
Example of a family room design in Other
Example of a family room design in Other
172