
Search results for "Additionally" in Home Design Ideas
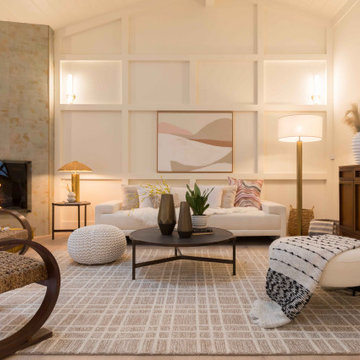

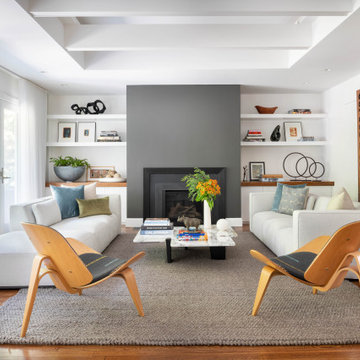
 Walker Architects
A renovated living room with contemporary detailing and furniture.
Inspiration for a contemporary formal and enclosed medium tone wood floor, brown floor and tray ceiling living room remodel in Boston with gray walls, a standard fireplace and a metal fireplace
Inspiration for a contemporary formal and enclosed medium tone wood floor, brown floor and tray ceiling living room remodel in Boston with gray walls, a standard fireplace and a metal fireplace
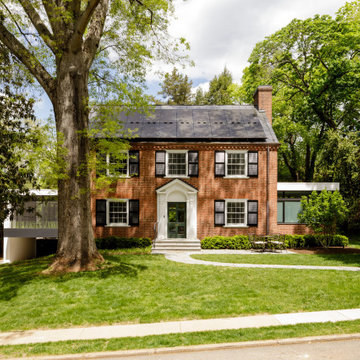
 Bushman Dreyfus Architects
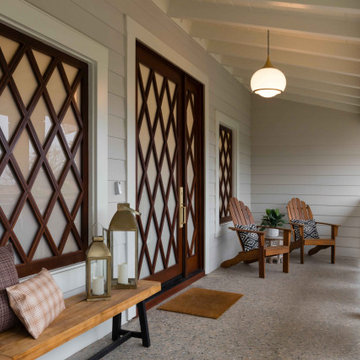
Old meets new: 2024 addition to a 1940 house. From the street, the addition defers to the original house, yet dramatically opens up the interior and creates a beautiful connection to the rear garden. The addition is modestly yet confidently set to the rear, while the original house maintains a dignified street presence. |
2024 AIA Central Virginia Award of Merit in Residential Design |
Photography: Lincoln Barbour Photo
Find the right local pro for your project
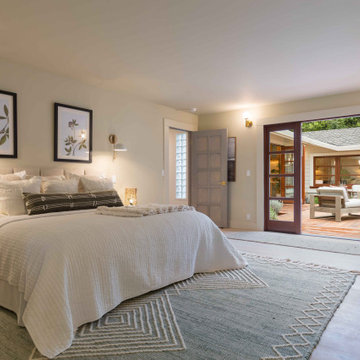
 Walker Architects
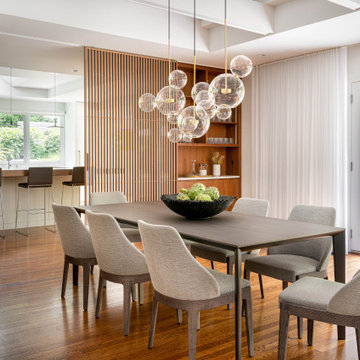
Contemporary dining room furniture in a renovated ranch house.
Dining room - contemporary medium tone wood floor, brown floor and tray ceiling dining room idea in Boston with white walls
Dining room - contemporary medium tone wood floor, brown floor and tray ceiling dining room idea in Boston with white walls
 Zelaya Properties LLC
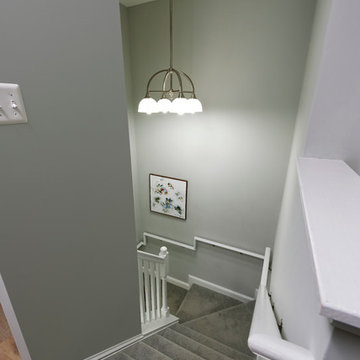
Stairway to the new second floor addition with a view of the beautiful, modern chandelier.
Products we used:
Chandelier: Feiss "Perry" brushed steel 4 light chandelier
Paint: Sherwin Williams "Dolphin Fin"
Carpet: Stainmaster PetProtect Baxter II textured indoor carpet in "Rex"

Sponsored
Columbus, OH
Free consultation for landscape design!

Peabody Landscape Group
Franklin County's Reliable Landscape Design & Contracting
 J.P. Hoffman Design Build
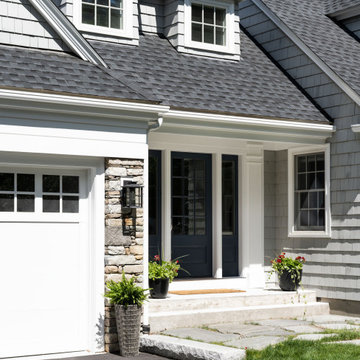
We designed and built a 2-story, 2-stall garage addition on this Cape Cod style home in Westwood, MA. We removed the former breezeway and single-story, 2-stall garage and replaced it with a beautiful and functional design. We replaced the breezeway (which did not connect the garage and house) with a mudroom filled with space and storage (and a powder room) as well as the 2-stall garage and a main suite above. The main suite includes a large bedroom, walk-in closest (hint - those two small dormers you see) and a large main bathroom. Back on the first floor, we relocated a bathroom, renovated the kitchen and above all, improved form, flow and function between spaces. Our team also replaced the deck which offers a perfect combination of indoor/outdoor living.
 Story LLC
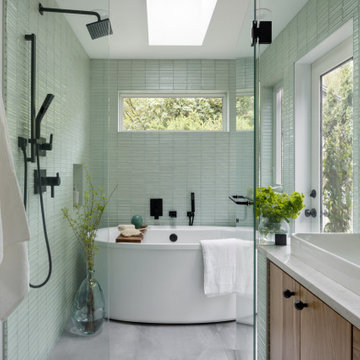
Our clients wanted to add on to their 1950's ranch house, but weren't sure whether to go up or out. We convinced them to go out, adding a Primary Suite addition with bathroom, walk-in closet, and spacious Bedroom with vaulted ceiling. To connect the addition with the main house, we provided plenty of light and a built-in bookshelf with detailed pendant at the end of the hall. The clients' style was decidedly peaceful, so we created a wet-room with green glass tile, a door to a small private garden, and a large fir slider door from the bedroom to a spacious deck. We also used Yakisugi siding on the exterior, adding depth and warmth to the addition. Our clients love using the tub while looking out on their private paradise!
 The Valle Group
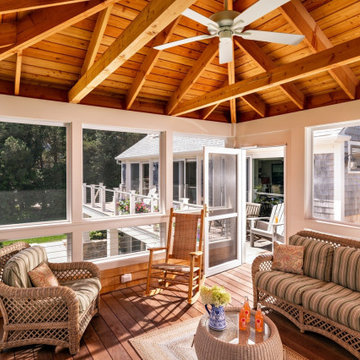
What a perfect spot of a nap on a summer's day. This screened-in gazebo addition on Cape Cod was built by The Valle Group.
This is an example of a coastal porch design in Boston.
This is an example of a coastal porch design in Boston.

 EAG Studio
Open Homes Photography
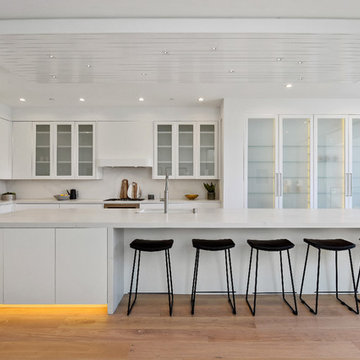
Trendy l-shaped light wood floor and beige floor kitchen photo in San Francisco with a single-bowl sink, flat-panel cabinets, white cabinets, gray backsplash, paneled appliances, an island and gray countertops
Trendy l-shaped light wood floor and beige floor kitchen photo in San Francisco with a single-bowl sink, flat-panel cabinets, white cabinets, gray backsplash, paneled appliances, an island and gray countertops
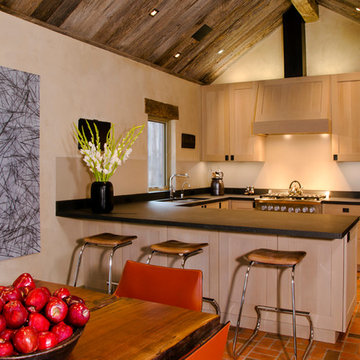
 Menendez Architects PC
The back-painted sheet glass backsplash creates a quiet, and easily cleanable, wall finish in the kitchen and does not draw attention away from the art. Similarly, the cabinets continue the use of natural materials but are stained to blend with the wall colors.

Sponsored
Columbus, OH

Structural Remodeling
Franklin County's Heavy Timber Specialists | Best of Houzz 2020!
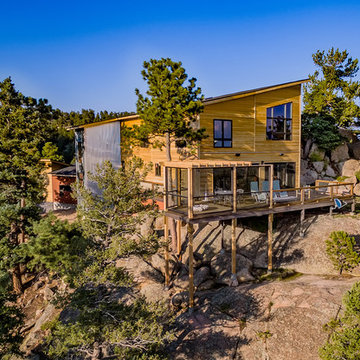
 User
Zac Cornwell
Mid-sized contemporary yellow two-story wood house exterior idea in Denver with a shed roof
Mid-sized contemporary yellow two-story wood house exterior idea in Denver with a shed roof
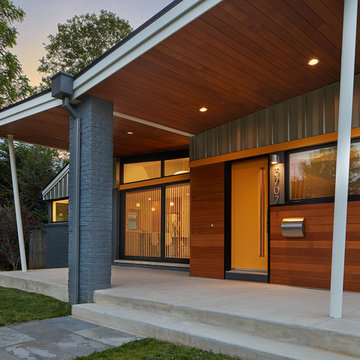
 Balodemas Architects
Anice Hoachlander, Hoachlander Davis Photography
Mid-sized 1960s concrete paver front porch idea in DC Metro with a roof extension
Mid-sized 1960s concrete paver front porch idea in DC Metro with a roof extension
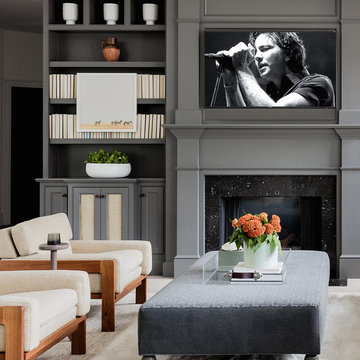
 Lisa Tharp Design
Governor's House Family Room by Lisa Tharp. 2019 Bulfinch Award - Interior Design. Photo by Michael J. Lee
Inspiration for a transitional open concept light wood floor and gray floor family room remodel with white walls, a standard fireplace, a stone fireplace and a media wall
Inspiration for a transitional open concept light wood floor and gray floor family room remodel with white walls, a standard fireplace, a stone fireplace and a media wall
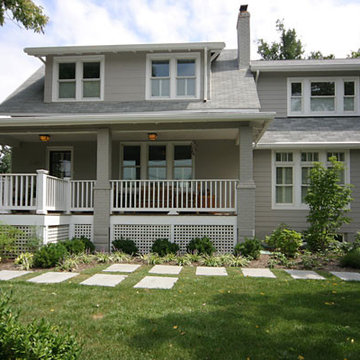


Sponsored
Columbus, OH

Hope Restoration & General Contracting
Columbus Design-Build, Kitchen & Bath Remodeling, Historic Renovations
 Jeff Adams Photography
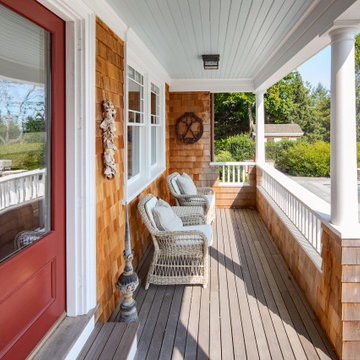
This is an example of a coastal porch design in Boston with decking and a roof extension.
 ESS Design+Build
photo by Cameron Butler
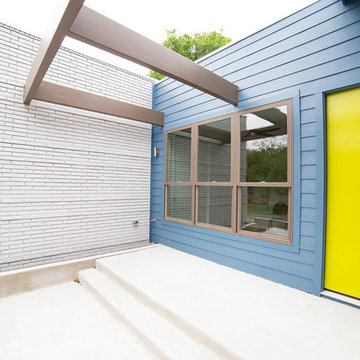
Inspiration for a contemporary entryway remodel in Austin with a yellow front door and blue walls
Inspiration for a contemporary entryway remodel in Austin with a yellow front door and blue walls
 Clark and Clark Interiors
Dustin Peck Photography
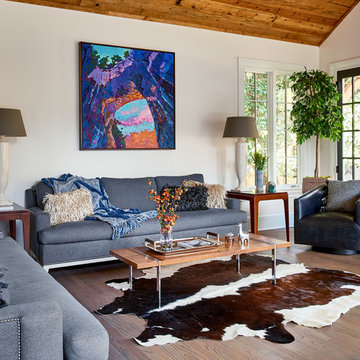
Eclectic medium tone wood floor and brown floor family room photo in Charlotte with white walls
Eclectic medium tone wood floor and brown floor family room photo in Charlotte with white walls
174