
Search results for "Additionally" in Home Design Ideas
 EDR Design Build
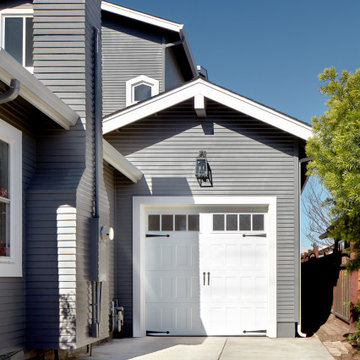
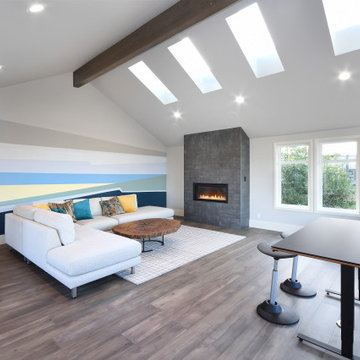
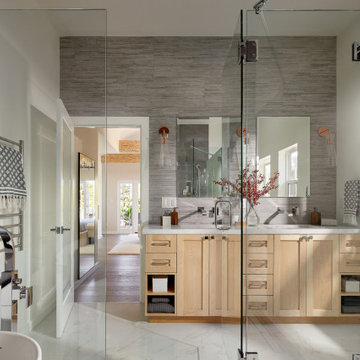
Addition of a complete master bedroom suite including a new bedroom, bathroom, walk-in closet, small patio area. Using exposed beams to create a modern barn house feeling. Not only did our clients create more livable space but they also increased there home's value.
 Eden Builders
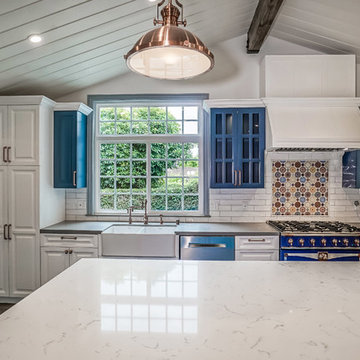
blue and white cabinets, open to family room, complete custom cabinets
Inspiration for a large mid-century modern u-shaped dark wood floor and brown floor open concept kitchen remodel in Los Angeles with a farmhouse sink, raised-panel cabinets, white cabinets, quartz countertops, white backsplash, subway tile backsplash, colored appliances and an island
Inspiration for a large mid-century modern u-shaped dark wood floor and brown floor open concept kitchen remodel in Los Angeles with a farmhouse sink, raised-panel cabinets, white cabinets, quartz countertops, white backsplash, subway tile backsplash, colored appliances and an island
Find the right local pro for your project
 Eden Builders
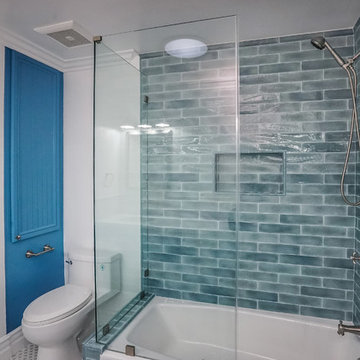
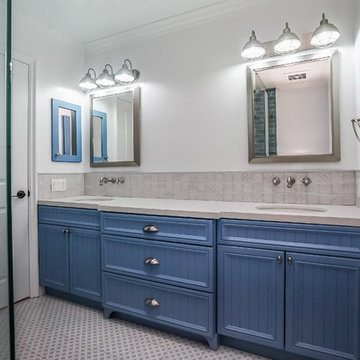
Inspiration for a large 1960s kids' multicolored tile and ceramic tile ceramic tile and multicolored floor bathroom remodel in Los Angeles with beaded inset cabinets, blue cabinets, a one-piece toilet, white walls, an undermount sink, quartz countertops and a hinged shower door


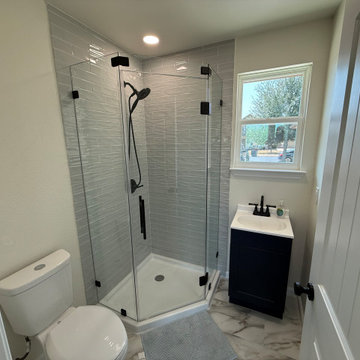
 Bespoke Builders

This Hutto home addition was designed to add functional living space while blending seamlessly with the existing home. The completed addition features a spacious new room with abundant natural light, LVP flooring, recessed lighting, a ceiling fan, mini-split HVAC, custom trim, glass French doors, and a sliding barn door. The project also included a full bathroom with a tiled walk-in shower, frameless glass enclosure, matte black fixtures, vanity, and coordinating finishes. From framing and mechanical work through flooring, paint, trim, and final fixtures, Bespoke Builders managed the project from start to finish.
 Eden Builders
Mid-sized mid-century modern gender-neutral dark wood floor and brown floor walk-in closet photo in Los Angeles with flat-panel cabinets and white cabinets

Sponsored
Columbus, OH

Structural Remodeling
Franklin County's Heavy Timber Specialists | Best of Houzz 2020!
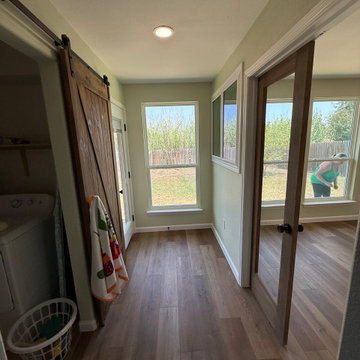 Bespoke Builders
This Hutto home addition was designed to add functional living space while blending seamlessly with the existing home. The completed addition features a spacious new room with abundant natural light, LVP flooring, recessed lighting, a ceiling fan, mini-split HVAC, custom trim, glass French doors, and a sliding barn door. The project also included a full bathroom with a tiled walk-in shower, frameless glass enclosure, matte black fixtures, vanity, and coordinating finishes. From framing and mechanical work through flooring, paint, trim, and final fixtures, Bespoke Builders managed the project from start to finish.
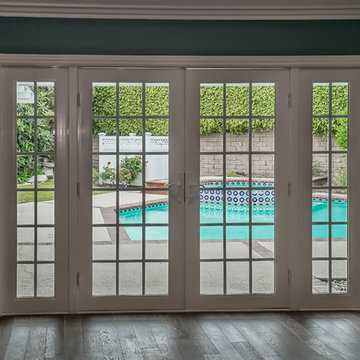 Eden Builders
Example of a large mid-century modern master dark wood floor and brown floor bedroom design in Los Angeles with green walls and no fireplace
 America Green Builders


In this project we added 250 sq. ft master suite addition which included master bathroom, closet and large master bathroom with double sink vanity, jacuzzi tub and corner shower. it took us 3 month to complete the job from demolition day.
The project included foundation, framing, rough plumbing/electrical, insulation, drywall, stucco, roofing, flooring, painting, and installing all bathroom fixtures.
 Eden Builders
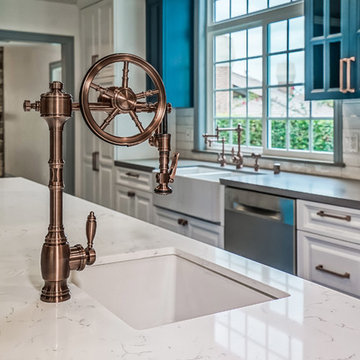
blue and white cabinets, open to family room, complete custom cabinets
Inspiration for a large mid-century modern u-shaped dark wood floor and brown floor open concept kitchen remodel in Los Angeles with a farmhouse sink, raised-panel cabinets, white cabinets, quartz countertops, white backsplash, subway tile backsplash, colored appliances and an island
Inspiration for a large mid-century modern u-shaped dark wood floor and brown floor open concept kitchen remodel in Los Angeles with a farmhouse sink, raised-panel cabinets, white cabinets, quartz countertops, white backsplash, subway tile backsplash, colored appliances and an island
 Advance Design Studio, Ltd.
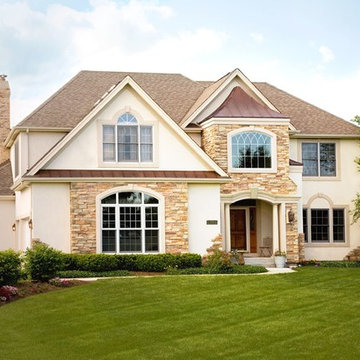
This exterior renovation is actually part of a large addition not seen from the front of the home. Not having enough space for the family to hang out, an addition encompassing a new great room open to the kitchen was designed to be added to the rear of the home. The addition also included a wet bar that adjoined the new great room space.
While the renovation was being completed, a new mud room/laundry room was also re-designed to include space for a bank of built in locker type cabinets, and laundry storage and counter space.
The home’s exterior look has been completely changed with the use of standing seam copper roof detailing, an elegant new window and redesigned entry area complete with columns and portico, as well as the addition of veneered stone detailing throughout the home’s exterior. Simple detailing such as this takes this home from just ordinary to extraordinary at a glance!
 Bespoke Builders
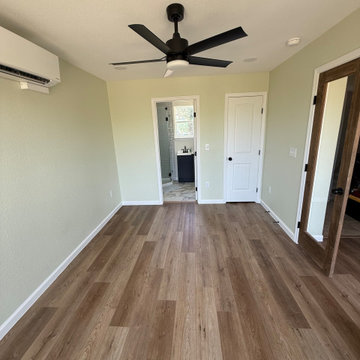
This Hutto home addition was designed to add functional living space while blending seamlessly with the existing home. The completed addition features a spacious new room with abundant natural light, LVP flooring, recessed lighting, a ceiling fan, mini-split HVAC, custom trim, glass French doors, and a sliding barn door. The project also included a full bathroom with a tiled walk-in shower, frameless glass enclosure, matte black fixtures, vanity, and coordinating finishes. From framing and mechanical work through flooring, paint, trim, and final fixtures, Bespoke Builders managed the project from start to finish.

Sponsored
Columbus, OH

Hope Restoration & General Contracting
Columbus Design-Build, Kitchen & Bath Remodeling, Historic Renovations
 WA Construct
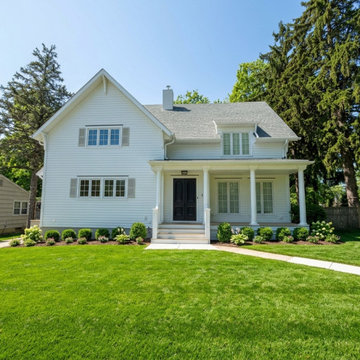
Full front elevation of a completed second level addition featuring matched cedar impressions siding, a symmetrical gable roofline, columned front porch, and black-framed windows that blend the new upper level seamlessly with the original structure — second story addition in Montclair, NJ by WA Construct.
 America Green Builders
In this project we added 250 sq. ft master suite addition which included master bathroom, closet and large master bathroom with double sink vanity, jacuzzi tub and corner shower. it took us 3 month to complete the job from demolition day.
The project included foundation, framing, rough plumbing/electrical, insulation, drywall, stucco, roofing, flooring, painting, and installing all bathroom fixtures.

 Sea Light Design-Build
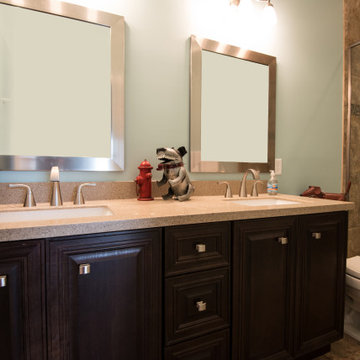
Whitesview Court House Lift New Addition in Ocean View DE Bathroom with Undermount Two Sink, Mirrors, Tiles and Bath Vanities
Inspiration for a mid-sized coastal master bathroom remodel in Other with raised-panel cabinets, dark wood cabinets, a two-piece toilet, white walls, an undermount sink and granite countertops
Inspiration for a mid-sized coastal master bathroom remodel in Other with raised-panel cabinets, dark wood cabinets, a two-piece toilet, white walls, an undermount sink and granite countertops


 EDR Design Build
Addition of a complete master bedroom suite including a new bedroom, bathroom, walk-in closet, small patio area. Using exposed beams to create a modern barn house feeling. Not only did our clients create more livable space but they also increased there home's value.
 America Green Builders
In this project we added 250 sq. ft master suite addition which included master bathroom, closet and large master bathroom with double sink vanity, jacuzzi tub and corner shower. it took us 3 month to complete the job from demolition day.
The project included foundation, framing, rough plumbing/electrical, insulation, drywall, stucco, roofing, flooring, painting, and installing all bathroom fixtures.
 Novo Kitchen and Bath
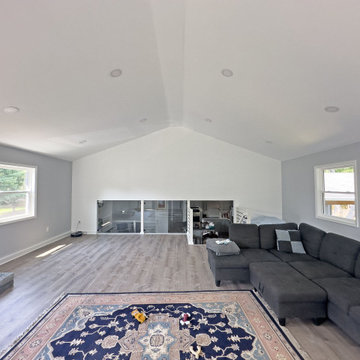
Second-story room addition in Vienna VA featuring vaulted ceilings, open living space, luxury vinyl flooring, recessed lighting, modern railing system, and exterior home expansion.
171