
Search results for "Additionally" in Home Design Ideas
 CBH Architects
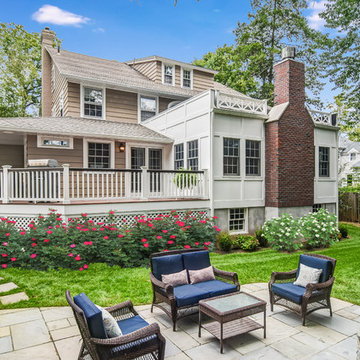
Verona, NJ: Family room addition included large family room with fireplace, entertainment center and eating area, new entry to new deck through french doors, home office, mudroom, new closet and new powder room. B&C Renovations , West Orange, NJ. Greg Martz photos.
 Eden Builders
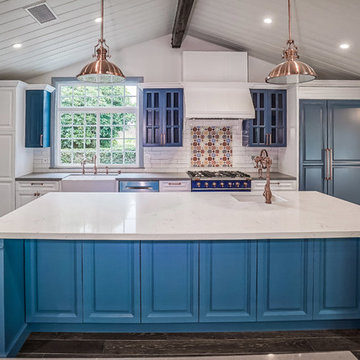
blue and white cabinets, open to family room, complete custom cabinets
Inspiration for a large 1960s u-shaped dark wood floor and brown floor open concept kitchen remodel in Los Angeles with a farmhouse sink, raised-panel cabinets, white cabinets, quartz countertops, white backsplash, subway tile backsplash, colored appliances and an island
Inspiration for a large 1960s u-shaped dark wood floor and brown floor open concept kitchen remodel in Los Angeles with a farmhouse sink, raised-panel cabinets, white cabinets, quartz countertops, white backsplash, subway tile backsplash, colored appliances and an island
 Awesome Group Construction
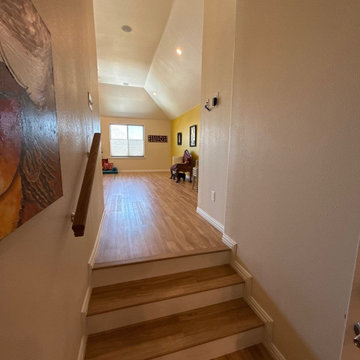
Steps covered in the same wood look flooring, with a wood handrail, lead up to the addition.
Elegant staircase photo in Dallas
Elegant staircase photo in Dallas
Find the right local pro for your project
 Sea Light Design-Build
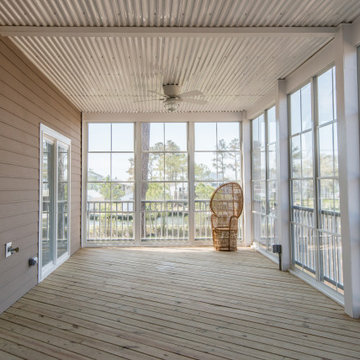
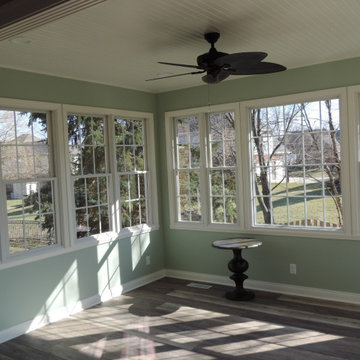
Whitesview Court House Lift New Addition in Ocean View DE Four Season Sunroom with Ceiling Fan
Inspiration for a large coastal light wood floor sunroom remodel in Other
Inspiration for a large coastal light wood floor sunroom remodel in Other


 Talon Construction Inc.
Our Best Sunroom Addition Remodel in Myersville, MD by Talon Construction
Project Spotlight: Modern Cathedral Sunroom & Addition
This home addition features a seamless blend of cozy indoor living and sweeping outdoor views. Talon Construction Inc. transformed this space into a bright, airy retreat designed for year-round comfort and entertaining.
Key Features & Architectural Highlights
Striking Exterior Integration: The exterior features warm horizontal wood siding accented with sharp, dark trim that anchors the new addition perfectly against the existing roofline and sprawling deck.
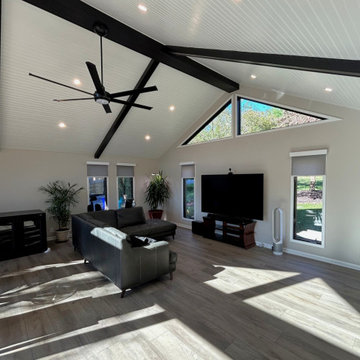
Vaulted Cathedral Ceilings: Inside, dramatic dark contrast beams trace high white beadboard ceilings, complete with recessed lighting and a sleek central ceiling fan.
Panoramic Natural Light: Multi-panel sliding glass doors and custom gable triangular windows flood the room with natural sunlight while framing beautiful views of the surrounding landscape.
Versatile Living Space: The open floor plan easily accommodates multiple functional zones—from an inviting seating area and media space to a cozy dining spot—all stepping directly out onto an expansive outdoor deck.
Whether taking in scenic outdoor views or relaxing indoors, this custom addition adds spacious, light-filled elegance to the home.
Tailored Remodeling Services in Frederick County
This project showcases our commitment to quality craftsmanship and thoughtful home design.
We design & build sunrooms, great rooms, and second-story additions across Frederick County.
Each design matches your lifestyle and elevates your home's overall value.
Ready to transform your home in the Frederick, MD area?
Contact Talon Construction Inc. today to schedule your design consultation.

Sponsored
Columbus, OH

Structural Remodeling
Franklin County's Heavy Timber Specialists | Best of Houzz 2020!
 Eden Builders
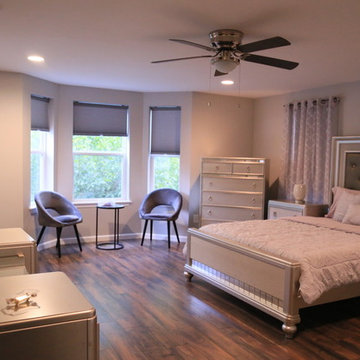
Large 1950s master dark wood floor and brown floor bedroom photo in Los Angeles with green walls and no fireplace

 Envy Home Services
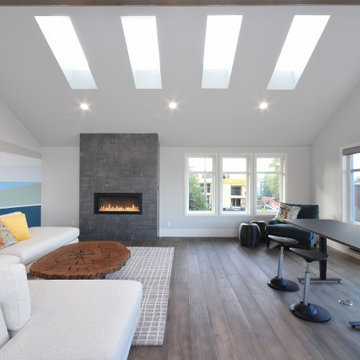
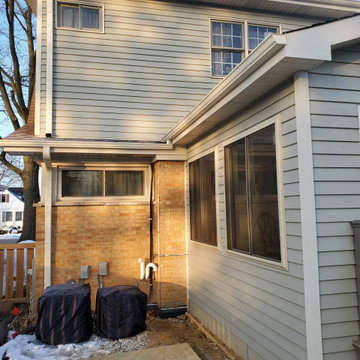
Itasca, IL Room Addition, completed in 2020. The homeowners had an old screen room that they wanted to remove and replace with a full addition. One of the main things these homeowners didn’t like about their screen room was that the roof didn’t match with the outside of the house. A room addition differs from a sunroom because it is actually build onto the house, with siding to match. The room fully insulated with heat and electrical connected to the main house.
 McKinney Home Improvement
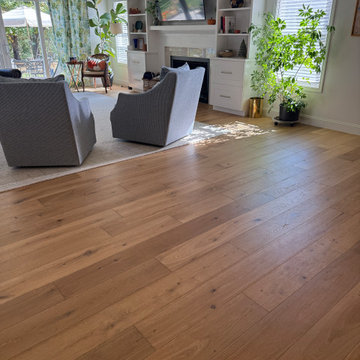
The new space with custom built cabinetry surrounding the gas fireplace.
Inspiration for a living room remodel in Other with a standard fireplace and a wood fireplace surround
Inspiration for a living room remodel in Other with a standard fireplace and a wood fireplace surround

 Envy Home Services
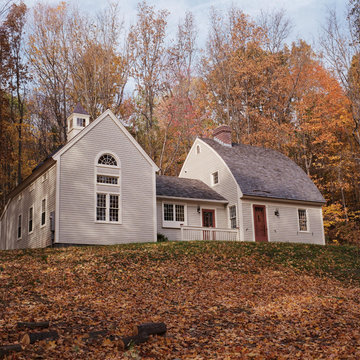
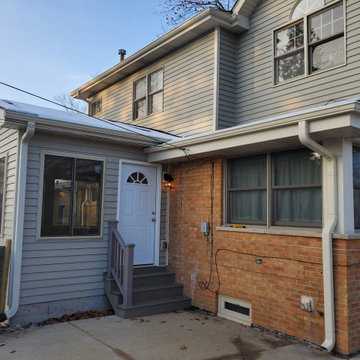
Itasca, IL Room Addition, completed in 2020. The homeowners had an old screen room that they wanted to remove and replace with a full addition. One of the main things these homeowners didn’t like about their screen room was that the roof didn’t match with the outside of the house. A room addition differs from a sunroom because it is actually build onto the house, with siding to match. The room fully insulated with heat and electrical connected to the main house.

Sponsored
Columbus, OH

Hope Restoration & General Contracting
Columbus Design-Build, Kitchen & Bath Remodeling, Historic Renovations
 KBR Builders Inc.
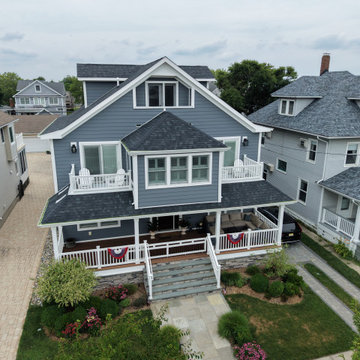
This Belmar, New Jersey project transformed an existing house into a stunning Jersey Shore home through a complete whole-home renovation and substantial rear and side additions. Every aspect of the property was carefully planned and constructed to create a home that is both beautiful and highly functional for everyday living and entertaining.
The renovation features a spacious custom kitchen centered around a large island, complete with a dedicated beverage and wine area with a built-in mini refrigerator. The main living space is highlighted by a dramatic linear fireplace with a floor-to-ceiling tiled feature wall, while five custom bathrooms, high-end finishes, and thoughtfully designed living spaces carry the same attention to detail throughout the home.
Outside, the transformation continues with three custom balconies, a large covered deck, and a custom outdoor shower, creating exceptional outdoor living spaces that complement the Jersey Shore lifestyle.
This project required extensive structural renovations and careful coordination to seamlessly integrate the additions with the original home, resulting in a finished residence that feels as though it was designed this way from the beginning.
Throughout construction, Bob Murphy personally managed the project, overseeing day-to-day operations, coordinating trades, inspections, and scheduling, while ensuring the quality and attention to detail that KBR Builders is known for.
KBR Builders specializes in whole-home renovations, large-scale remodels, home additions, add-a-levels, and custom homes throughout Belmar and the Jersey Shore.
 Alair Homes Plano
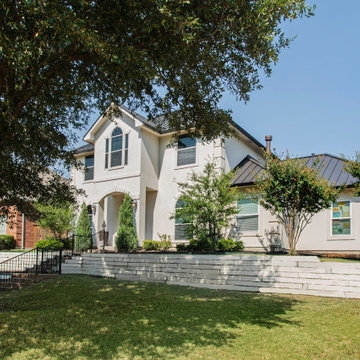
Our clients wanted to increase the size of their kitchen, which was small, in comparison to the overall size of the home. They wanted a more open livable space for the family to be able to hang out downstairs. They wanted to remove the walls downstairs in the front formal living and den making them a new large den/entering room. They also wanted to remove the powder and laundry room from the center of the kitchen, giving them more functional space in the kitchen that was completely opened up to their den. The addition was planned to be one story with a bedroom/game room (flex space), laundry room, bathroom (to serve as the on-suite to the bedroom and pool bath), and storage closet. They also wanted a larger sliding door leading out to the pool.
We demoed the entire kitchen, including the laundry room and powder bath that were in the center! The wall between the den and formal living was removed, completely opening up that space to the entry of the house. A small space was separated out from the main den area, creating a flex space for them to become a home office, sitting area, or reading nook. A beautiful fireplace was added, surrounded with slate ledger, flanked with built-in bookcases creating a focal point to the den. Behind this main open living area, is the addition. When the addition is not being utilized as a guest room, it serves as a game room for their two young boys. There is a large closet in there great for toys or additional storage. A full bath was added, which is connected to the bedroom, but also opens to the hallway so that it can be used for the pool bath.
The new laundry room is a dream come true! Not only does it have room for cabinets, but it also has space for a much-needed extra refrigerator. There is also a closet inside the laundry room for additional storage. This first-floor addition has greatly enhanced the functionality of this family’s daily lives. Previously, there was essentially only one small space for them to hang out downstairs, making it impossible for more than one conversation to be had. Now, the kids can be playing air hockey, video games, or roughhousing in the game room, while the adults can be enjoying TV in the den or cooking in the kitchen, without interruption! While living through a remodel might not be easy, the outcome definitely outweighs the struggles throughout the process.
 America Green Builders
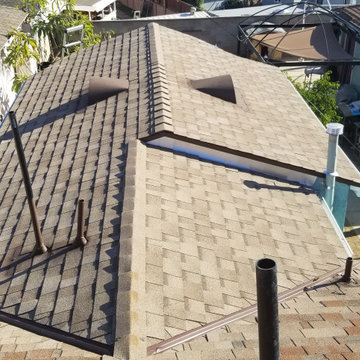
In this project we added 250 sq. ft master suite addition which included master bathroom, closet and large master bathroom with double sink vanity, jacuzzi tub and corner shower. it took us 3 month to complete the job from demolition day.
The project included foundation, framing, rough plumbing/electrical, insulation, drywall, stucco, roofing, flooring, painting, and installing all bathroom fixtures.
 Together Home Remodeling
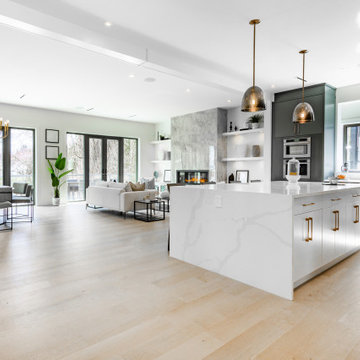
Home Addition & Full House Remodeling in San Carlos, CA
This beautiful home addition and full house remodel in San Carlos showcases the expertise of Together Home Remodeling, a trusted Bay Area design-build and general contractor. The project included expanding the living space, remodeling the kitchen and bathrooms, upgrading flooring and lighting, and refreshing every detail for modern comfort and functionality. Our team focused on high-quality craftsmanship, timeless design, and seamless integration between the new addition and the original structure — creating a home that’s both elegant and practical.

Sponsored
Columbus, OH
Structural Remodeling
Franklin County's Heavy Timber Specialists | Best of Houzz 2020!
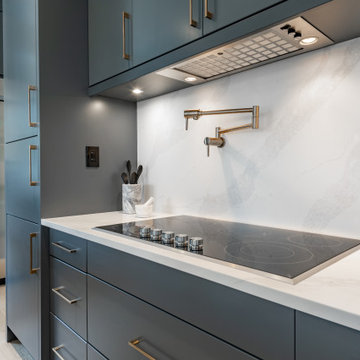 Together Home Remodeling
Home Addition & Full House Remodeling in San Carlos, CA
This beautiful home addition and full house remodel in San Carlos showcases the expertise of Together Home Remodeling, a trusted Bay Area design-build and general contractor. The project included expanding the living space, remodeling the kitchen and bathrooms, upgrading flooring and lighting, and refreshing every detail for modern comfort and functionality. Our team focused on high-quality craftsmanship, timeless design, and seamless integration between the new addition and the original structure — creating a home that’s both elegant and practical.
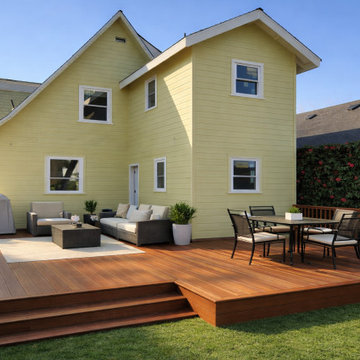
 Taragano Design and Build
Taragano Design & Build completed this second story addition in
Berkeley, California.
Going up rather than out was the only real option. The lot leaves
almost no room to extend at grade without consuming the rear yard,
which on a property this size is the most valuable space the house
has. Building over the existing footprint added the square footage
and left the yard intact.
Adding a floor to a house built in this era means the existing
structure has to carry a load it was never designed for. Framing
and foundation both get evaluated before anything is drawn, and
what the engineering finds determines whether the project is
feasible at all. That work happens during design, not after
permits.
The roof was the visible decision. Rather than square off the new
floor and cap it flat, a cross gable was run to match the pitch and
form of the original. From the yard the house reads as a Craftsman
that was always two stories, which is the difference between an
addition and an obvious addition.
The deck was built in two levels stepping down to the lawn. Holding
the outer platform low keeps the yard usable from the house without
a rail cutting the sight line, and the step gives the seating and
dining areas separation without a wall.
Licensed general contractor, CSLB #1143420. Diamond Certified.
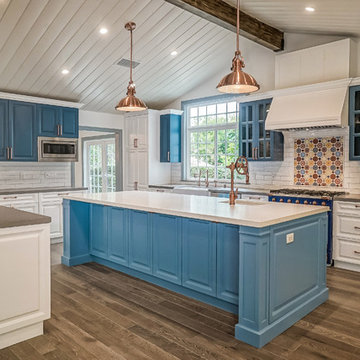 Eden Builders
blue and white cabinets, open to family room, complete custom cabinets
Open concept kitchen - large 1960s u-shaped dark wood floor and brown floor open concept kitchen idea in Los Angeles with a farmhouse sink, raised-panel cabinets, white cabinets, quartz countertops, white backsplash, subway tile backsplash, colored appliances and an island
Open concept kitchen - large 1960s u-shaped dark wood floor and brown floor open concept kitchen idea in Los Angeles with a farmhouse sink, raised-panel cabinets, white cabinets, quartz countertops, white backsplash, subway tile backsplash, colored appliances and an island
190