
Search results for "Additionally" in Home Design Ideas
 Heacock builders inc.

sunroom interior with a vaulted ceiling with bead board. the floors are knotty oak with built in wood floor grills for heat
Mid-sized elegant light wood floor sunroom photo in Philadelphia with a skylight
Mid-sized elegant light wood floor sunroom photo in Philadelphia with a skylight
 Alair Homes Arlington
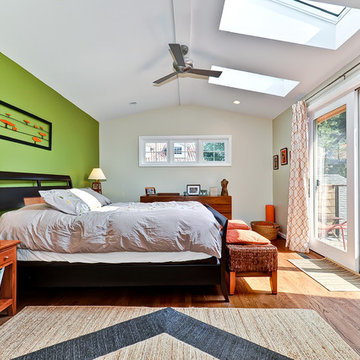
Modern addition to 1950's home. Includes an open riser staircase, home office in tower over new family room and incorporated into master bedroom suite. Lots of full length Jeldwen windows and doors allowing lots of natural light in.
Featuring master bedroom with great skylights and french doors to the balcony.
 Addition Building & Design, Inc.
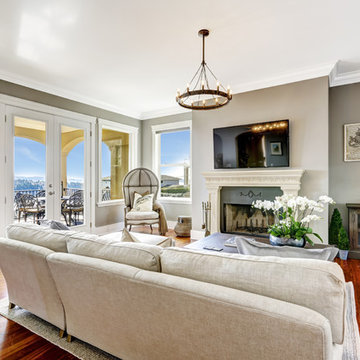
Example of a classic dark wood floor living room design in Los Angeles with gray walls, a standard fireplace and a wall-mounted tv
Find the right local pro for your project
 OLSON LEWIS + Architects
Contractor: Anderson Contracting Services
Photographer: Eric Roth

Large ornate wooden l-shaped staircase photo in Boston with painted risers
Large ornate wooden l-shaped staircase photo in Boston with painted risers
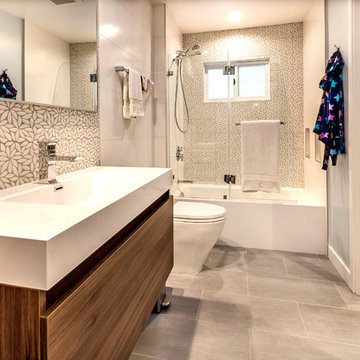
 S-Squared // Architecture + Interiors + Landscape
photo: Mark Pinkerton, VI360
Inspiration for a contemporary gray tile and white tile bathroom remodel in San Francisco with an integrated sink, flat-panel cabinets, medium tone wood cabinets, a two-piece toilet and blue walls
Inspiration for a contemporary gray tile and white tile bathroom remodel in San Francisco with an integrated sink, flat-panel cabinets, medium tone wood cabinets, a two-piece toilet and blue walls

 Wilcox Architecture
Josh Beeman Photography
Inspiration for a transitional dark wood floor and brown floor entryway remodel in Cincinnati with blue walls
Inspiration for a transitional dark wood floor and brown floor entryway remodel in Cincinnati with blue walls
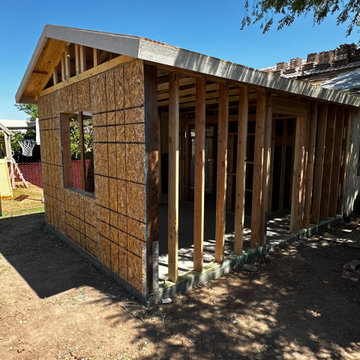

Sponsored
Columbus, OH

Structural Remodeling
Franklin County's Heavy Timber Specialists | Best of Houzz 2020!
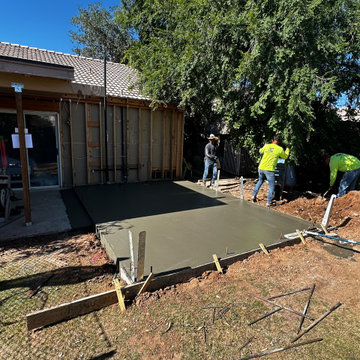
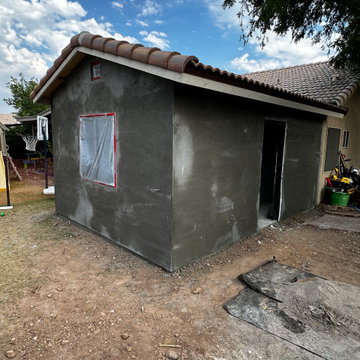
 Superstition Homes LLC
Concrete crew at work pouring the foundation
Inspiration for a timeless exterior home remodel in Phoenix
Inspiration for a timeless exterior home remodel in Phoenix
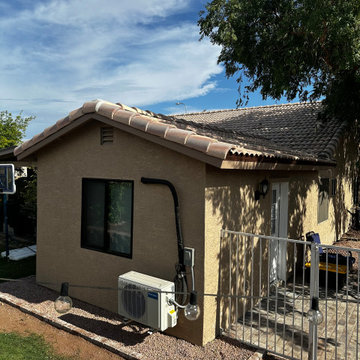 Superstition Homes LLC
Complete exterior, seamless transition, built to look as though it were always part of the home!
Traditional exterior home idea in Phoenix
Traditional exterior home idea in Phoenix
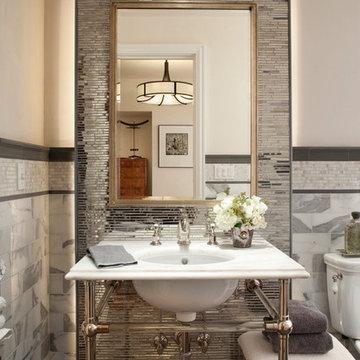
Inspiration for a transitional powder room remodel in San Francisco with an undermount sink, gray walls and white countertops
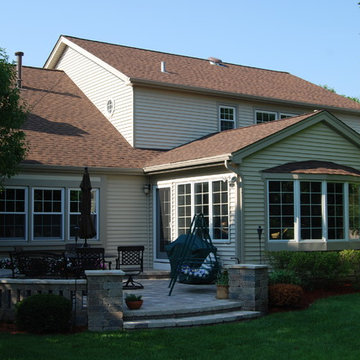


 The Remodeling Company
Seamless addition added to this Incredible hip-roofed home with beautifully landscaped yard.
Damianos Photography
Example of a huge classic gray two-story wood house exterior design in Boston with a hip roof and a shingle roof
Example of a huge classic gray two-story wood house exterior design in Boston with a hip roof and a shingle roof

Sponsored
Columbus, OH

Hope Restoration & General Contracting
Columbus Design-Build, Kitchen & Bath Remodeling, Historic Renovations

 Absolute Green Homes, Inc
Powder room - small rustic powder room idea in New York with a vessel sink, flat-panel cabinets, medium tone wood cabinets and pink walls

 Steele's Construction LLC
Jon Eckerd
Sunroom - country light wood floor sunroom idea in Charlotte with a stone fireplace, a standard ceiling and a standard fireplace
Sunroom - country light wood floor sunroom idea in Charlotte with a stone fireplace, a standard ceiling and a standard fireplace

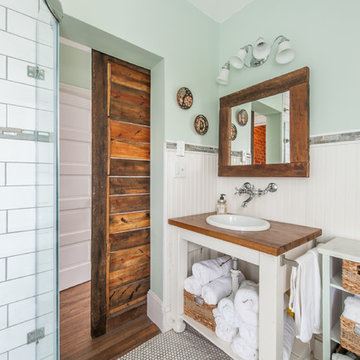
Bathroom - mid-sized transitional master white tile and subway tile mosaic tile floor bathroom idea in Denver with an undermount sink, light wood cabinets, granite countertops, blue walls, raised-panel cabinets and a hinged shower door
 Studio3 Design, Inc.
Kelly Vorves Photography

Large elegant l-shaped dark wood floor and brown floor kitchen photo in San Francisco with glass-front cabinets, white cabinets, marble countertops, an island, a single-bowl sink, white backsplash, marble backsplash and stainless steel appliances
Large elegant l-shaped dark wood floor and brown floor kitchen photo in San Francisco with glass-front cabinets, white cabinets, marble countertops, an island, a single-bowl sink, white backsplash, marble backsplash and stainless steel appliances

Sponsored
Columbus, OH
Structural Remodeling
Franklin County's Heavy Timber Specialists | Best of Houzz 2020!

 Murray Legge Architecture
Andrea Calo
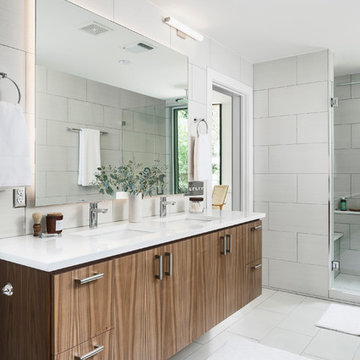
Trendy white tile white floor alcove shower photo in Austin with flat-panel cabinets, dark wood cabinets, an undermount sink and a hinged shower door
Trendy white tile white floor alcove shower photo in Austin with flat-panel cabinets, dark wood cabinets, an undermount sink and a hinged shower door
 David Gulick

The mudroom has a tile floor to handle the mess of an entry, custom builtin bench and cubbies for storage, and a double farmhouse style sink mounted low for the little guys. Sink and fixtures by Kohler and lighting by Feiss.
Photo credit: Aaron Bunse of a2theb.com
58