
Search results for "Additionally" in Home Design Ideas

 Moser Architects PLLC
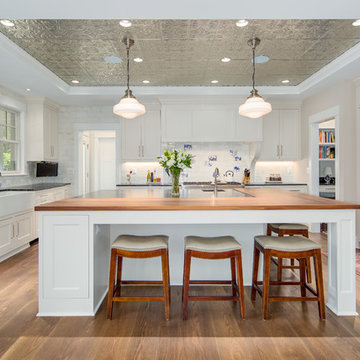
Kitchen - transitional u-shaped dark wood floor and brown floor kitchen idea in DC Metro with a farmhouse sink, shaker cabinets, white cabinets, wood countertops, white backsplash, an island and brown countertops
 Gabriela Matuchova, CKBD / HAUS 2690 DSGN

This kitchen remodel turned an outdated space into an elegant, functional and bright space - an entertainer's dream. White shaker cabinets, white marble countertop on island, dark gray on perimeter.
New addition of a dry bar on opposite side of kitchen sink, part of sunroom addition, makes a perfect countertop wraparound addition - more work surface, more serving space.
Find the right local pro for your project
 Xavier Design Group

spanish style home
Mid-sized tuscan white two-story stucco exterior home photo in Los Angeles with a tile roof
Mid-sized tuscan white two-story stucco exterior home photo in Los Angeles with a tile roof

 Calybr Homes, LLC
Calybr Homes is truly focused on custom residential homes here in the Grand Traverse Region. We are CUSTOMER DRIVEN! By listening to our customers needs, wants and desires while still staying within a specified budget. Building family dreams one custom home at a time!
A la carte photography
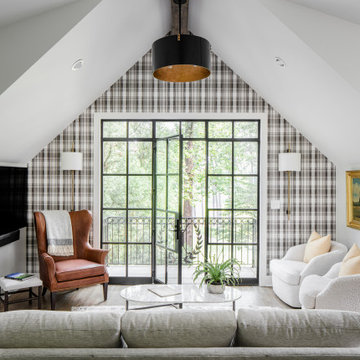
 Copper Sky Design + Remodel
 This carriage house consists of a living room with a Murphy bed, a kitchenette, a three-fixture bathroom, a laundry room, and a loft for an additional sleeping area. The carriage house has a balcony door that overlooks the neighborhood golf course.
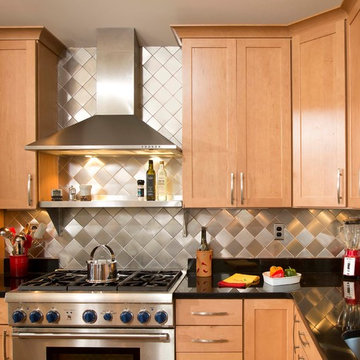
 Michael Nash Design, Build & Homes
2013 NARI CAPITAL COTY, GRAND AWARD WINNER, RESIDENTIAL ADDITION UNDER $100,000
The homeowner purchased this Falls Church rambler in 1983. Built near the end of World War II, it had a very tight floor plan, including a 6’ x 12’ galley kitchen and a 6’ x 9’ dining room. After living in it for nearly 30 years without doing a significant remodel, he decided it was time to expand the entire first floor and include a gourmet kitchen.
The first step was to remove the back load bearing wall and to add a 12’ x 24’ addition. The old galley kitchen was then combined with the old dining room to create a spacious, more comfortable dining room. The addition would contain the new kitchen and a den.
A key focal point of the new kitchen is a large island that seats three and lets the owner, a culinary chef, entertain guests while he cooks. Light-colored custom wood cabinets with dark granite countertops are complemented by professional-quality stainless steel appliances and a stunning stainless steel backsplash.
Additionally, the kitchen is open to the new den area, giving breadth to the overall floor plan. Amenities of the addition include a 12-foot vaulted ceiling, surround sound, recess lights, palladium windows and a large bay window below the kitchen sink.
The new design really lets in a lot of natural light. And because the addition is built to modern insulating standards, the addition is much warmer than the rest of the house.
The end result of the project is a renovation that offers a seamless connection between the new addition and the old home, inside and out. Plus, the homeowner has his dream kitchen to serve his family and friends gourmet meals.

Sponsored
Columbus, OH

Structural Remodeling
Franklin County's Heavy Timber Specialists | Best of Houzz 2020!

 Leonid Furmansky Architectural Photographer
Bathroom - mid-century modern white tile beige floor bathroom idea in Austin with flat-panel cabinets, orange cabinets, white walls, an undermount sink and white countertops
 Foursquare Builders
Red Pants Studio
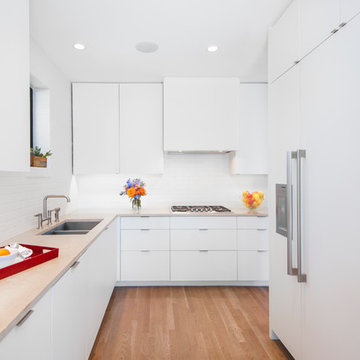
Example of a trendy l-shaped medium tone wood floor kitchen design in Austin with a double-bowl sink, flat-panel cabinets, white cabinets, white backsplash, paneled appliances and no island
Example of a trendy l-shaped medium tone wood floor kitchen design in Austin with a double-bowl sink, flat-panel cabinets, white cabinets, white backsplash, paneled appliances and no island

 Schloegel Design Remodel
The homeowner's wide range of tastes coalesces in this lovely kitchen and mudroom. Vintage, modern, English, and mid-century styles form one eclectic and alluring space. Rift-sawn white oak cabinets in warm almond, textured white subway tile, white island top, and a custom white range hood lend lots of brightness while black perimeter countertops and a Laurel Woods deep green finish on the island and beverage bar balance the palette with a unique twist on farmhouse style.
 User
UserBrendon Pinola

Living room - large french country formal and open concept dark wood floor and brown floor living room idea in Birmingham with white walls, a standard fireplace, a tile fireplace and no tv
Living room - large french country formal and open concept dark wood floor and brown floor living room idea in Birmingham with white walls, a standard fireplace, a tile fireplace and no tv
 Forward Design Build Remodel
Our clients needed more space for their family to eat, sleep, play and grow.
Expansive views of backyard activities, a larger kitchen, and an open floor plan was important for our clients in their desire for a more comfortable and functional home.
To expand the space and create an open floor plan, we moved the kitchen to the back of the house and created an addition that includes the kitchen, dining area, and living area.
A mudroom was created in the existing kitchen footprint. On the second floor, the addition made way for a true master suite with a new bathroom and walk-in closet.
 Crisp Architects

Example of a classic gray floor home bar design in New York with a drop-in sink, raised-panel cabinets, green cabinets and multicolored backsplash

Sponsored
Columbus, OH

Hope Restoration & General Contracting
Columbus Design-Build, Kitchen & Bath Remodeling, Historic Renovations

 Provenance Builders
Example of a classic u-shaped brick floor enclosed kitchen design in Dallas with beige cabinets and an island

 Studio CrowleyHall, pllc
Michael K. Wilkinson
Example of a small trendy rooftop rooftop deck container garden design in DC Metro
Example of a small trendy rooftop rooftop deck container garden design in DC Metro
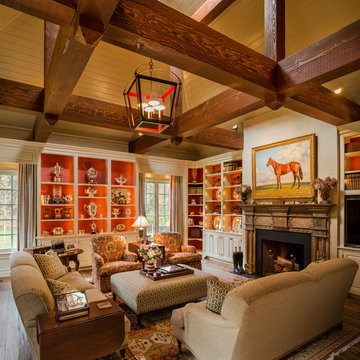
 Porter Construction
Inspiration for a timeless living room library remodel in Philadelphia with a standard fireplace

 Liberty Hill Construction
Mid-sized elegant medium tone wood floor sunroom photo in Manchester with a standard ceiling

Sponsored
Columbus, OH
Free consultation for landscape design!

Peabody Landscape Group
Franklin County's Reliable Landscape Design & Contracting

 Provenance Builders

Transitional formal dark wood floor living room photo in Dallas with white walls, a standard fireplace and a wood fireplace surround
 The Stratford Companies
Design by Eugene Stoltzfus Architects
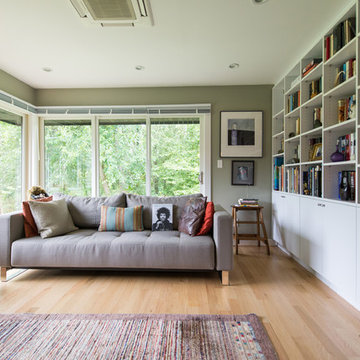
Sunroom - mid-sized contemporary light wood floor sunroom idea in Other with a standard ceiling
Sunroom - mid-sized contemporary light wood floor sunroom idea in Other with a standard ceiling
61