
Search results for "Additions" in Home Design Ideas
 Harwick Homes
Amber Frederiksen Photography

Inspiration for a mid-sized timeless backyard custom-shaped and concrete natural pool remodel in Miami with a bbq area
Inspiration for a mid-sized timeless backyard custom-shaped and concrete natural pool remodel in Miami with a bbq area
 Renewal Remodels and Additions

Laundry room - farmhouse laundry room idea in Seattle with white cabinets and a side-by-side washer/dryer
 Dubinett Architects, llc.
Photographer: Peter Kubilus

Example of a farmhouse loft-style dark wood floor family room design in New York with white walls, a standard fireplace, a stone fireplace and a tv stand
Example of a farmhouse loft-style dark wood floor family room design in New York with white walls, a standard fireplace, a stone fireplace and a tv stand
Find the right local pro for your project
 Morey Remodeling Group

Large cottage single-wall vinyl floor, brown floor and exposed beam eat-in kitchen photo in Los Angeles with a farmhouse sink, recessed-panel cabinets, white cabinets, quartz countertops, white backsplash, porcelain backsplash, stainless steel appliances, an island and white countertops

 Alair Homes Arlington
This light-filled, modern master suite above a 1948 Colonial in Arlington, VA was a Contractor of the Year Award Winner, Residential Addition $100-$250K.
The bedroom and bath are separated by translucent, retractable doors. A floating, wall-mounted vanity and toilet with a curb-less shower create a contemporary atmosphere.

 Wolstenholme Associates, LLC
Builder: Worthington & Shagen Custom Builders
Photography: Juan Vidal
Elegant entryway photo in Philadelphia
Elegant entryway photo in Philadelphia

 Flatbrook & CO
This is an addition to a small cape code home, it consists of an open floor plan kitchen, breakfast and family room.
White shaker cabinets, with gold details. 14' island functions as the main hub with a beautiful quartzite counter top and blue handblown glass pendants from Niche Moderne. The floor is a wide plank white oak flooring with a matte finish.
Ytk Photography

Sponsored
Columbus, OH

Structural Remodeling
Franklin County's Heavy Timber Specialists | Best of Houzz 2020!

 John B. Murray Architect
Guest Barn Detail - Restorations and Additions to an 18th Century Farm in Southern New England - John B. Murray Architect - Interior Design by Bell-Guilmet Associates - Oehme, van Sweden & Associates Landscape Design - Photography by Durston Saylor
 SMS Architects

Grey and white powder room.
Photography: Ansel Olsen
Inspiration for a large transitional white tile and subway tile marble floor and multicolored floor powder room remodel in Richmond with open cabinets, gray cabinets, a one-piece toilet, gray walls, an undermount sink, marble countertops and white countertops
Inspiration for a large transitional white tile and subway tile marble floor and multicolored floor powder room remodel in Richmond with open cabinets, gray cabinets, a one-piece toilet, gray walls, an undermount sink, marble countertops and white countertops

 Jeanne Campana Design
Teen Boy's Sports Themed Bedroom
Interior Design - Jeanne Campana Design
www.jeannecampanadesign.com
Example of a bedroom and mid-sized transitional boy carpeted kids' bedroom design in New York with blue walls
Example of a bedroom and mid-sized transitional boy carpeted kids' bedroom design in New York with blue walls

 MAC Design + Build
Photographs provided by Ashley Sullivan, Exposurely

Inspiration for a mid-sized timeless porcelain tile and beige floor breakfast nook remodel in DC Metro with beige walls and no fireplace
Inspiration for a mid-sized timeless porcelain tile and beige floor breakfast nook remodel in DC Metro with beige walls and no fireplace
 MAC Design + Build
Photographs provided by Ashley Sullivan, Exposurely
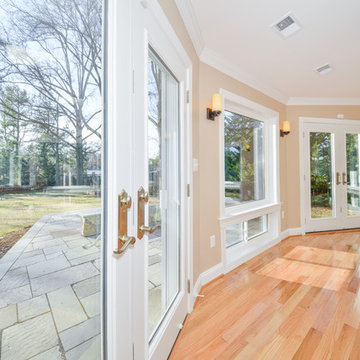
Sunroom - large transitional light wood floor and beige floor sunroom idea in DC Metro with no fireplace and a standard ceiling
Sunroom - large transitional light wood floor and beige floor sunroom idea in DC Metro with no fireplace and a standard ceiling

Sponsored
Columbus, OH

Hope Restoration & General Contracting
Columbus Design-Build, Kitchen & Bath Remodeling, Historic Renovations

 KSF Architects
New family room with a view of the new fireplace flanked by window seats and the wood ceiling with exposed log beams and collar ties. Photography: Fred Golden
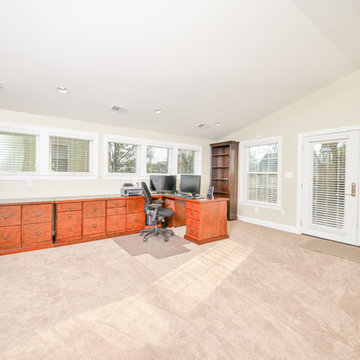 MAC Design + Build
Photographs provided by Ashley Sullivan, Exposurely
Huge elegant freestanding desk carpeted, beige floor and vaulted ceiling home office photo in DC Metro with beige walls and no fireplace
Huge elegant freestanding desk carpeted, beige floor and vaulted ceiling home office photo in DC Metro with beige walls and no fireplace
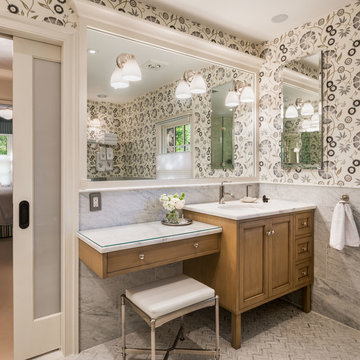
 Kate Cleveland Architect
Tom Crane Photography
Huge transitional 3/4 white tile and stone slab marble floor corner shower photo in Philadelphia with recessed-panel cabinets, medium tone wood cabinets, gray walls, an undermount sink, marble countertops and a one-piece toilet
Huge transitional 3/4 white tile and stone slab marble floor corner shower photo in Philadelphia with recessed-panel cabinets, medium tone wood cabinets, gray walls, an undermount sink, marble countertops and a one-piece toilet

 CHECA Architects PC
Photo Credit: Kenneth M Wyner Photography Inc
Inspiration for a transitional stone porch remodel in DC Metro with a roof extension
Inspiration for a transitional stone porch remodel in DC Metro with a roof extension

Sponsored
Columbus, OH
Structural Remodeling
Franklin County's Heavy Timber Specialists | Best of Houzz 2020!

 Provanti Designs, Inc
Mid-sized transitional u-shaped light wood floor open concept kitchen photo in Seattle with a farmhouse sink, shaker cabinets, dark wood cabinets, quartzite countertops, beige backsplash, mosaic tile backsplash, stainless steel appliances and an island
 William Prull
Kate Russell

Example of a huge mountain style terra-cotta tile wine cellar design with display racks
Example of a huge mountain style terra-cotta tile wine cellar design with display racks

 TKP Architects
Photos by: Emily Minton Redfield Photography
Huge trendy loft-style carpeted and gray floor family room photo in Denver with a tile fireplace, a standard fireplace and a wall-mounted tv
Huge trendy loft-style carpeted and gray floor family room photo in Denver with a tile fireplace, a standard fireplace and a wall-mounted tv
28