
Search results for "Additions" in Home Design Ideas

 Noble Architects, LLC
The original enclosed kitchen was opened up, giving the homeowner a better layout, an island for entertaining, a hidden desk/message center, and maximum storage.
Interiors: Marcia Leach Design
Cabinetry: Barber Cabinet Company
Contractor: Andrew Thompson Construction
Photography: Garett + Carrie Buell of Studiobuell/ studiobuell.com
 Creative Spaces Interior Design, Inc.

Full Home Renovation and Addition. Industrial Artist Style.
We removed most of the walls in the existing house and create a bridge to the addition over the detached garage. We created an very open floor plan which is industrial and cozy. Both bathrooms and the first floor have cement floors with a specialty stain, and a radiant heat system. We installed a custom kitchen, custom barn doors, custom furniture, all new windows and exterior doors. We loved the rawness of the beams and added corrugated tin in a few areas to the ceiling. We applied American Clay to many walls, and installed metal stairs. This was a fun project and we had a blast!
Tom Queally Photography
Find the right local pro for your project
 B.O.B. - Beyond Ordinary Boundaries Architecture
Terry Wyllie

Inspiration for a large zen gray one-story concrete fiberboard house exterior remodel in Richmond with a shed roof
Inspiration for a large zen gray one-story concrete fiberboard house exterior remodel in Richmond with a shed roof



 Dostie Homes
Nathan Deremer

Inspiration for a transitional loft-style carpeted living room remodel in Jacksonville with brown walls
Inspiration for a transitional loft-style carpeted living room remodel in Jacksonville with brown walls

Sponsored
Columbus, OH

Structural Remodeling
Franklin County's Heavy Timber Specialists | Best of Houzz 2020!
 Provenance Builders

Example of a classic foyer design in Dallas with white walls and a black front door
 Mae Reedy Build + Design
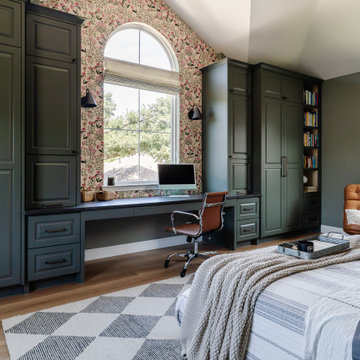
This custom home addition was designed to give a growing family the flexibility, organization, and functional living space they were missing. The project includes a multi-purpose downstairs family lounge with custom built-ins and a three-person workstation, an upstairs flex room featuring a custom Murphy bed and tailored storage, and a moody mid-century modern bathroom with a curbless shower and integrated storage. Every space was thoughtfully designed to serve multiple functions while maintaining a cohesive aesthetic, creating a home that adapts effortlessly to work, hobbies, guests, and everyday family life.
 Casework
Casey Keasler

Transitional white tile and subway tile ceramic tile and black floor bathroom photo in Portland with green cabinets, white walls, an undermount sink, solid surface countertops and flat-panel cabinets
Transitional white tile and subway tile ceramic tile and black floor bathroom photo in Portland with green cabinets, white walls, an undermount sink, solid surface countertops and flat-panel cabinets
 Louis Banks Design Build
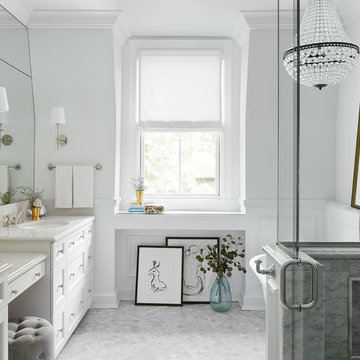
Complete gut rehabilitation and addition of this Second Empire Victorian home. White trim, new stucco, new asphalt shingle roofing with white gutters and downspouts. Awarded the Highland Park, Illinois 2017 Historic Preservation Award in Excellence in Rehabilitation. Custom white kitchen inset cabinets with panelized refrigerator and freezer. Wolf and sub zero appliances. Completely remodeled floor plans. Garage addition with screen porch above. Walk out basement and mudroom.
 AFT Construction

Master closet with quartz island
Large transitional gender-neutral carpeted and beige floor walk-in closet photo in Phoenix with shaker cabinets and white cabinets
Large transitional gender-neutral carpeted and beige floor walk-in closet photo in Phoenix with shaker cabinets and white cabinets
 Bonsai Architectural Designs LLC

Basement - industrial light wood floor and beige floor basement idea in Atlanta with white walls

Sponsored
Columbus, OH

Hope Restoration & General Contracting
Columbus Design-Build, Kitchen & Bath Remodeling, Historic Renovations

 Alloy Architecture & Construction
The clients approached us with an addition that was failing structurally and a 1950’s era kitchen that was in serious need of updating. Alloy created a new addition to accommodate a larger bathroom, a laundry room and a small mudroom. The addition also includes a portico that opens to the clients wonderful gardens in the back.
The kitchen was also opened up to the dining room creating more light and natural flow throughout the house. Our client, a landscape architect, wanted a view from the kitchen that looks into the gardens at the back of the house.
The bathroom has exposed joists and clerestory windows bathing the whole room in natural light while allowing for privacy. The same tile was used throughout but in multiple scales creating interesting textures while maintaining a cohesive palette and a serene ambiance.
Andrea Hubbel Photography
 Leslie Cotter Interiors
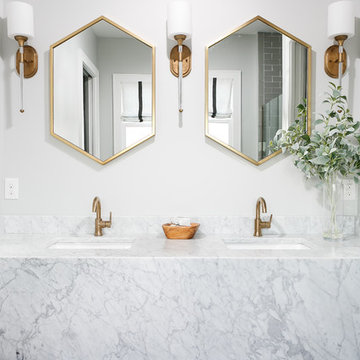
Inspiration for a large transitional master gray tile and stone tile marble floor bathroom remodel in Louisville with a two-piece toilet, gray walls, an undermount sink and marble countertops
 Webber + Studio, Architects
Casey Dunn Photography

Inspiration for a mid-sized contemporary formal and open concept limestone floor and brown floor living room remodel in Austin with white walls, a standard fireplace, no tv and a tile fireplace
Inspiration for a mid-sized contemporary formal and open concept limestone floor and brown floor living room remodel in Austin with white walls, a standard fireplace, no tv and a tile fireplace
 Airoom Architects-Builders-Remodelers

This interior remodel sparkles with light, giving it a vintage Hollywood feel with a modern twist. The bathrooms include a 2-person roman shower and custom wall-mounted sink by LaCava. Reflective surfaces such as high-shine Venetian plaster, gleaming marble, and Rohl faucets in polished nickel enhance the effect.

Sponsored
Columbus, OH
Hope Restoration & General Contracting
Columbus Design-Build, Kitchen & Bath Remodeling, Historic Renovations
 Markoff / Fullerton Architects
photo credit: Paul Dyer
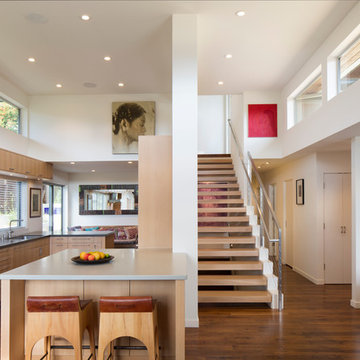
Mid-sized trendy kitchen photo in San Francisco
Mid-sized trendy kitchen photo in San Francisco

54