
Search results for "Additive" in Home Design Ideas
 Riverbend Builders

Mid-sized mountain style brown two-story wood house exterior photo in Other with a hip roof and a metal roof


Find the right local pro for your project

Sponsored
Columbus, OH

Hope Restoration & General Contracting
Columbus Design-Build, Kitchen & Bath Remodeling, Historic Renovations

Sponsored
Columbus, OH

Structural Remodeling
Franklin County's Heavy Timber Specialists | Best of Houzz 2020!

 MainStreet Design Build
This early 20th century Poppleton Park home was originally 2548 sq ft. with a small kitchen, nook, powder room and dining room on the first floor. The second floor included a single full bath and 3 bedrooms. The client expressed a need for about 1500 additional square feet added to the basement, first floor and second floor. In order to create a fluid addition that seamlessly attached to this home, we tore down the original one car garage, nook and powder room. The addition was added off the northern portion of the home, which allowed for a side entry garage. Plus, a small addition on the Eastern portion of the home enlarged the kitchen, nook and added an exterior covered porch.
Special features of the interior first floor include a beautiful new custom kitchen with island seating, stone countertops, commercial appliances, large nook/gathering with French doors to the covered porch, mud and powder room off of the new four car garage. Most of the 2nd floor was allocated to the master suite. This beautiful new area has views of the park and includes a luxurious master bath with free standing tub and walk-in shower, along with a 2nd floor custom laundry room!
Attention to detail on the exterior was essential to keeping the charm and character of the home. The brick façade from the front view was mimicked along the garage elevation. A small copper cap above the garage doors and 6” half-round copper gutters finish the look.
KateBenjamin Photography
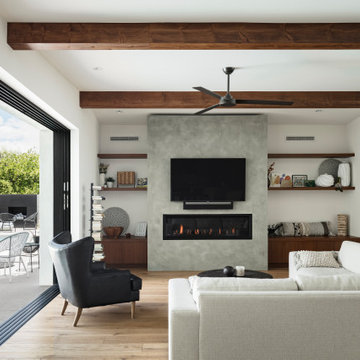
1960s open concept medium tone wood floor and exposed beam living room photo in Phoenix with white walls, a ribbon fireplace, a plaster fireplace and a wall-mounted tv
 Period Architecture Ltd.

General Contractor: Porter Construction, Interiors by:Fancesca Rudin, Photography by: Angle Eye Photography
Family room - large traditional open concept carpeted and gray floor family room idea in Wilmington with a music area and white walls
Family room - large traditional open concept carpeted and gray floor family room idea in Wilmington with a music area and white walls

Sponsored
Columbus, OH
Free consultation for landscape design!

Peabody Landscape Group
Columbus' Reliable Landscape Design & Contracting
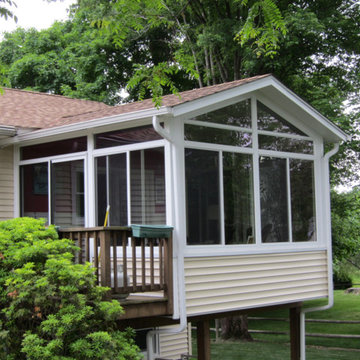
 FOUR SEASONS SUNROOMS BY HUDSON VALLEY SUNROOMS
Mid-sized elegant beige two-story wood exterior home photo in New York with a shingle roof
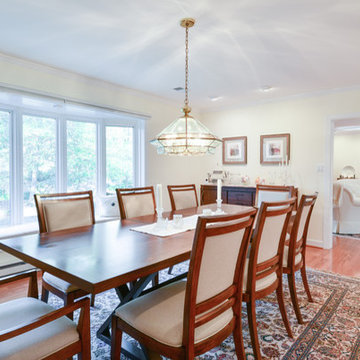
 MAC Design + Build
Photographs provided by Ashley Sullivan, Exposurely
Enclosed dining room - large traditional light wood floor enclosed dining room idea in DC Metro with beige walls and no fireplace
Enclosed dining room - large traditional light wood floor enclosed dining room idea in DC Metro with beige walls and no fireplace
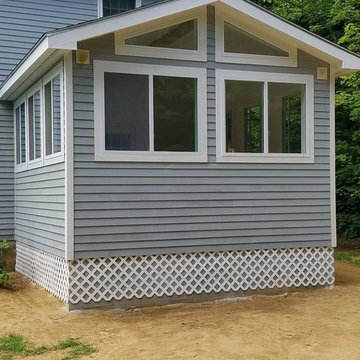
 Plumb Line Construction and Masonry
Example of a large transitional blue two-story wood exterior home design in Burlington with a shingle roof
26