
Search results for "Additive" in Home Design Ideas
 Brad Cox, Architect, Inc.

Two desks are built in opposite the bed. Original awning windows were restored and are fully functional--not always the case in old houses. Beautiful blue cabinetry provides a nice contrast to the warm wood floors to and gorgeous leather desk chairs.
 Crisp Architects

Example of a country formal dark wood floor and brown floor living room design in New York with brown walls, a standard fireplace and a brick fireplace
 Nurzia Construction Corporation
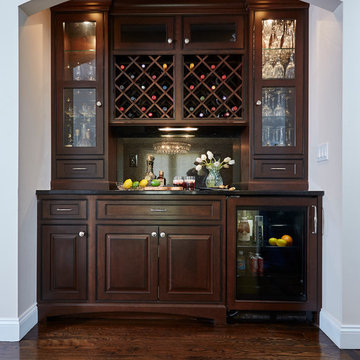
Home bar - traditional dark wood floor and brown floor home bar idea in New York with raised-panel cabinets and dark wood cabinets
Find the right local pro for your project
 Farinelli Construction, Inc.
Rachel Gross

Freestanding bathtub - rustic master medium tone wood floor freestanding bathtub idea in Other with white walls, red cabinets and beaded inset cabinets
Freestanding bathtub - rustic master medium tone wood floor freestanding bathtub idea in Other with white walls, red cabinets and beaded inset cabinets
 Flegel's Construction Co., Inc.
Copyright 2016 Dean J. Birinyi
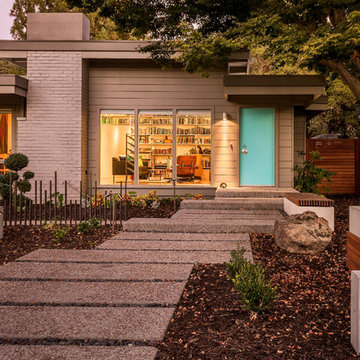
Inspiration for a 1960s gray one-story wood flat roof remodel in San Francisco
Inspiration for a 1960s gray one-story wood flat roof remodel in San Francisco
 Buster & Cogdell Builders Llc
Kerry Kirk

Inspiration for a transitional formal dark wood floor living room remodel in Houston with beige walls
Inspiration for a transitional formal dark wood floor living room remodel in Houston with beige walls
 WaterMark Coastal Homes, LLC
Anthony Pierro
WaterMark Coastal Homes
Beaufort County Premiere Home Builder
Location: 8 Market #2
Beaufort, SC 29906

Kitchen - country u-shaped dark wood floor kitchen idea in Charleston with a farmhouse sink, recessed-panel cabinets, white cabinets, white backsplash, subway tile backsplash, stainless steel appliances and two islands
Kitchen - country u-shaped dark wood floor kitchen idea in Charleston with a farmhouse sink, recessed-panel cabinets, white cabinets, white backsplash, subway tile backsplash, stainless steel appliances and two islands

Sponsored
Columbus, OH
Free consultation for landscape design!

Peabody Landscape Group
Columbus' Reliable Landscape Design & Contracting


 Alair Homes Plano


Our clients wanted to increase the size of their kitchen, which was small, in comparison to the overall size of the home. They wanted a more open livable space for the family to be able to hang out downstairs. They wanted to remove the walls downstairs in the front formal living and den making them a new large den/entering room. They also wanted to remove the powder and laundry room from the center of the kitchen, giving them more functional space in the kitchen that was completely opened up to their den. The addition was planned to be one story with a bedroom/game room (flex space), laundry room, bathroom (to serve as the on-suite to the bedroom and pool bath), and storage closet. They also wanted a larger sliding door leading out to the pool.
We demoed the entire kitchen, including the laundry room and powder bath that were in the center! The wall between the den and formal living was removed, completely opening up that space to the entry of the house. A small space was separated out from the main den area, creating a flex space for them to become a home office, sitting area, or reading nook. A beautiful fireplace was added, surrounded with slate ledger, flanked with built-in bookcases creating a focal point to the den. Behind this main open living area, is the addition. When the addition is not being utilized as a guest room, it serves as a game room for their two young boys. There is a large closet in there great for toys or additional storage. A full bath was added, which is connected to the bedroom, but also opens to the hallway so that it can be used for the pool bath.
The new laundry room is a dream come true! Not only does it have room for cabinets, but it also has space for a much-needed extra refrigerator. There is also a closet inside the laundry room for additional storage. This first-floor addition has greatly enhanced the functionality of this family’s daily lives. Previously, there was essentially only one small space for them to hang out downstairs, making it impossible for more than one conversation to be had. Now, the kids can be playing air hockey, video games, or roughhousing in the game room, while the adults can be enjoying TV in the den or cooking in the kitchen, without interruption! While living through a remodel might not be easy, the outcome definitely outweighs the struggles throughout the process.
 Polsky Perlstein Architects
Matthew Millman

Inspiration for a contemporary formal living room remodel in San Francisco with beige walls and a standard fireplace
Inspiration for a contemporary formal living room remodel in San Francisco with beige walls and a standard fireplace

 Polsky Perlstein Architects
Matthew Millman
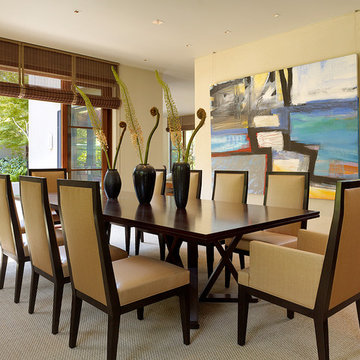
Trendy dining room photo in San Francisco with yellow walls
Trendy dining room photo in San Francisco with yellow walls
 Andrew Roby General Contractor

This kitchen has an open, airy feel enhanced by the light wood cabinetry, granite countertops and stunning lake view.
For more info, call us at 844.770.ROBY or visit us online at www.AndrewRoby.com.

Sponsored
Columbus, OH

Structural Remodeling
Franklin County's Heavy Timber Specialists | Best of Houzz 2020!
 S-Squared // Architecture + Interiors + Landscape
Photo: Mark Pinkerton, VI360
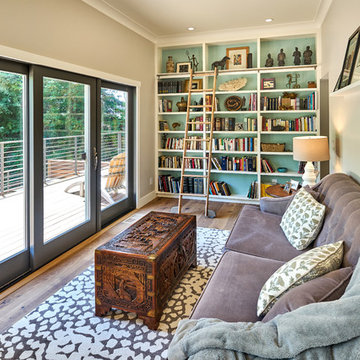
Family room - transitional family room idea in San Francisco
Family room - transitional family room idea in San Francisco
 Period Architecture Ltd.
Angle Eye Photography
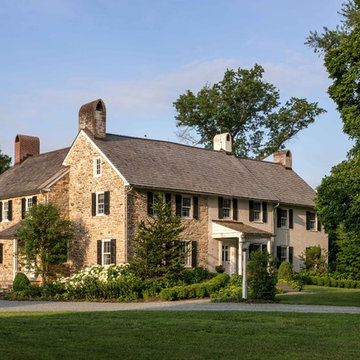
Elegant beige two-story mixed siding gable roof photo in Philadelphia
Elegant beige two-story mixed siding gable roof photo in Philadelphia
 Cambridgeport Construction
Shannon Ryder

Inspiration for a contemporary light wood floor powder room remodel in Boston with flat-panel cabinets, medium tone wood cabinets, brown walls and a vessel sink
Inspiration for a contemporary light wood floor powder room remodel in Boston with flat-panel cabinets, medium tone wood cabinets, brown walls and a vessel sink
 Designer Builders Inc.
Jason Hall Photography

Inspiration for a large contemporary galley light wood floor eat-in kitchen remodel in Louisville with a double-bowl sink, flat-panel cabinets, light wood cabinets, concrete countertops, white backsplash, glass tile backsplash, stainless steel appliances and an island
Inspiration for a large contemporary galley light wood floor eat-in kitchen remodel in Louisville with a double-bowl sink, flat-panel cabinets, light wood cabinets, concrete countertops, white backsplash, glass tile backsplash, stainless steel appliances and an island

Sponsored
Columbus, OH
Structural Remodeling
Franklin County's Heavy Timber Specialists | Best of Houzz 2020!
 Brad Cox, Architect, Inc.

Grass cloth wallpaper, paneled wainscot, a skylight and a beautiful runner adorn landing at the top of the stairs.
Large elegant medium tone wood floor, brown floor, wainscoting, wallpaper and coffered ceiling hallway photo in San Francisco with white walls
Large elegant medium tone wood floor, brown floor, wainscoting, wallpaper and coffered ceiling hallway photo in San Francisco with white walls
 inHabit Architecture and Design
Sam Orberter

Country light wood floor open concept kitchen photo in Philadelphia with an undermount sink, green backsplash, subway tile backsplash and an island
Country light wood floor open concept kitchen photo in Philadelphia with an undermount sink, green backsplash, subway tile backsplash and an island
 Architectural Building Arts, Inc.
Martha Busse Photography

Open concept kitchen - mid-sized transitional l-shaped light wood floor open concept kitchen idea in Other with flat-panel cabinets, light wood cabinets, black backsplash, stainless steel appliances, a single-bowl sink, granite countertops, an island and multicolored countertops
Open concept kitchen - mid-sized transitional l-shaped light wood floor open concept kitchen idea in Other with flat-panel cabinets, light wood cabinets, black backsplash, stainless steel appliances, a single-bowl sink, granite countertops, an island and multicolored countertops
76