
Search results for "Address bar" in Home Design Ideas
 Brandon Architects, Inc.
Photo: Chad Mellon

Inspiration for a coastal two-story house exterior remodel in Orange County with a metal roof
Inspiration for a coastal two-story house exterior remodel in Orange County with a metal roof
 Dallas Design Group, Interiors
Design Firm: Dallas Design Group, Interiors
Designer: Tracy Rasor
Photography: Dan Piassick
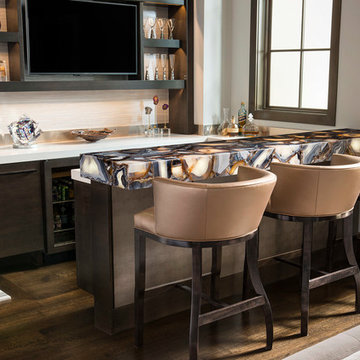
Inspiration for a transitional family room remodel in Dallas
Inspiration for a transitional family room remodel in Dallas
 Jennifer Garner Interiors
Photography by: Coles Hairston

The outdoor living space is situated right on the lake. A full outdoor kitchen, comfy seating, and an infinity edge pool make this the perfect space for entertaining.
Find the right local pro for your project
 Shelley Starr Interior Design
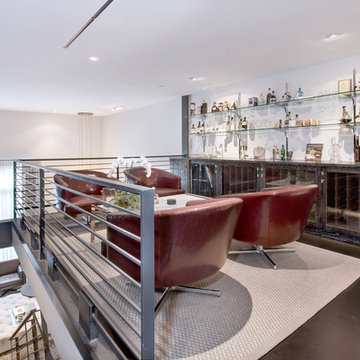
Custom designed bar by Shelley Starr, glass shelving, upholstered swivel chairs.
Mid-sized minimalist single-wall dark wood floor seated home bar photo in Los Angeles with glass-front cabinets
Mid-sized minimalist single-wall dark wood floor seated home bar photo in Los Angeles with glass-front cabinets
 Kathy Appel, ASID

The ability to alter and adjust components addresses concerns for accessibility. The shower seat is moveable or removable. The curved grab bar is functional and attractive. The sliding glass shower door can be partially or completely removed. The Hansgrohe hand shower is placed on an adjustable bar making it possible to shower in a seated or standing position. The thermostatic shower control features an anti-scald safety stop to protect against water scalding. The shower controls are placed at the shower entrance. This allows the water temperature and flow to be properly adjusted before immersing body parts in the water. Not only is the toilet comfort height, the skirted design simplifies cleaning and the dual flush is environmentally friendly.
 Bedrosians Tile and Stone
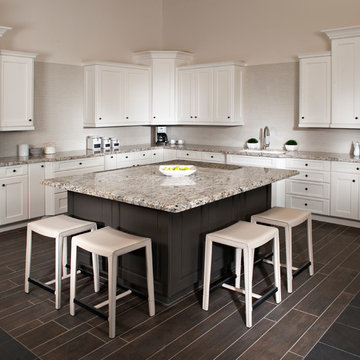
Bedrosians Tile and Stone featuring Barrique porcelain tile wood look in Fonce, with Blue Flower Granite and ID-ology Fog backsplash.
www.bedrosians.com


Sponsored
Sunbury, OH

J.Holderby - Renovations
Franklin County's Leading General Contractors - 2X Best of Houzz!
 User

UserStudy room - transitional freestanding desk dark wood floor study room idea in Dallas with red walls
 Bruns Architecture
Tricia Shay Photography
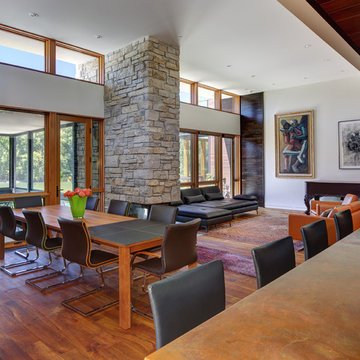
Example of a mid-sized minimalist formal and open concept medium tone wood floor and brown floor living room design in Milwaukee with white walls, a two-sided fireplace, a stone fireplace and no tv
Example of a mid-sized minimalist formal and open concept medium tone wood floor and brown floor living room design in Milwaukee with white walls, a two-sided fireplace, a stone fireplace and no tv
 Kim Smith Photo
© 2017 Kim Smith Photo
Home by Timberbuilt. Please address design questions to the builder.
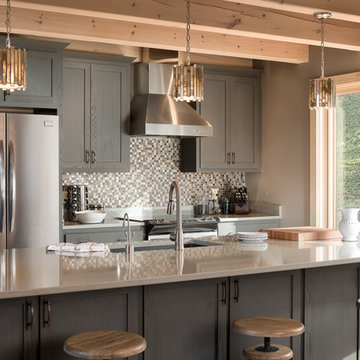
Kitchen - mid-sized rustic galley medium tone wood floor and brown floor kitchen idea in Atlanta with an undermount sink, shaker cabinets, solid surface countertops, multicolored backsplash, stainless steel appliances, an island, gray cabinets and mosaic tile backsplash
Kitchen - mid-sized rustic galley medium tone wood floor and brown floor kitchen idea in Atlanta with an undermount sink, shaker cabinets, solid surface countertops, multicolored backsplash, stainless steel appliances, an island, gray cabinets and mosaic tile backsplash
 Chango
Interior Design, Interior Architecture, Custom Furniture Design, AV Design, Landscape Architecture, & Art Curation by Chango & Co.
Photography by Ball & Albanese
 Lora McKinnon

Large transitional 3/4 gray tile, white tile and porcelain tile multicolored floor and single-sink bathroom photo in San Francisco with shaker cabinets, black cabinets, white walls, an undermount sink, a hinged shower door, white countertops and a built-in vanity
 Reico Kitchen & Bath

Designed by Lauren Hunt of Reico Kitchen & Bath in Charlotte, NC this transitional style white and grey kitchen design features Green Forest Cabinetry in the Sierra door style in 2 finishes. The perimeter kitchen cabinets features a White finish and the kitchen island cabinets feature a Summit Grey finish. Kitchen countertops are marble in the color Fantasy Brown. Kitchen appliances are KitchenAid and Whirlpool. Kitchen tile backsplash is Soho Studio Alchimia White 3' x 12". For the customer, "working with Lauren and everyone involved was a pleasure. She was always quick to respond and address any issue I had. It was a relief turning the project over with complete faith in her." Photos courtesy of Six Cents Media LLC.

Sponsored
Delaware, OH

Buckeye Basements, Inc.
Central Ohio's Basement Finishing ExpertsBest Of Houzz '13-'21

 SV Design
When an expanding family outgrew its beloved A frame vacation home, chaos followed. Outdoor gear multiplied exponentially, while any organized spot to stow it did not. Expected amenities were non-existent for needs of the crowd of outdoor enthusiasts. SV Design addressed the lacking elements and added practicality, with style: the multigenerational family members and friends can now appreciate space for the variety of hobbies and interests they pursue. Having worked with Siemasko + Verbridge in the past, the family turned to SV once again knowing we would design solution to address the growing list of concerns.
SV’s design of a three-story addition with a relatively small footprint was just what the home needed. A covered entry now provides the option of entering the main house or stopping off in the mud room to remove boots, drop off skis, and hang up wet clothes. Regardless of the way you enter the main house you will be greeted with a naturally lit, welcoming staircase of reclaimed white oak timber treads and steel stringers and rails. Each newel post is capped off with a polished granite sphere to pay homage to the Granite State in which the house resides.
The open stair invites you up to a spacious family space for playing board games, listening to music, gazing at the stars, or just lounging about in the warm comfort of the home. Traveling downstairs from the main level is a new, kid friendly media room for popcorn and movies, or a little video game sibling competition.
Perhaps the most striking new feature of the home is the custom designed Adirondack style bar built of varying tones of willow branches and bank. Topped off with a contrasting aged zinc counter, backsplash and shelf the bar is the perfect spot for the resident bar tender to mix up a tasty concoction for sitting by the crackling fire just steps away.
This home will provide comfort and ease for the family to relax and enjoy their getaway for years to come.

 Poonams By Design

Transitional l-shaped medium tone wood floor and beige floor open concept kitchen photo in Denver with a farmhouse sink, shaker cabinets, blue cabinets, beige backsplash, an island and gray countertops
 Timberline Const. Co.
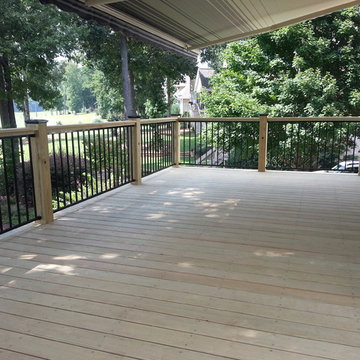
This picture shows black metal rails with pressure treated top rail and posts. Each post is topped off with a black cap for protection and beauty.
Judy Michael


 Awad Landscapes & Design, Inc
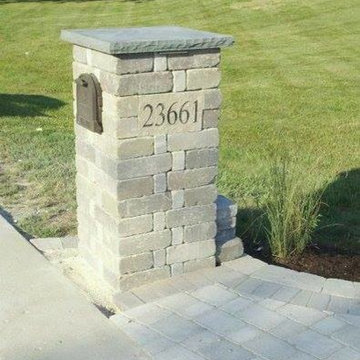
We installed a Brick mailbox with the address bar engraved, low voltage lighting under the Bluestone cap.
Inspiration for a small front yard brick patio remodel in Chicago
Inspiration for a small front yard brick patio remodel in Chicago
 Reico Kitchen & Bath

Designed by Lauren Hunt of Reico Kitchen & Bath in Charlotte, NC this transitional style white and grey kitchen design features Green Forest Cabinetry in the Sierra door style in 2 finishes. The perimeter kitchen cabinets features a White finish and the kitchen island cabinets feature a Summit Grey finish. Kitchen countertops are marble in the color Fantasy Brown. Kitchen appliances are KitchenAid and Whirlpool. Kitchen tile backsplash is Soho Studio Alchimia White 3' x 12". For the customer, "working with Lauren and everyone involved was a pleasure. She was always quick to respond and address any issue I had. It was a relief turning the project over with complete faith in her." Photos courtesy of Six Cents Media LLC.

6