
Search results for "Address challenges" in Home Design Ideas
 Braen Supply
Building a Dream Backyard
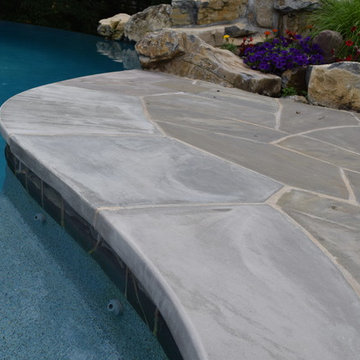
When this homeowner started the design process of a new backyard, Braen Supply was immediately there to supply all the stone materials. The home was part of a new development, so the challenge was to make the home stand out while still addressing specific areas of the existing backyard, such as the steep grade.
Working With the Experts
Taking the steep grade into consideration, moss rock boulders were selected to create stairs down to the lower area of the backyard where the fire pit sits. The grade of the backyard also allowed for the infinity pool, full color bluestone pattern was selected as the veneer for the back wall of the infinity pool.
Braen Supply chose Tennessee gray and bluestone to create a seamless transition from the front of the house to the back of the house. Although they are two different stones, they work nicely together to complete the overall design and tone of the home. It all came together and made the perfect backyard.
Materials Used:
Belgium Blocks
Full Color Bluestone Pattern
Bluestone Caps
Tennessee Gray Irregular
Moss Rock Boulders
Full Color Bluestone Irregular
Kearney Stone Steps
Granite Mosaic Veneer
Completed Areas:
Front Walkway & Porch
Driveway Edging
Backyard Walkways
Pool Patio & Coping
Pool Water Features
Fireplace Hearth & Mantal
Wading Pool
Raised Hot Tub
 Michael Nash Design, Build & Homes
This growing family of six was struggling with a dysfunctional kitchen design. The center island had been installed at an odd angle that limited accessibility and traffic flow. Additionally, storage space was limited by poor cabinet design. Finally, doorways in and out of the kitchen were narrow and poorly located, especially for children dashing in and out.
Other design challenges included how to better use a 10’ x 12’ room for children’s jackets and toys and how to add a professional-quality gas range in a neighborhood were natural gas wasn’t available. The new design would address all of these issues.
DESIGN SOLUTIONS
The new kitchen design revolves around a more proportional island. Carefully placed in the center of the new space with seating for four, it includes a prep sink, a second dishwasher and a beverage center.
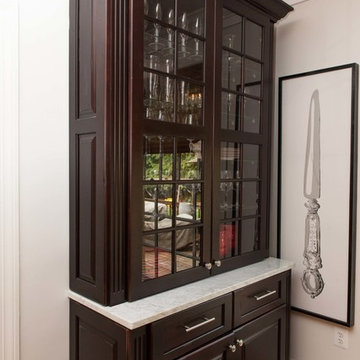
The distressed ebony-stained island and hutch provides a brilliant contrast between the white color cabinetry. White Carrera marble countertops and backsplash top both island and perimeter cabinets.
Tall, double stacked cabinetry lines two walls to maximize storage space. Across the room there was an unused wall that now contains a 36” tower fridge and freezer, both covered with matching panels, and a tall cabinet that contains a microwave, steam unit and warming drawer.
A propane tank was buried in the back yard to provide gas to a new 60” professional range and cooktop. A custom-made wood mantel hood blends perfectly with the cabinet style.
The old laundry room was reconfigured to have lots of locker space for all kids and added cabinetry for storage. A double entry door separated the new mudroom from the rest of the back hall. In the back hall the back windows were replaced with a set of French door and added decking to create a direct access to deck and backyard.
The end result is an open floor plan, high-end appliances, great traffic flow and pleasing colors. The homeowner calls it the “kitchen of her dreams.”
 Braen Supply
Building a Dream Backyard
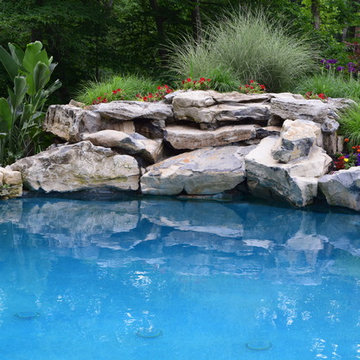
When this homeowner started the design process of a new backyard, Braen Supply was immediately there to supply all the stone materials. The home was part of a new development, so the challenge was to make the home stand out while still addressing specific areas of the existing backyard, such as the steep grade.
Working With the Experts
Taking the steep grade into consideration, moss rock boulders were selected to create stairs down to the lower area of the backyard where the fire pit sits. The grade of the backyard also allowed for the infinity pool, full color bluestone pattern was selected as the veneer for the back wall of the infinity pool.
Braen Supply chose Tennessee gray and bluestone to create a seamless transition from the front of the house to the back of the house. Although they are two different stones, they work nicely together to complete the overall design and tone of the home. It all came together and made the perfect backyard.
Materials Used:
Belgium Blocks
Full Color Bluestone Pattern
Bluestone Caps
Tennessee Gray Irregular
Moss Rock Boulders
Full Color Bluestone Irregular
Kearney Stone Steps
Granite Mosaic Veneer
Completed Areas:
Front Walkway & Porch
Driveway Edging
Backyard Walkways
Pool Patio & Coping
Pool Water Features
Fireplace Hearth & Mantal
Wading Pool
Raised Hot Tub
Find the right local pro for your project
 Ground One Landscape Design + Build
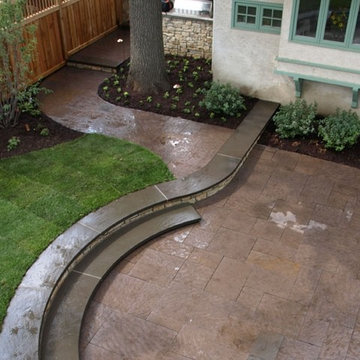
The challenge with this design was to address three different doors that lead from the house to the backyard. They all exit at different levels, and the existing grade of the backyard was higher than one of these door sills. In order to make sure to provide proper drainage from all these points, the design solution was to create a sunken courtyard with long curving stone steps that lift you up to the rest of the backyard. Materials were repeated for a remote fire pit patio and new front walk, stairs and architectural pillars. The deceptively simple design creates a quiet, elegant connection with the unique cottage architecture of the home.
 Sara Mosele
When Sara Mosele Interiors, an innovative architecture/interior design studio in New York, was tasked with transforming a client’s new one-bedroom apartment in the Chelsea section of New York into his dream home, she jumped at the chance to merge her “design with a human touch” philosophy with her Italian sensibility. The client, a young Italian, was a first-time buyer who wanted to transition from his eclectic rental look to a sophisticated, sustainable aesthetic that was both warm and contemporary. Sara mobilized her team to create a functional yet stylish environment that will remain timeless.
Sara knew the apartment had good bones in an old building with character. The apartment needed minimal upgrades. The footprint was functional, the wooden floors were in good condition. and the kitchen and bathroom required no major chamges. Sara and team were able to plunge into the design, using color, shape and texture to make a new statement, The walls became a neutral canvas in each room. The living room, for example, was painted a soft gray against which an abstract painting with bright red and blue colors became the inspiration for the selection of a bright blue chair and ottoman in boucle, blue pillows on an off-white modular sofa, and complementary red and blue rugs.
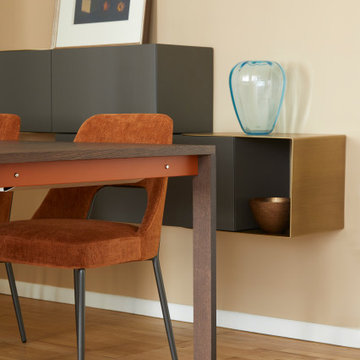
The goal was to work with high-end modern Italian brands --- Flexform, Vitra, Molteni &C, among them ---selected in sizes that match the proportions of the rooms. A challenge throughout was the need for more lighting which was addressed creatively with an abstract chandelier in the living room and a similar modern look over a sleek metal table in the dining room where rust-colored chairs edge the metal table. Three modern light fixtures also are placed over the sink in the kitchen
The bedroom also juxtaposes a brown headboard and a whimsical taupe side table by Vitra with sections that rotate, creating contrast against a creamy beige bedspread and wall color. A custom-made wardrobe serves as a focal piece and valuable storage space.
 Homework Remodels
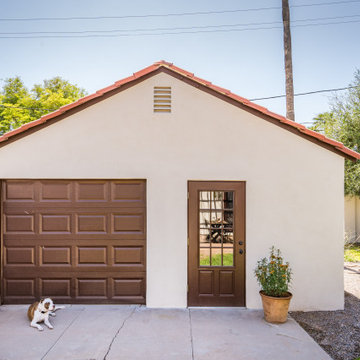
Exterior remodel of the garage. Pup not included!
The exterior of this historic beauty, long in need of repair, was in poor condition. Stucco cracks, paint deterioration, holes in the garage walls, and a dilapidated patio cover created daunting challenges. We carefully and respectfully addressed these issues, breathing new life into the home while maintaining its original charm.
 Reico Kitchen & Bath

Nancy Knickerbocker of Reico Kitchen and Bath in Southern Pines, NC collaborated with Chis Sowell to design a transitional style kitchen design featuring Green Forest cabinetry.
The kitchen cabinets are in the Park Place door style in a Sea Dance Green finish, complimented with Cambria Brittanicca Gold countertops. The kitchen also includes a Kohler faucet and MDC D Shape sink.
"I had a fantastic experience with the design and installation team at Reico. They were professional, talented, and easy to work with. Nancy, my designer, took my color preferences and created a beautiful design, addressing all my concerns about layout and budget effortlessly,” said the client.
“Once the installation started, I was equally impressed with that team and process. My favorite part of the cabinets is the decision to use deep drawers on the island. I also love the gold handles and the way they accent the gold in the gorgeous countertops. The colors make all the difference to me. I have and will continue to recommend Reico to anyone who ever needs quality kitchen and bathroom design, products and installation.”
“This was so much fun! The Sea Dance Green cabinetry was a new introduction and the homeowner chose it immediately. The gold accessories and the Brittanicca Gold countertop look great. The most challenging part of this design was that I had not visited prior to the project start. With notes, plans and communication with our Reico installer, all went well. This included some custom work to enclose the refrigerator between two pantries. The homeowner was happy with the results and we're proud of the finished project!” said Nancy.
Photos courtesy of ShowSpaces Photography.


 Elegance Kitchen & Bath
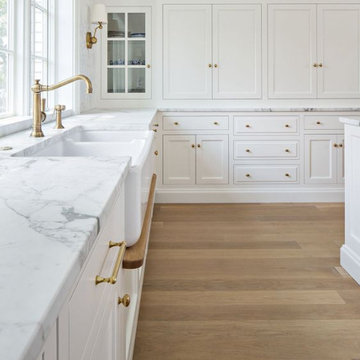
White Kitchen Cabinets: Timeless Elegance for Modern Homes
White kitchen cabinets are more than just a design choice; they're a testament to timeless elegance and adaptability in the heart of any home. As homeowners continue to seek spaces that feel airy, clean, and spacious, white cabinets have emerged as a top choice for both modern and traditional kitchens alike.
Why Choose White Kitchen Cabinets?
Versatility: The neutral hue of white allows these cabinets to blend seamlessly with any color palette or kitchen design. Whether you're aiming for a sleek modern look or a cozy cottage vibe, white cabinets can be the perfect canvas to achieve your desired aesthetic.
Brightness and Space: White reflects light beautifully, making your kitchen appear larger and more open. It's especially beneficial for smaller spaces, where creating an illusion of a more expansive area is crucial.
Timeless Appeal: While trends come and go, white has an enduring appeal. It exudes a sense of cleanliness and simplicity, making it a long-lasting choice for homeowners.
Resale Value: If you ever consider selling your home, white kitchen cabinets can boost your property's appeal to potential buyers, ensuring that your kitchen remains stylish and up-to-date.
Pairing with Other Elements
The adaptability of white kitchen cabinets means you can play with various colors and textures. Whether it's a vibrant backsplash, granite countertops, or wooden flooring, the neutrality of white ensures that everything comes together harmoniously.
Maintenance and Durability
A common misconception is that white cabinets can be challenging to maintain. However, with today's advancements in paint and finishes, white kitchen cabinets are resistant to stains and easy to clean. Furthermore, any marks or stains are quickly spotted, ensuring that you can address them promptly, keeping your cabinets in pristine condition.
Conclusion
White kitchen cabinets are not just a fleeting trend. Their unmatched versatility, the spacious feel they bring to any kitchen, and their timeless beauty make them an excellent choice for homeowners. Whether you're renovating your kitchen or designing a new one, consider the elegance and adaptability that white cabinets can bring to your space. With proper care and the right design elements, your white kitchen can be a showstopper for years to come.
 Goggans Architecture & Interiors
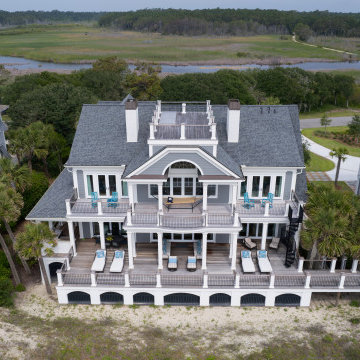
When the Owners approached Goggans Architecture about renovation of a 90’s era oceanfront house, it was clear there would be a lot more to the renovation than mere updates and remedying deferred maintenance. One of the most significant issues was how to integrate an outdoor pool given the pool had to be within the building envelope, and the house was already abutting the setback on its ocean side. A second significant challenge was how to provide a roof top deck over a pitched roof house with an attic, that was functional and attractive. Finally, creating better access from the parking area to the kitchen was a priority.
Goggans Architecture addressed the placement of a pool by creating a walled courtyard at the front, or landward side, of the house. The pool was placed on one side of the entry walkway, while its composition was balanced by a parterre garden on the other side of the walkway. The roof top deck was resolved by adding a new staircase and passageway through former attic space. By using a motorized roof hatch, the Owners could ascend to the roof deck which perched just below the roof ridge, hidden from view from the street. Relocating an underneath stair from one side of the house to a point that was closer to the kitchen resolved the access issue.
These strategic moves created other opportunities, such as expansion of the master bathroom to a portion of the front porch, while allowing an exterior stair from the bath directly to the pool. Other enhancements included placement of a large folding door in the Great room, renovation and expansion of the kitchen and exterior decks, reorganization, and replacement of the fenestration, updating all baths and interior and exterior finishes.
The extensive renovation reflects the holistic approach of Goggans Architecture, marrying landscape architecture, architecture, and interiors.
 Michael Nash Design, Build & Homes
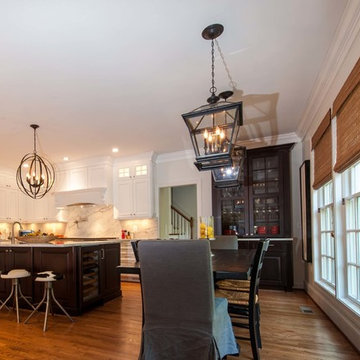
This growing family of six was struggling with a dysfunctional kitchen design. The center island had been installed at an odd angle that limited accessibility and traffic flow. Additionally, storage space was limited by poor cabinet design. Finally, doorways in and out of the kitchen were narrow and poorly located, especially for children dashing in and out.
Other design challenges included how to better use a 10’ x 12’ room for children’s jackets and toys and how to add a professional-quality gas range in a neighborhood were natural gas wasn’t available. The new design would address all of these issues.
DESIGN SOLUTIONS
The new kitchen design revolves around a more proportional island. Carefully placed in the center of the new space with seating for four, it includes a prep sink, a second dishwasher and a beverage center.
The distressed ebony-stained island and hutch provides a brilliant contrast between the white color cabinetry. White Carrera marble countertops and backsplash top both island and perimeter cabinets.
Tall, double stacked cabinetry lines two walls to maximize storage space. Across the room there was an unused wall that now contains a 36” tower fridge and freezer, both covered with matching panels, and a tall cabinet that contains a microwave, steam unit and warming drawer.
A propane tank was buried in the back yard to provide gas to a new 60” professional range and cooktop. A custom-made wood mantel hood blends perfectly with the cabinet style.
The old laundry room was reconfigured to have lots of locker space for all kids and added cabinetry for storage. A double entry door separated the new mudroom from the rest of the back hall. In the back hall the back windows were replaced with a set of French door and added decking to create a direct access to deck and backyard.
The end result is an open floor plan, high-end appliances, great traffic flow and pleasing colors. The homeowner calls it the “kitchen of her dreams.”
 Reico Kitchen & Bath
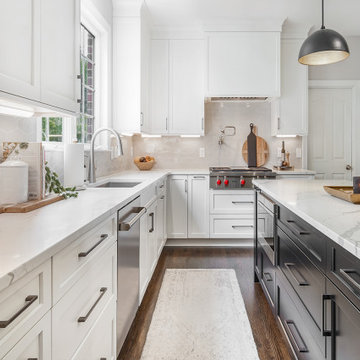
Designed by Lauren Hunt of Reico Kitchen & Bath in Charlotte NC, this transitional style inspired kitchen design with small bar area features Ultracraft Cabinetry in the Avon door style with two finishes. The perimeter kitchen design is in the Simply White finish with the finish Black on the kitchen island. The kitchen countertops are MSI Q Calacatta Laza. The kitchen also features a Best Tile Soho Rumba Diamond Gris 4x8 tile backsplash.
“Remodeling a kitchen during COVID was certainly a challenge given the delays in the supply chain and while this did extend our timeline, the finished result was well worth it,” said the client. “Lauren had so many great suggestions to make the kitchen work better for us, such as making the most of the lower cabinet areas by adding drawers and selecting a frameless cabinet line that provided more additional space. Cooking and entertaining have never been so much fun! Lauren and our Project Manager Eric are both such great people to work with. I really appreciated their patience as we were trying to make decisions and for their efforts in ensuring all details were addressed.
“The clients were so great to work with and incredibly patient,” said Lauren. “We didn't make any significant layout changes from their existing floor plan, so our goal was to maximize functionality using accessories like a lazy susan, spice pullout, and knife/utensil pullout, and to update the cabinetry to match the rest of their beautiful home. We wanted to keep everything very clean and streamlined, so the appliances were flush installed and we tried to minimize the number of stiles and rails on the cabinetry so the kitchen didn't look too busy. The outcome is truly stunning.”
Photos courtesy of Six Cents Media.
 User
UserThe client purchased a mature, small, NAPA Valley vineyard to be their home and for personal enjoyment.
Once they began converting their new "hobby" grapes into wine, they soon realized they needed a place to "age" their labors and a place to then enjoy them. They decided to design such a place within the confines of their home where they could entertain family and friends.
The structure was modified to allow storage of more than 200 individual bottles, cases, and magnum size bottles. A cask room was added as was a well-appointed tasting room. The storage area is separated from the tasting and social area by a tempered glass doors and windows. The space to be converted was a challenge. No surface was plumb or level, therefore, the remodel involved interior walls, new floors and ceilings.
Until these issues were addressed, the beautiful cabinet work, and a complete temperature and humidity control system to store, maintain, and enjoy the wine could not be started. The floors had to be floated out and chases with faux finishes provided for HVAC and electrical. Lighting in the tasting room is provided by a series of recessed and puck lights.
The bar/counter area is highlighted by a custom, Tiffany style chandelier. Enough space was left in front of the bar to accommodate two serving tables for food and snacks, with plenty of room to move about the space. Discreetly hidden behind the bar is a large capacity cooler that can chill several bottles at once.
The bar is capped with eight lineal feet of Calcutta Gold Marble and sports a brass foot rail. The bar has grape panels between Acanthus Corbels and the bottle storage cabinet areas are a unique blend of Acanthus overlays under precisely cut and mitered grape design crown molding over and around a cleverly designed bottle storage system.
Traffic flow is achieved through the multiple points of entry through any of three pairs of 6' custom double doors which, when weather permitting, can remain open while entertaining. The host and hostess can attend food and beverage service from behind and around the bar through a separate doorway.
The temperature controlled cask storage area is large enough for the clients' current needs, and can accommodate a larger number of casks should the need arise.
The floor and walls of the cask room are designed for easy maintenance.. Both rooms are delightfully decorated with earthen tone faux finishes on walls, ceilings and floors reminiscent of a nonspecific European wine making region.
This effect is extended to the soffits in the tasting room. A unique wine racking system is easily stored, providing even greater ability to maintain and move about the storage area.
 D. A. Dunlevy
Elevated curb appeal with family-friendly function.
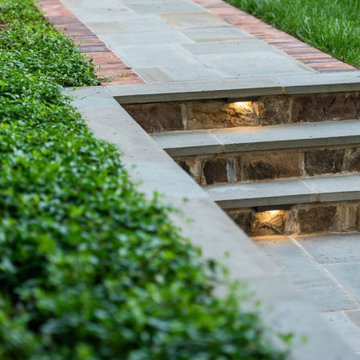
Varying elevations and an unexpected structural challenge required a strategic plan for this charming Bethesda home. The clients wanted an outdoor space for family and friends that had room for play, lounging, and grilling—all while keeping a high curb appeal. Once all structural needs were addressed, our team installed an exposed aggregate driveway with a brick border and banding. The stunning outdoor kitchen was custom-built for the grill and smoker station, topped with a granite counter. A custom lattice planted with climbing hydrangea serves as a beautiful privacy screen for the kitchen windows. A lush, serene feel was created using low-maintenance plantings like crepe myrtle trees, creeping Jenny, heavenly bamboo, roses, and ferns. Stepping stones dotted with mazus plants meander through, and the entire effect is one of a woodland paradise that’s always been there. It’s the perfect place to relax with friends and family, and the home has been made even lovelier with these additions.
 Reico Kitchen & Bath
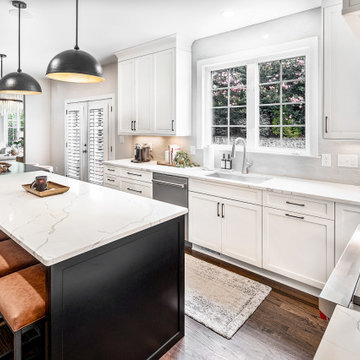
Designed by Lauren Hunt of Reico Kitchen & Bath in Charlotte NC, this transitional style inspired kitchen design with small bar area features Ultracraft Cabinetry in the Avon door style with two finishes. The perimeter kitchen design is in the Simply White finish with the finish Black on the kitchen island. The kitchen countertops are MSI Q Calacatta Laza. The kitchen also features a Best Tile Soho Rumba Diamond Gris 4x8 tile backsplash.
“Remodeling a kitchen during COVID was certainly a challenge given the delays in the supply chain and while this did extend our timeline, the finished result was well worth it,” said the client. “Lauren had so many great suggestions to make the kitchen work better for us, such as making the most of the lower cabinet areas by adding drawers and selecting a frameless cabinet line that provided more additional space. Cooking and entertaining have never been so much fun! Lauren and our Project Manager Eric are both such great people to work with. I really appreciated their patience as we were trying to make decisions and for their efforts in ensuring all details were addressed.
“The clients were so great to work with and incredibly patient,” said Lauren. “We didn't make any significant layout changes from their existing floor plan, so our goal was to maximize functionality using accessories like a lazy susan, spice pullout, and knife/utensil pullout, and to update the cabinetry to match the rest of their beautiful home. We wanted to keep everything very clean and streamlined, so the appliances were flush installed and we tried to minimize the number of stiles and rails on the cabinetry so the kitchen didn't look too busy. The outcome is truly stunning.”
Photos courtesy of Six Cents Media.
 Design Set Match
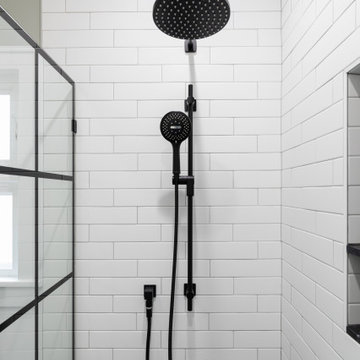
This remodel addressed issues including peeling vinyl flooring, outdated fixtures, and safety hazards due to deferred maintenance.
Challenges included: sourcing budget-sensitive materials with a high-end feel; slip-resistant hexagon floor tiles; a new pedestal sink; a water-saving toilet; and a larger medicine cabinet, while correcting code violations.
Universal Design created an open floor plan, low-maintenance finishes, zero-threshold entries into the bathroom and shower, in addition to highly-contrasting materials, grab bars with blocking, accessible towel bars for user convenience, and dimmable lighting with anti-glare trim.
We combined modern materials for a noir style and universal functionality for our aging-in-place clients and their forever home.
 KSI Kitchen & Bath
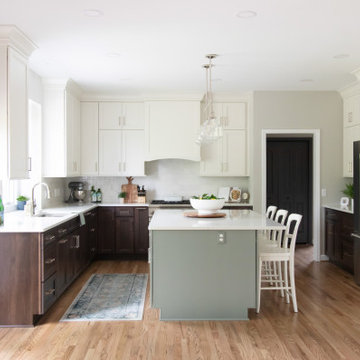
A couple from Seattle was preparing to move to Michigan and wanted to work with a design firm local to their new home for a kitchen remodel that would meet the needs of their growing family. They were referred to KSI and began their remodel journey with us from 2,000 miles away!
The client made it clear that there were several key challenges to address within the space:
Remove the double oven in the existing kitchen to optimize available space. Install a new hood vent above the range to add a sleek modern touch. Reconfigure the island to better utilize the space and provide more seating to enhance the functionality and movement within the space. Configure the cabinetry to be full height with a nice crown for more storage and a cohesive, elegant aesthetic. Changing the countertops, backsplash, and sink to refresh and modernize the appearance
 Sosna Inc
This renovation project focused on transforming a retired couple’s home into a space that reflects their current stage of life—comfortable, elegant, and functional. With their children grown and moved out, the couple wanted a home that adapted to their needs while addressing years of wear and outdated design. Having had previous negative experiences with contractors, they were hesitant but committed to renovating instead of moving. By building trust through clear communication and a shared vision, the team was able to bring their dream to life.
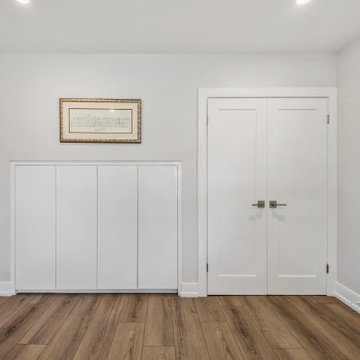
The renovation started with the kitchen, where a partial wall removal opened up the space, creating a seamless flow between the kitchen and living areas. Custom cabinetry with integrated storage solutions, durable contemporary flooring, and refreshed ceilings replaced outdated finishes, while new lighting fixtures and a strategically placed skylight brightened the entire main floor. A built-in entry closet and refinished staircase with sleek metal railings added modern touches without expanding the home’s footprint.
In the master ensuite, luxury and function took center stage. The space was expanded to include a full-sized soaking tub, a double vanity with ample storage, and marble tiles for a spa-like retreat. The addition of a home office in the master suite provided a private, comfortable space for hobbies and personal tasks, while an updated closet system brought improved organization. The fully renovated basement, featuring a walk-in shower and custom laundry room furniture, ensured the home could comfortably accommodate visiting family and friends.
The project was not without challenges, including integrating a seamless transition between existing structures and a new addition, as well as ensuring the design respected the couple’s cultural tastes. Through teamwork, regular progress updates, and attention to detail, these hurdles were overcome with success. A new patio door now connects the home’s interior to the outdoor space, transforming the backyard into a natural extension of the living area.
The result is a stunning transformation—an elegant, modern, and functional home that supports the couple’s evolving lifestyle. This renovation serves as a testament to how thoughtful design and collaboration can create a space that is both beautiful and practical, allowing homeowners to enjoy a new chapter of life with comfort and ease.
 Four Elements Construction
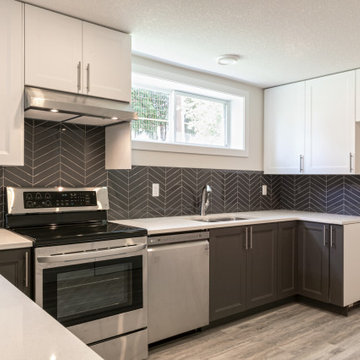
This was the another opportunity to work with one of our favorite clients on one of her projects. This time she wanted to completely revamp a recently purchased make-shift revenue property and convert it to a legal three-suiter maximizing rental income in a prime rental area close to NAIT. The mid-fifties semi-bungalow was in quite poor condition, so it was a challenging opportunity to address the various structural deficiencies while keeping the project at a reasonable budget. We gutted and opened up all three floors, removed a poorly constructed rear addition, and created three comfortable suites on the three separate floors. Compare the before and after pictures - a complete transformation!
 User
UserThe client purchased a mature, small, NAPA Valley vineyard to be their home and for personal enjoyment.
Once they began converting their new "hobby" grapes into wine, they soon realized they needed a place to "age" their labors and a place to then enjoy them. They decided to design such a place within the confines of their home where they could entertain family and friends.
The structure was modified to allow storage of more than 200 individual bottles, cases, and magnum size bottles. A cask room was added as was a well-appointed tasting room. The storage area is separated from the tasting and social area by a tempered glass doors and windows. The space to be converted was a challenge. No surface was plumb or level, therefore, the remodel involved interior walls, new floors and ceilings.
Until these issues were addressed, the beautiful cabinet work, and a complete temperature and humidity control system to store, maintain, and enjoy the wine could not be started. The floors had to be floated out and chases with faux finishes provided for HVAC and electrical. Lighting in the tasting room is provided by a series of recessed and puck lights.
The bar/counter area is highlighted by a custom, Tiffany style chandelier. Enough space was left in front of the bar to accommodate two serving tables for food and snacks, with plenty of room to move about the space. Discreetly hidden behind the bar is a large capacity cooler that can chill several bottles at once.
The bar is capped with eight lineal feet of Calcutta Gold Marble and sports a brass foot rail. The bar has grape panels between Acanthus Corbels and the bottle storage cabinet areas are a unique blend of Acanthus overlays under precisely cut and mitered grape design crown molding over and around a cleverly designed bottle storage system.
Traffic flow is achieved through the multiple points of entry through any of three pairs of 6' custom double doors which, when weather permitting, can remain open while entertaining. The host and hostess can attend food and beverage service from behind and around the bar through a separate doorway.
The temperature controlled cask storage area is large enough for the clients' current needs, and can accommodate a larger number of casks should the need arise.
The floor and walls of the cask room are designed for easy maintenance.. Both rooms are delightfully decorated with earthen tone faux finishes on walls, ceilings and floors reminiscent of a nonspecific European wine making region.
This effect is extended to the soffits in the tasting room. A unique wine racking system is easily stored, providing even greater ability to maintain and move about the storage area.
 Castle Building & Remodeling
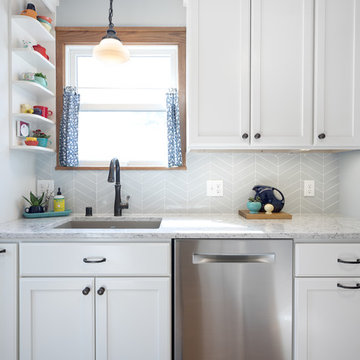
This 1929 Tudor kitchen and porch in St. Paul’s Macalester-Groveland neighborhood was ready for a remodel. The existing back porch was falling off the home and the kitchen was a challenge for the family.
A new kitchen was designed that opened up to the dining room, to create more light and sense of space.
A small back addition was completed to extend the mudroom space and storage. Castle designed and constructed a new open back porch with Azek composite decking, new railing, and stunning arch detail on the roof to coordinate with the home’s existing sweeping lines.
Inside the kitchen, Crystal cabinetry, Silestone quartz countertops, Blanco composite sink, Kohler faucet, new appliances from Warners’ Stellian, chevron tile backsplash from Ceramic Tileworks, and new hardwoods, laced in to match the existing, fully update the space.
One of our favorite details is the glass-doored pantry for the homeowners to showcase their Fiestaware!
Tour this project in person, September 28 – 29, during the 2019 Castle Home Tour!
40