
Search results for "Address specific" in Home Design Ideas

 Homestead Doors, Inc.
Door #10
FP3190
Flat 3 Panel Interior Door with Farmhouse Sticking
Solid Poplar stiles and rails
MDF panels
Painted White
1 x 4 door casing
1 x 6 baseboard
Bravura 336B door knob
Call us for a quote on your door project
419-684-9582
Visit https://www.door.cc

 FACET Design
Inspiration for a transitional u-shaped medium tone wood floor and brown floor kitchen remodel in Nashville with a farmhouse sink, shaker cabinets, white cabinets, beige backsplash, mosaic tile backsplash, white appliances, an island and black countertops

 Gus & Sons Home Services LLC
Mid-sized elegant front door photo in DC Metro with beige walls and a dark wood front door
Find the right local pro for your project

 Meditch Murphey Architects
Michael Moran
Large contemporary white three-story stucco flat roof idea in DC Metro
Large contemporary white three-story stucco flat roof idea in DC Metro

 Dynamic Garage Door
Orange County, CA - Dynamic Garage Door has been designing, crafting and installing custom garage doors and gates throughout the state of California for years. Our custom door designs have earned us notable distinction and satisfied our customers throughout our trajectory.
This Huntington Beach, CA Mid Century style home was retrofitted with custom-made modern style entry courtyard gate and garage door. The jambs on the garage door opening were redone in the same wood and stain color as the garage door to frame the slick modern garage door design beautifully into the home's rock exterior. The entry gate sits on a pivoting steel frame embedded with a single wooden slab to further accentuate the fine lines and minimalistic style of the Mid Century and Modern architectural elements.
Mixing architectural styles create an outstanding eclectic look that is sure to make heads turn. Each of our garage door and gate projects is different, uniquely designed for each of our client's home.
Call Dynamic Garage Door for prices on custom-made garage doors and courtyard gates designed and crafted to your specifications. Our design center phone number is: (855) 343-3667
 Meyer Design
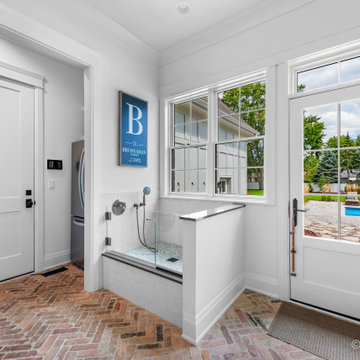
The dog shower is a practical and stylish addition to any home, featuring white subway tiles that create a clean, bright look while the blue mosaic floor adds a pop of color and fun. Designed specifically for pampering pets, this space ensures that "a dog needs a shower too!" is thoughtfully addressed, making bath time easier and more enjoyable for both dog and owner. Perfect for keeping furry friends fresh and clean, this dedicated shower area is a must-have for dog lovers.
 Lemon Remodeling & Services
For all your home remodeling projects, we are experts and would be delighted to offer our guidance. Please don't hesitate to contact us immediately or schedule a free consultation through our booking platform today : https://calendly.com/lemonremodeling
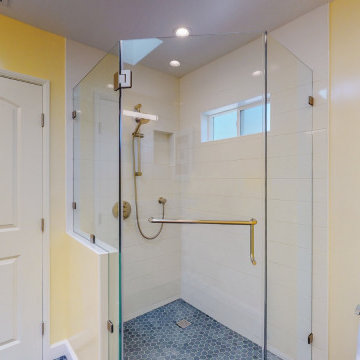
This is a complete bathroom remodel. Lemon Remodeling's team successfully completed this project on time and within budget, addressing our customer's specific needs. The renovated bathrooms feature a neo-angle shower that fits neatly into the corner, maximizing space and allowing homeowners to enjoy a shower without sacrificing valuable floor space.
The shower also boasts a stunning mosaic tile floor and a convenient shampoo niche. Additionally, there is a spacious vanity with two undermount sinks, LED recessed lighting, and a fresh coat of yellow paint for a vibrant interior.
 Lemon Remodeling & Services
For all your home remodeling projects, we are experts and would be delighted to offer our guidance. Please don't hesitate to contact us immediately or schedule a free consultation through our booking platform today : https://calendly.com/lemonremodeling

This is a complete bathroom remodel. Lemon Remodeling's team successfully completed this project on time and within budget, addressing our customer's specific needs. The renovated bathrooms feature a neo-angle shower that fits neatly into the corner, maximizing space and allowing homeowners to enjoy a shower without sacrificing valuable floor space.
The shower also boasts a stunning mosaic tile floor and a convenient shampoo niche. Additionally, there is a spacious vanity with two undermount sinks, LED recessed lighting, and a fresh coat of yellow paint for a vibrant interior.
 Peltier Designs
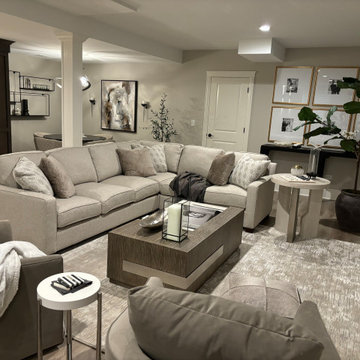
This basement renovation was specifically designed to provide additional and more functional entertaining space. We addressed the previous layout, where the old bar somewhat divided the area, by installing a new bar that seamlessly opens up the floor plan, creating a much more inviting space for gatherings.
We also relocated the main gathering area to the larger open section of the basement. This allowed us to incorporate the big screened TV, making it a focal point for entertainment.
The custom-designed built-in shelving unit serves multiple purposes. It cleverly integrates a necessary support beam into the design while also subtly defining the game table area. Furthermore, this piece offers a stylish wine display and includes concealed shelving for convenient storage.
 Vintage Homes
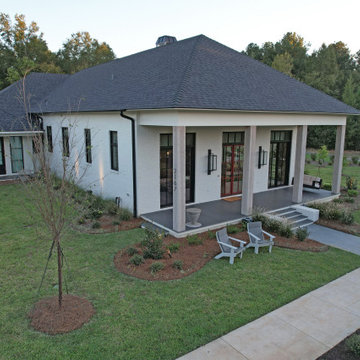
This amazing project was the culmination of triumph after triumph in setup, design, and function. The particular requirements of the Owner started during the contract phase forcing us to create a version of the contract used before. We then spent close to 90 days creating detailed specs, and a “research and development” born out of those specifications. Full automation and “walls as straight as steel” were challenges to address, Control 4 and Boise Cascade engineered lumber checked the boxes on those two items. Possibly the to jump was making the inside of clean, straight modern lines compliment the required traditional symmetry balance of the exterior. The architect masterfully made the blend in style, and then the real work began…that is. The final hurdle was completing this masterpiece in 9 months to meet the Owner’s move schedule, entire staff of 10 all played a part in eliminating several months from the schedule. The overall sense of accomplishment on this project was shared throughout the halls of our office.
 Peltier Designs
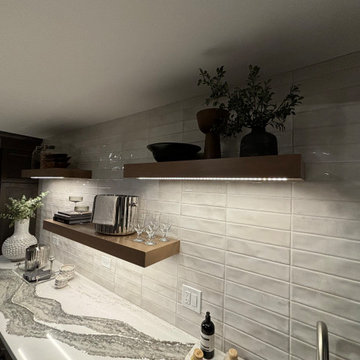
This basement renovation was specifically designed to provide additional and more functional entertaining space. We addressed the previous layout, where the old bar somewhat divided the area, by installing a new bar that seamlessly opens up the floor plan, creating a much more inviting space for gatherings.
We also relocated the main gathering area to the larger open section of the basement. This allowed us to incorporate the big screened TV, making it a focal point for entertainment.
The custom-designed built-in shelving unit serves multiple purposes. It cleverly integrates a necessary support beam into the design while also subtly defining the game table area. Furthermore, this piece offers a stylish wine display and includes concealed shelving for convenient storage.
 Peltier Designs
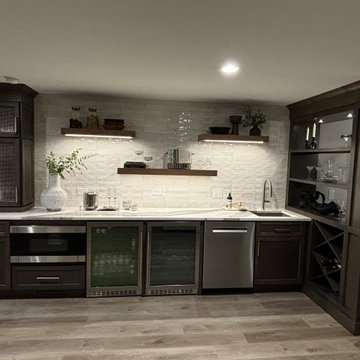
This basement renovation was specifically designed to provide additional and more functional entertaining space. We addressed the previous layout, where the old bar somewhat divided the area, by installing a new bar that seamlessly opens up the floor plan, creating a much more inviting space for gatherings.
We also relocated the main gathering area to the larger open section of the basement. This allowed us to incorporate the big screened TV, making it a focal point for entertainment.
The custom-designed built-in shelving unit serves multiple purposes. It cleverly integrates a necessary support beam into the design while also subtly defining the game table area. Furthermore, this piece offers a stylish wine display and includes concealed shelving for convenient storage.

 Habitar Design
Trendy u-shaped medium tone wood floor and brown floor kitchen photo in Chicago with a farmhouse sink, shaker cabinets, green cabinets, white backsplash, stainless steel appliances, a peninsula and gray countertops
 Peltier Designs
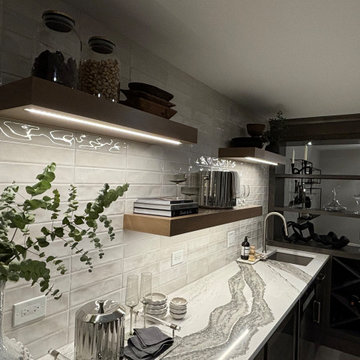
This basement renovation was specifically designed to provide additional and more functional entertaining space. We addressed the previous layout, where the old bar somewhat divided the area, by installing a new bar that seamlessly opens up the floor plan, creating a much more inviting space for gatherings.
We also relocated the main gathering area to the larger open section of the basement. This allowed us to incorporate the big screened TV, making it a focal point for entertainment.
The custom-designed built-in shelving unit serves multiple purposes. It cleverly integrates a necessary support beam into the design while also subtly defining the game table area. Furthermore, this piece offers a stylish wine display and includes concealed shelving for convenient storage.
 Peltier Designs
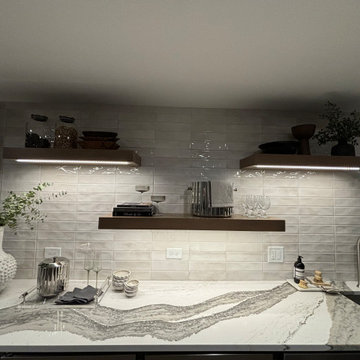
This basement renovation was specifically designed to provide additional and more functional entertaining space. We addressed the previous layout, where the old bar somewhat divided the area, by installing a new bar that seamlessly opens up the floor plan, creating a much more inviting space for gatherings.
We also relocated the main gathering area to the larger open section of the basement. This allowed us to incorporate the big screened TV, making it a focal point for entertainment.
The custom-designed built-in shelving unit serves multiple purposes. It cleverly integrates a necessary support beam into the design while also subtly defining the game table area. Furthermore, this piece offers a stylish wine display and includes concealed shelving for convenient storage.
 Peltier Designs
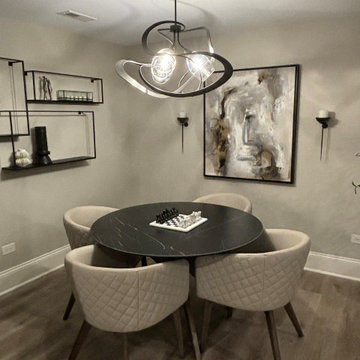
This basement renovation was specifically designed to provide additional and more functional entertaining space. We addressed the previous layout, where the old bar somewhat divided the area, by installing a new bar that seamlessly opens up the floor plan, creating a much more inviting space for gatherings.
We also relocated the main gathering area to the larger open section of the basement. This allowed us to incorporate the big screened TV, making it a focal point for entertainment.
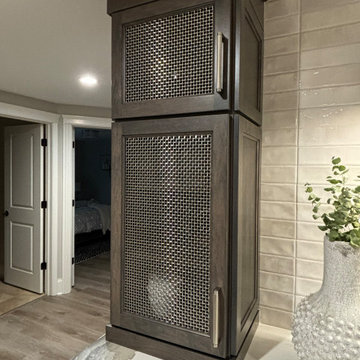
The custom-designed built-in shelving unit serves multiple purposes. It cleverly integrates a necessary support beam into the design while also subtly defining the game table area. Furthermore, this piece offers a stylish wine display and includes concealed shelving for convenient storage.
 Peltier Designs
This basement renovation was specifically designed to provide additional and more functional entertaining space. We addressed the previous layout, where the old bar somewhat divided the area, by installing a new bar that seamlessly opens up the floor plan, creating a much more inviting space for gatherings.
We also relocated the main gathering area to the larger open section of the basement. This allowed us to incorporate the big screened TV, making it a focal point for entertainment.
The custom-designed built-in shelving unit serves multiple purposes. It cleverly integrates a necessary support beam into the design while also subtly defining the game table area. Furthermore, this piece offers a stylish wine display and includes concealed shelving for convenient storage.
 Vintage Homes
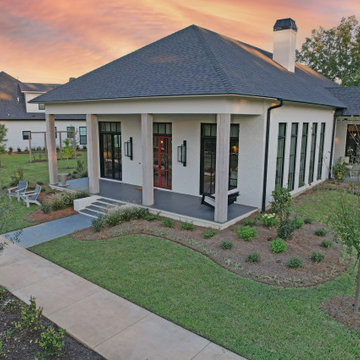
This amazing project was the culmination of triumph after triumph in setup, design, and function. The particular
requirements of the Owner started during the contract phase forcing us to create a version of the contract used before. We then spent close to 90 days creating detailed specs, and a “research and development” born out of those specifications. Full automation and “walls as straight as steel” were challenges to address, Control 4 and Boise Cascade engineered lumber checked the boxes on those two items. Possibly the to jump was making the inside of clean, straight modern lines compliment the required traditional symmetry balance of the exterior. The architect masterfully made the blend in style, and then the real work began…that is. The final hurdle was completing this masterpiece in 9 months to meet the Owner’s move schedule, entire staff of 10 all played a part in eliminating several months from the schedule. The overall sense of
accomplishment on this project was shared throughout the halls of our office.
 Peltier Designs
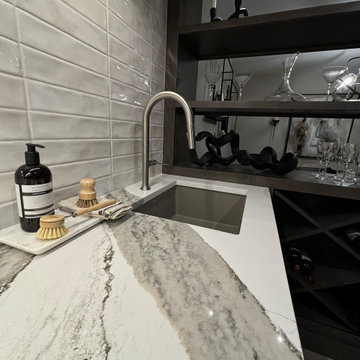
This basement renovation was specifically designed to provide additional and more functional entertaining space. We addressed the previous layout, where the old bar somewhat divided the area, by installing a new bar that seamlessly opens up the floor plan, creating a much more inviting space for gatherings.
We also relocated the main gathering area to the larger open section of the basement. This allowed us to incorporate the big screened TV, making it a focal point for entertainment.
The custom-designed built-in shelving unit serves multiple purposes. It cleverly integrates a necessary support beam into the design while also subtly defining the game table area. Furthermore, this piece offers a stylish wine display and includes concealed shelving for convenient storage.
 Peltier Designs
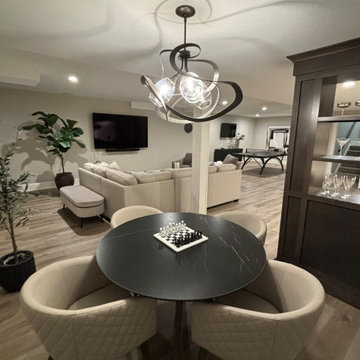
This basement renovation was specifically designed to provide additional and more functional entertaining space. We addressed the previous layout, where the old bar somewhat divided the area, by installing a new bar that seamlessly opens up the floor plan, creating a much more inviting space for gatherings.
We also relocated the main gathering area to the larger open section of the basement. This allowed us to incorporate the big screened TV, making it a focal point for entertainment.
The custom-designed built-in shelving unit serves multiple purposes. It cleverly integrates a necessary support beam into the design while also subtly defining the game table area. Furthermore, this piece offers a stylish wine display and includes concealed shelving for convenient storage.
6