
Search results for "Address specific" in Home Design Ideas
 i.e. Design
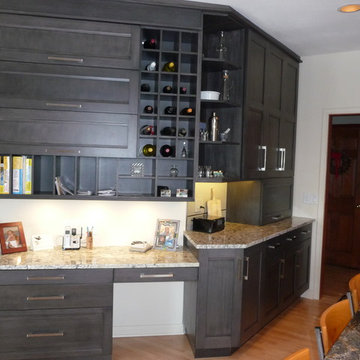
The Lighting was selected by the client and refinished to coordinate with the new color scheme. The foot prints from the previous to new are very similar, just a few minor adjustments to make cabinets more functional for cooking, and improve storage.
The whole desk area was custom cabinets designed specifically to address the clients usage and organizational needs. cubbies, file drawers, wine storage, shallow pencil wide drawer, garage to hide landing space for briefcase, phones, etc.

 System Pavers
Celebrity Chef Sam Zien was tired of being confined to his small barbecue when filming grilling episodes for his new show. So, he came to us with a plan and we made it happen. We provided Sam with an extended L shaped pergola and L shape lounging area to match. In addition, we installed a giant built in barbecue and surrounding counter with plenty of seating for guests on or off camera. Zen vibes are important to Sam, so we were sure to keep that top of mind when finalizing even the smallest of details.
 i.e. Design
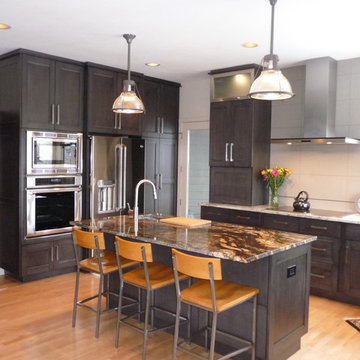
The Lighting was selected by the client and refinished to coordinate with the new color scheme. The foot prints from the previous to new are very similar, just a few minor adjustments to make cabinets more functional for cooking, and improve storage.
The whole desk area was custom cabinets designed specifically to address the clients usage and organizational needs. cubbies, file drawers, wine storage, shallow pencil wide drawer, garage to hide landing space for briefcase, phones, etc.
Find the right local pro for your project


 Yama Architecture
bruce damonte
Inspiration for a mid-sized 1950s open concept concrete floor living room remodel in San Francisco with white walls, a ribbon fireplace, a stone fireplace and a wall-mounted tv
Inspiration for a mid-sized 1950s open concept concrete floor living room remodel in San Francisco with white walls, a ribbon fireplace, a stone fireplace and a wall-mounted tv
 Reliance Construction Group
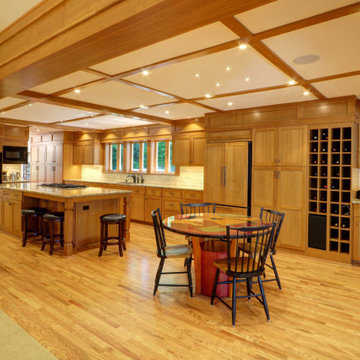
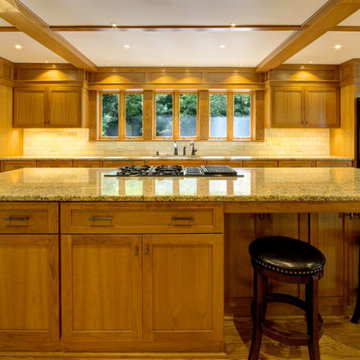
The project involved a significant addition and reconfiguration of the main level, including the study, kitchen, dining room, and hearth room. This large-scale renovation addressed structural issues in the older home and required meticulous attention to detail to meet the homeowner's specific design preferences.
UNIQUE FEATURES
-Custom trim work and cabinetry
-Specifically patterned carpet
-Unique design elements tailored to the homeowner's specifications
 Reliance Construction Group
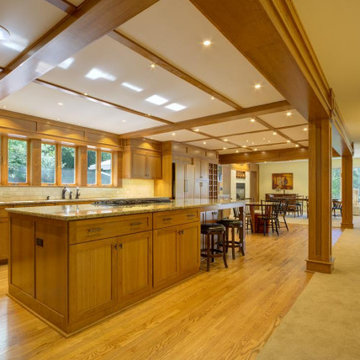
The project involved a significant addition and reconfiguration of the main level, including the study, kitchen, dining room, and hearth room. This large-scale renovation addressed structural issues in the older home and required meticulous attention to detail to meet the homeowner's specific design preferences.
UNIQUE FEATURES
-Custom trim work and cabinetry
-Specifically patterned carpet
-Unique design elements tailored to the homeowner's specifications
 Reliance Construction Group
The project involved a significant addition and reconfiguration of the main level, including the study, kitchen, dining room, and hearth room. This large-scale renovation addressed structural issues in the older home and required meticulous attention to detail to meet the homeowner's specific design preferences.
UNIQUE FEATURES
-Custom trim work and cabinetry
-Specifically patterned carpet
-Unique design elements tailored to the homeowner's specifications
 Chapter Renovation
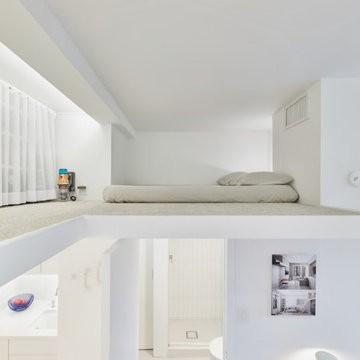
This project has unique elements that set it apart, namely the inclusion of a European white oak freestanding table and European white oak stair treads. To address concerns about floor noise, the owner opted for Bottega white tiles, aiming to reduce any unpleasant screeching when walking. Additionally, these go perfectly together with the custom white millwork with a built-in desk, and custom closet space designed by the client. Above the living room is the loft area, which had a custom closet system made specifically for this project.
 Chapter Renovation
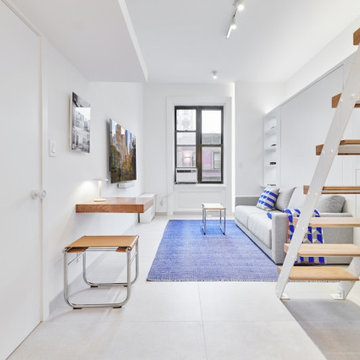
This project has unique elements that set it apart, namely the inclusion of a European white oak freestanding table and European white oak stair treads. To address concerns about floor noise, the owner opted for Bottega white tiles, aiming to reduce any unpleasant screeching when walking. Additionally, these go perfectly together with the custom white millwork with a built-in desk, and custom closet space designed by the client. Above the living room is the loft area, which had a custom closet system made specifically for this project.
 Chapter Renovation
This project has unique elements that set it apart, namely the inclusion of a European white oak freestanding table and European white oak stair treads. To address concerns about floor noise, the owner opted for Bottega white tiles, aiming to reduce any unpleasant screeching when walking. Additionally, these go perfectly together with the custom white millwork with a built-in desk, and custom closet space designed by the client. Above the living room is the loft area, which had a custom closet system made specifically for this project.
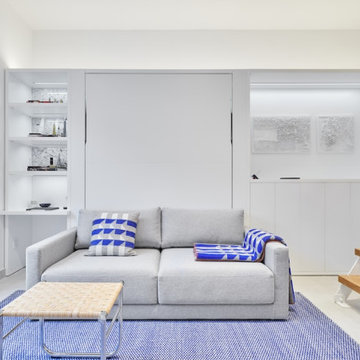 Chapter Renovation
This project has unique elements that set it apart, namely the inclusion of a European white oak freestanding table and European white oak stair treads. To address concerns about floor noise, the owner opted for Bottega white tiles, aiming to reduce any unpleasant screeching when walking. Additionally, these go perfectly together with the custom white millwork with a built-in desk, and custom closet space designed by the client. Above the living room is the loft area, which had a custom closet system made specifically for this project.

 Western DuPage Landscaping, Inc.
This partially wooded, acre and a half lot in West Dundee presented many challenges.
The clients began working with a Landscape Architect in the early spring, but after not getting the innovative ideas they were seeking, the home builder and Architect suggested the client contact our landscape design/build firm. We immediately hit it off with the charismatic clients. They had a tall order for us: complete the design and implement the construction within a three month period. For many projects this would be a reasonable time frame. However construction delays and the coordination of multiple trades left a very short window to complete the work.
Beyond the tight time frame the site required specific care in preserving the many mature surrounding trees, as well as addressing a vast grade change. Over fifteen feet of grade change occurs from one end of this woodland property to the other.
All of these constraints proved to be an enormous challenge as we worked to include and coordinate the following elements: the drive layout, a dramatic front entry, various gardens, landscape lighting, irrigation, and a plan for a backyard pool and entertainment space that already had been started without a clear plan.
Fortunately, the client loved our design ideas and attention to detail and we were able to mobilize and begin construction. With the seamless coordination between our firm and the builder we implemented all the elements of this grand project. In total eight different crews and five separate trades worked together to complete the landscape.
The completed project resulted in a rewarding experience for our firm, the builder and architect, as well as the client. Together we were able to create and construct a perfect oasis for the client that suited the beautiful property and the architecture of this dream home.
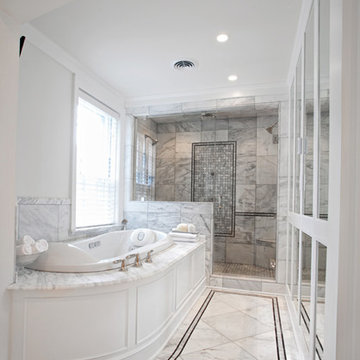
 Barbour Spangle Design Group
This master suite bathroom is a lovely getaway for this professional couple. Varying greatly in height the design specifically addresses each of their needs. Design details include coffee bar, custom drawers and storage, jewelry storage, custom laser cut tile designs, hidden compartments behind the glass wall and more!
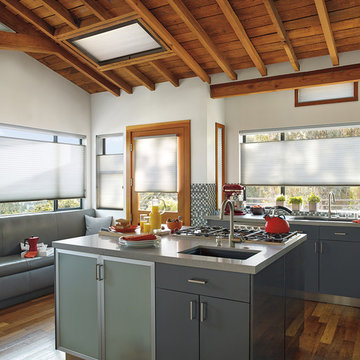
 BARNETT CARPETS
The top-down, bottom-up option allows you to block the sun specifically where it is most intense. This allows you to keep the room full of soft lighting without that intense glare.
 Artisan Outdoor

Photo of a large contemporary drought-tolerant and full sun backyard landscaping in Orange County with decking.

 Studio H Landscape Architecture
Photography by Studio H Landscape Architecture. Post processing by Isabella Li.
Inspiration for a contemporary landscaping in Orange County.
Inspiration for a contemporary landscaping in Orange County.

 Heather Wren Interiors
This family room was updated using a soft palette of greens, blues and lavender in all new furniture, rugs, lamps etc. It is super functional for a busy family. All of the fabrics and the rug are performance. The new modern light fixture is a perfect balance with the traditional style of the room.
 Chapter Renovation
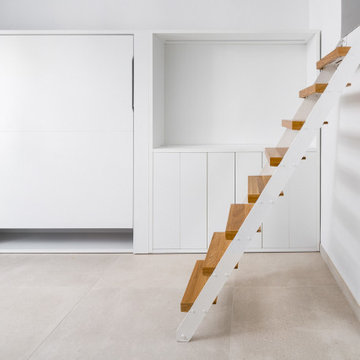
This project has unique elements that set it apart, namely the inclusion of a European white oak freestanding table and European white oak stair treads. To address concerns about floor noise, the owner opted for Bottega white tiles, aiming to reduce any unpleasant screeching when walking. Additionally, these go perfectly together with the custom white millwork with a built-in desk, and custom closet space designed by the client. Above the living room is the loft area, which had a custom closet system made specifically for this project.

 MILLER + MILLER Architectural Photography
Miller + Miller Real Estate
A must see luxury house less than 3 miles from Downtown Naperville. Private and secluded home on a spectacular wooded lot that borders a 14-acre forest preserve. The front patio features perennials, a mahogany stream bridge, 2 mahogany pond decks overlooking koi ponds, waterfalls and 40′ English Arbor. 40′ English Arbor with Wisteria, Clematis, & Akebia. More than 75 trees on the property, along driveway & several ornamentals. Woodland garden with abundant daffodils, scylla, redbuds, columbine, bleeding hearts & lily of the valley. Kitchen garden.
3