
Search results for "Address specific" in Home Design Ideas
 Chapter Renovation
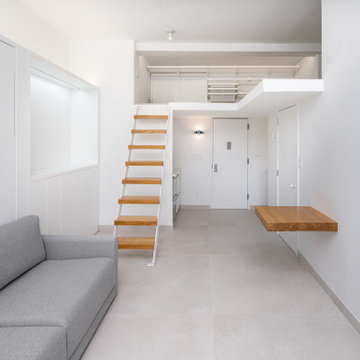
This project has unique elements that set it apart, namely the inclusion of a European white oak freestanding table and European white oak stair treads. To address concerns about floor noise, the owner opted for Bottega white tiles, aiming to reduce any unpleasant screeching when walking. Additionally, these go perfectly together with the custom white millwork with a built-in desk, and custom closet space designed by the client. Above the living room is the loft area, which had a custom closet system made specifically for this project.
 Chapter Renovation
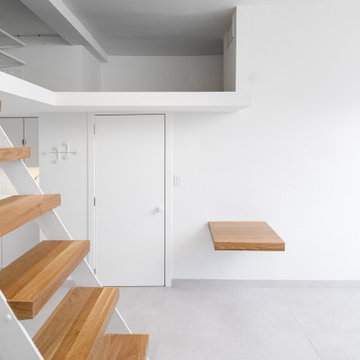
This project has unique elements that set it apart, namely the inclusion of a European white oak freestanding table and European white oak stair treads. To address concerns about floor noise, the owner opted for Bottega white tiles, aiming to reduce any unpleasant screeching when walking. Additionally, these go perfectly together with the custom white millwork with a built-in desk, and custom closet space designed by the client. Above the living room is the loft area, which had a custom closet system made specifically for this project.
 Chapter Renovation
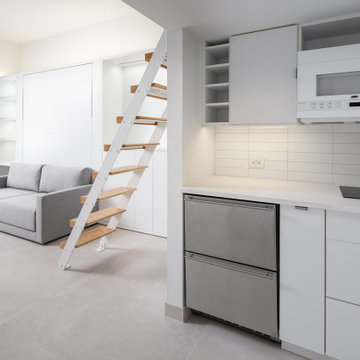
This project has unique elements that set it apart, namely the inclusion of a European white oak freestanding table and European white oak stair treads. To address concerns about floor noise, the owner opted for Bottega white tiles, aiming to reduce any unpleasant screeching when walking. Additionally, these go perfectly together with the custom white millwork with a built-in desk, and custom closet space designed by the client. Above the living room is the loft area, which had a custom closet system made specifically for this project.
Find the right local pro for your project
 Chapter Renovation
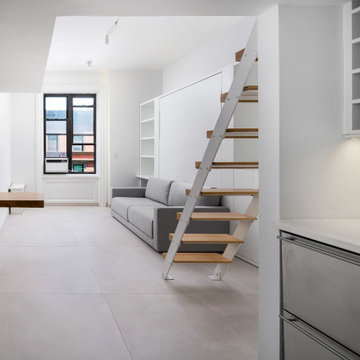
This project has unique elements that set it apart, namely the inclusion of a European white oak freestanding table and European white oak stair treads. To address concerns about floor noise, the owner opted for Bottega white tiles, aiming to reduce any unpleasant screeching when walking. Additionally, these go perfectly together with the custom white millwork with a built-in desk, and custom closet space designed by the client. Above the living room is the loft area, which had a custom closet system made specifically for this project.

 Stalburg Design
The desire for a modern, yet luxurious, aesthetic inspired a specific attention to detail and material for this home in Huntington Woods. Custom black cabinetry, Fantasy Brown quartzite and stainless steel hardware come together to create a beautifully modern and welcoming kitchen. Selected works of art, rich marble and Hansgrohe fixtures continue the look throughout the home. From carpet selections to tile and custom cabinetry, Stalburg Design helped this young family create a sophisticated yet functional environment for easy living and formal entertaining.

 MMI Design
These clients retained MMI to assist with a full renovation of the 1st floor following the Harvey Flood. With 4 feet of water in their home, we worked tirelessly to put the home back in working order. While Harvey served our city lemons, we took the opportunity to make lemonade. The kitchen was expanded to accommodate seating at the island and a butler's pantry. A lovely free-standing tub replaced the former Jacuzzi drop-in and the shower was enlarged to take advantage of the expansive master bathroom. Finally, the fireplace was extended to the two-story ceiling to accommodate the TV over the mantel. While we were able to salvage much of the existing slate flooring, the overall color scheme was updated to reflect current trends and a desire for a fresh look and feel. As with our other Harvey projects, our proudest moments were seeing the family move back in to their beautifully renovated home.
 Sensearchitects Limited

The dressing area where you have all the space to try on your favourite shoes and clothes. The layout of the wardrobe can be tailored to address any specific needs whether in terms of lighting, humidity or any special clothing size.
 Cotham Construction Services & Roofing, LLC.
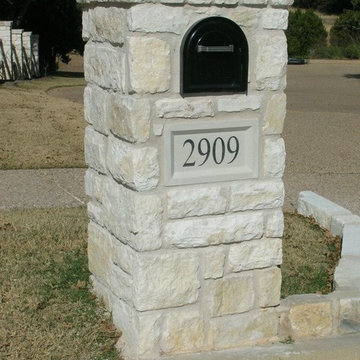
Inspiration for a front yard stone landscaping in Austin.

 Eileen Deschapelles Interior Design
The door is 150 years old. We had layers of paint removed, but we left some of the finish. We had it sealed because we were concerned about any traces of lead left behind.
Photography: Philip Ennis Productions.
 Vanco Construction Inc.

Wine Cellar Construction: Proper wine cellar construction is vital to assuring the health of your wine. An ideal environment for your wine cellar must be constructed according to certain specifications which address the insulation, vapor barrier, mold resistant wall board and the exterior grade door. This will guarantee that your wine cellar cooling will be able to provide the proper temperature. Having a wine cellar humidifier installed will keep the proper humidity levels and prevent possible moisture damage to areas adjacent to the wine cellar. Vanco Construction knows your local building codes and will be able to have all your concerns addressed before the construction process begins. Give us a call at (973) 994-0616 to discuss.
 Digitech Custom Audio & Video
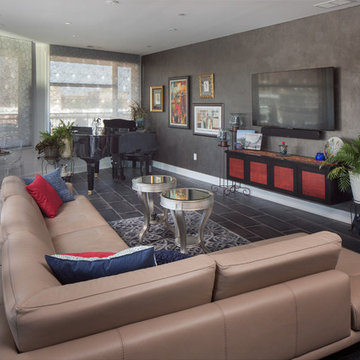
Media Room in Hiding: Something has changed?! What about those days you are home and want to enjoy your favorite movie? Using the remote or your mobile device – it’s easy to adjust the lights and lower the automated shades for your Media Room. All six windows and the door to the Terrace in this Great Room are done using Lutron Shades. Whisper quiet motors and a large selection of fabrics are available.
The shades can go up and down together or you can specifically address an individual shade to go up and down.

 Dynamic Garage Door
Getting your homeowner's association board to approve your new custom garage doors can seem daunting. Dynamic Garage Door as a custom design and manufacturing firm has come across this situation quite frequently with a phenomenal success approval rate!
In order to get approval for your custom garage door approval there are a few basic points you must understand. First off, your HOA is committed to preserving the neighborhood's curb appeal integrity by focusing on the impact your new custom garage doors might have on your house and the houses of your neighbors. It is important to understand that your curb appeal decisions will impact your home and neighborhood alike. Too many companies offer semi-custom wood doors without the true understanding of the client's need and the essence of their home's architectural style. The garage door design you choose needs to comply with neighborhood regulations while complement your home's architecture. At Dynamic Garage Door, our designers are well-rounded in the garage door industry and so we can suggest or develop designs that will reinforce the natural appearance of your home's style. If you can prove to your HOA that you've done your homework and that the garage door design you chose will complement not only your home but the neighborhood you'll be surprised when your proposal is marked with the approval stamp!
This garage door is actually a single double-car door not two as it appears. The reason is that this garage used to have two separate doors with a post in the middle. The post in the middle made it difficult to use the garage on a daily basis so the post was removed to facilitate the use of the garage. The HOA wasn't too happy about the removal of the post as it was an essential part of the arches located right above the garage doors. You can clearly see how that would have been disruptive if the homeowner went with a regular wood door and not one custom designed and manufactured by Dynamic Garage Door.
This garage door was specifically designed to address the HOA's concern about the center post removal and the effect it would have on the curb appeal of the home with the incomplete double arch look. So we addressed this by crafting the door with a false center post in the middle that was textured and painted the same color of the house to give off that illusion that the post is still there. Overall, it gives the home a complete finished appearance with two independent-looking doors and original post. The homeowner got the entire width of the opening to use at the push of a button so having a larger car won't be a problem anymore. The neighbors are all happy and no one seems to notice the center post is actually fake!
Got an interesting garage door project you want our designers to review and price out for you? Give us a call at (855) 343-DOOR
 Braen Supply
Building a Dream Backyard

When this homeowner started the design process of a new backyard, Braen Supply was immediately there to supply all the stone materials. The home was part of a new development, so the challenge was to make the home stand out while still addressing specific areas of the existing backyard, such as the steep grade.
Working With the Experts
Taking the steep grade into consideration, moss rock boulders were selected to create stairs down to the lower area of the backyard where the fire pit sits. The grade of the backyard also allowed for the infinity pool, full color bluestone pattern was selected as the veneer for the back wall of the infinity pool.
Braen Supply chose Tennessee gray and bluestone to create a seamless transition from the front of the house to the back of the house. Although they are two different stones, they work nicely together to complete the overall design and tone of the home. It all came together and made the perfect backyard.
Materials Used:
Belgium Blocks
Full Color Bluestone Pattern
Bluestone Caps
Tennessee Gray Irregular
Moss Rock Boulders
Full Color Bluestone Irregular
Kearney Stone Steps
Granite Mosaic Veneer
Completed Areas:
Front Walkway & Porch
Driveway Edging
Backyard Walkways
Pool Patio & Coping
Pool Water Features
Fireplace Hearth & Mantal
Wading Pool
Raised Hot Tub
 Forward Design Build Remodel

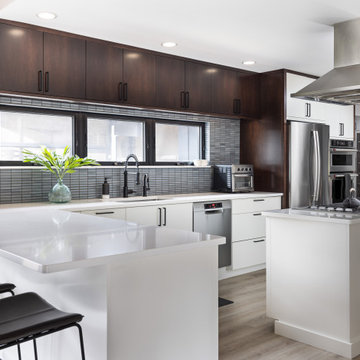
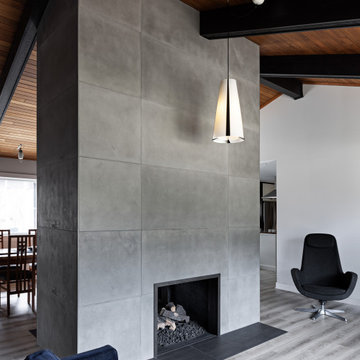
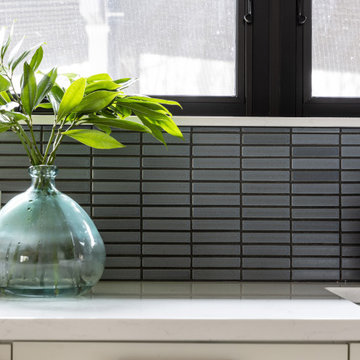
Our clients came to us wanting a total refresh of their first floor common areas.
They wanted a new and modern aesthetic carried through from the mudroom to the kitchen to the living room.
Although the overall layout of these spaces worked pretty well, the materials felt outdated and there were a few pinch points to work out.
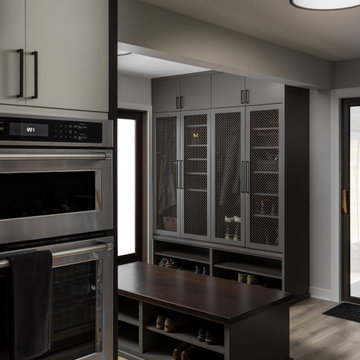
Another key goal was to create a large mudroom with a locker room feel to accommodate a family involved in many sports.
Our design aimed to address the overall aesthetics but also specifically bring more light into the kitchen, provide a true kitchen pantry, plan for a dedicated entertainment counter, and create a large formal mudroom with ample, organized storage.
 Forward Design Build Remodel
Our clients came to us wanting a total refresh of their first floor common areas.
They wanted a new and modern aesthetic carried through from the mudroom to the kitchen to the living room.
Although the overall layout of these spaces worked pretty well, the materials felt outdated and there were a few pinch points to work out.
Another key goal was to create a large mudroom with a locker room feel to accommodate a family involved in many sports.
Our design aimed to address the overall aesthetics but also specifically bring more light into the kitchen, provide a true kitchen pantry, plan for a dedicated entertainment counter, and create a large formal mudroom with ample, organized storage.
 Forward Design Build Remodel
Our clients came to us wanting a total refresh of their first floor common areas.
They wanted a new and modern aesthetic carried through from the mudroom to the kitchen to the living room.
Although the overall layout of these spaces worked pretty well, the materials felt outdated and there were a few pinch points to work out.
Another key goal was to create a large mudroom with a locker room feel to accommodate a family involved in many sports.
Our design aimed to address the overall aesthetics but also specifically bring more light into the kitchen, provide a true kitchen pantry, plan for a dedicated entertainment counter, and create a large formal mudroom with ample, organized storage.
 Forward Design Build Remodel
Our clients came to us wanting a total refresh of their first floor common areas.
They wanted a new and modern aesthetic carried through from the mudroom to the kitchen to the living room.
Although the overall layout of these spaces worked pretty well, the materials felt outdated and there were a few pinch points to work out.
Another key goal was to create a large mudroom with a locker room feel to accommodate a family involved in many sports.
Our design aimed to address the overall aesthetics but also specifically bring more light into the kitchen, provide a true kitchen pantry, plan for a dedicated entertainment counter, and create a large formal mudroom with ample, organized storage.
 Forward Design Build Remodel
Our clients came to us wanting a total refresh of their first floor common areas.
They wanted a new and modern aesthetic carried through from the mudroom to the kitchen to the living room.
Although the overall layout of these spaces worked pretty well, the materials felt outdated and there were a few pinch points to work out.
Another key goal was to create a large mudroom with a locker room feel to accommodate a family involved in many sports.
Our design aimed to address the overall aesthetics but also specifically bring more light into the kitchen, provide a true kitchen pantry, plan for a dedicated entertainment counter, and create a large formal mudroom with ample, organized storage.
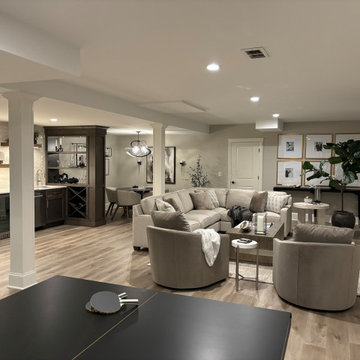
 Peltier Designs
This basement renovation was specifically designed to provide additional and more functional entertaining space. We addressed the previous layout, where the old bar somewhat divided the area, by installing a new bar that seamlessly opens up the floor plan, creating a much more inviting space for gatherings.
We also relocated the main gathering area to the larger open section of the basement. This allowed us to incorporate the big screened TV, making it a focal point for entertainment.
The custom-designed built-in shelving unit serves multiple purposes. It cleverly integrates a necessary support beam into the design while also subtly defining the game table area. Furthermore, this piece offers a stylish wine display and includes concealed shelving for convenient storage.
4