
Search results for "Addresses e ring" in Home Design Ideas

 Reveal Design LLC
This front yard had to also act as a clients back yard. The existing back yard is a ravine, so there is little room to functionally use it. This created a design element to create a sense of space/privacy while also allowing the Mid Century Modern Architecture to shine through. (and keep the feel of a front yard)
We used concrete walls to break up the rooms, and guide people into the front entrance. We added IPE details on the wall and planters to soften the concrete, and Ore Inc aluminum containers with a rust finish to frame the entrance. The Aspen trees break the horizontal plane and are lit up at night, further defining the front yard. All the trees are on color lights and have the ability to change at the click of a button for both holidays, and seasonal accents. The slate chip beds keep the bed lines clean and clearly define the planting ares versus the lawn areas. The walkway is one monolithic pour that mimics the look of large scale pavers, with the added function of smooth,set-in-place, concrete.
 Van Matre Construction, LLC

Small elegant 3/4 white tile bathroom photo in Denver with shaker cabinets, white cabinets, granite countertops, a two-piece toilet and beige walls
 Andrew Mikhael Architect
Photos by John Porcheddu

Example of a mid-sized mountain style master white tile and subway tile porcelain tile alcove shower design in New York with a trough sink, distressed cabinets, soapstone countertops, a one-piece toilet and gray walls
Example of a mid-sized mountain style master white tile and subway tile porcelain tile alcove shower design in New York with a trough sink, distressed cabinets, soapstone countertops, a one-piece toilet and gray walls
Find the right local pro for your project

 Lucy Call
Photo: Lucy Call © 2015 Houzz
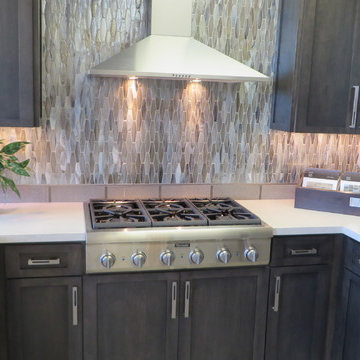
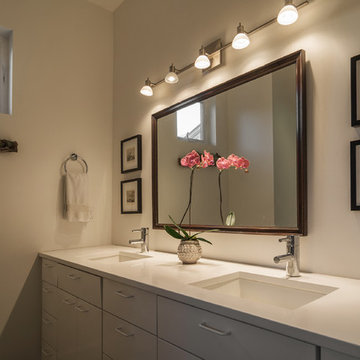
Inspiration for a contemporary bathroom remodel in Salt Lake City
Inspiration for a contemporary bathroom remodel in Salt Lake City
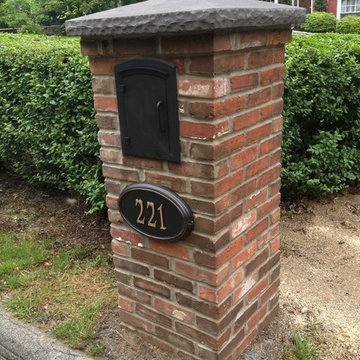
 Jeremy Russell Stone Masonry, LLC.
Used brick veneer with built in mailbox and Eldorado textured 26" x 26" cap in smoke color
Traditional exterior home idea in Philadelphia
Traditional exterior home idea in Philadelphia

 Eric Aust Architect
Lane Dittoe Photographs
[FIXE] design house interors
Mid-sized mid-century modern white one-story stucco house exterior photo in Orange County with a hip roof and a shingle roof
Mid-sized mid-century modern white one-story stucco house exterior photo in Orange County with a hip roof and a shingle roof



 Finesse, Inc.
This 1927 Spanish Colonial home was in dire need of an upgraded Master bathroom. We completely gut the bathroom and re-framed the floor because the house had settled over time. The client selected hand crafted 3x6 white tile and we installed them over a full mortar bed in a Subway pattern. We reused the original pedestal sink and tub, but had the tub re-glazed. The shower rod is also original, but we had it dipped in Polish Chrome. We added two wall sconces and a store bought medicine cabinet.
Photos by Jessica Abler, Los Angeles, CA
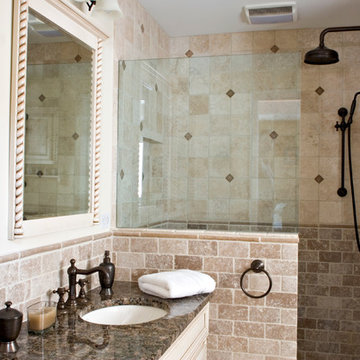
 Simply Baths & Kitchens
Mediterranean style is a beautiful blend of ornate detailing and rough organic stone work. It's worn and rustic while still being sumptuous and refined. The details of this bathroom remodel combine all the right elements to create a comfortable and gorgeous space. Tumbled stone mixed with scrolling cabinet details, oil-rubbed bronze mixed with the glazed cabinet finish and mottled granite in varying shades of brown are expertly mingled to create a bathroom that's truly a place to get away from the troubles of the day.



 Paragon Homes, LLC

Example of a mid-sized arts and crafts master beige tile and ceramic tile ceramic tile bathroom design in Boise with a drop-in sink, flat-panel cabinets, medium tone wood cabinets, granite countertops, a one-piece toilet and beige walls
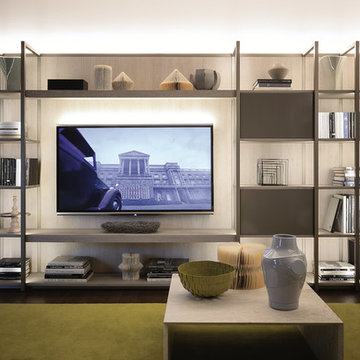
 Galbiati Arreda
Bookcase with LED lights incorporated and television hanging on the wall
Libreria con luci a LED incorporate e televisore a muro
Inspiration for a contemporary living room remodel in Milan with a wall-mounted tv
Inspiration for a contemporary living room remodel in Milan with a wall-mounted tv

 Adrienne DeRosa
An upstairs bedroom currently serves as the administrative office for At Home Modern. Light furnishings and the vintage E.A. Evans painting give the room a decidedly feminine feel without going over the top. The tomato-red file cabinet, one of the Fishers' few "new" purchases, ties the room together with a punch of color and minimal form.
File Cabinet: TPS Cabinet, cb2; desk chair: Molded Eiffel Side Chair (DSR), vintage Eames
Adrienne DeRosa Photography © 2013 Houzz
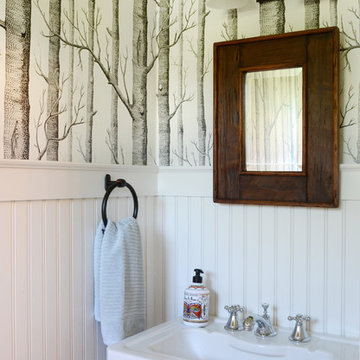
![Design Fixation [Faith Provencher]](https://st.hzcdn.com/fimgs/07a3fbf7003fc8b3_6655-w32-h32-b0-p0--.jpg) Design Fixation [Faith Provencher]
Design Fixation [Faith Provencher]Photo: Faith Towers © 2016 Houzz
Inspiration for a powder room remodel in Burlington
Inspiration for a powder room remodel in Burlington

 Graystone Design
Rebekah Quintana
Large transitional master black tile and porcelain tile concrete floor and brown floor alcove shower photo in Atlanta with recessed-panel cabinets, dark wood cabinets, beige walls, an undermount sink, marble countertops and a hinged shower door
Large transitional master black tile and porcelain tile concrete floor and brown floor alcove shower photo in Atlanta with recessed-panel cabinets, dark wood cabinets, beige walls, an undermount sink, marble countertops and a hinged shower door
 31E Designs
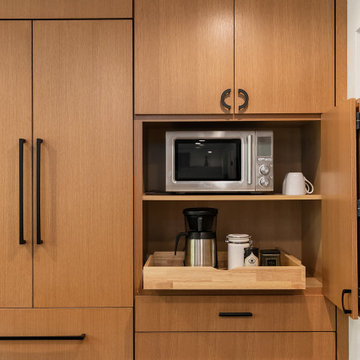
Example of a large 1960s u-shaped medium tone wood floor and brown floor open concept kitchen design in Seattle with an undermount sink, flat-panel cabinets, medium tone wood cabinets, quartzite countertops, multicolored backsplash, porcelain backsplash, stainless steel appliances, an island and multicolored countertops
 Accessibility by Design, Inc.

This bathroom was remodeled for wheelchair accessibility in mind. We made a roll under vanity with a tilting mirror and granite counter tops with a towel ring on the side. A barrier free shower and bidet were installed with accompanying grab bars for safety and mobility of the client.

157