
Search results for "Addresses e ring" in Home Design Ideas
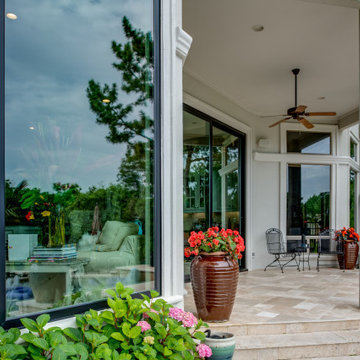
 Brennan Enterprises
Andersen E series patio doors and windows on a Southlake home.
Example of a large trendy white two-story stucco house exterior design in Dallas
Example of a large trendy white two-story stucco house exterior design in Dallas
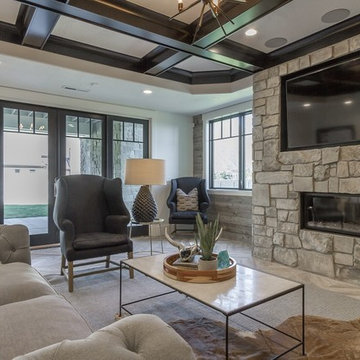
 E Builders Homes
Example of a large trendy open concept vinyl floor family room design in Salt Lake City with white walls, a standard fireplace, a stone fireplace and a wall-mounted tv

Find the right local pro for your project
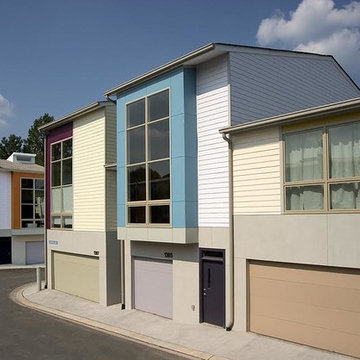


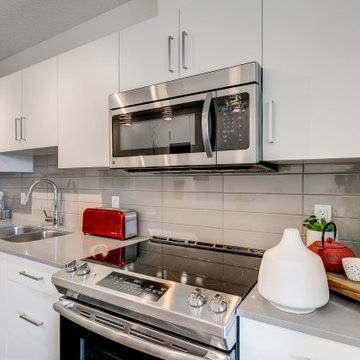
 Sona Visual Real Estate Marketing Solutions
e11even apartments by Strategic Group. Modern luxury living in Edmonton. Captured by Sona Visual, real estate photographers.
Visit www.SonaVisual.com
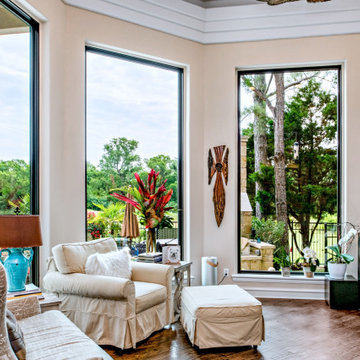 Brennan Enterprises
Andersen E series patio doors and windows on a Southlake home.
Large contemporary white two-story stucco house exterior idea in Dallas
Large contemporary white two-story stucco house exterior idea in Dallas



 Elliott Homes LLC
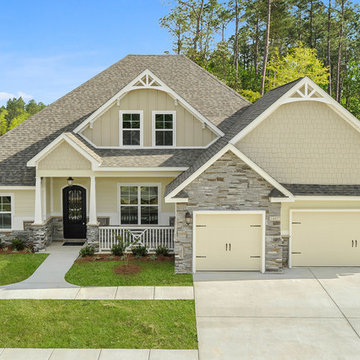
The Allen II Elevation E from The Adrienne Collection features a stone and hardie plank exterior that can be customized to your taste!
Large elegant two-story house exterior photo in Other with a shingle roof
Large elegant two-story house exterior photo in Other with a shingle roof
 Hearth and Home Distributors of Utah, LLC. (HHDU)
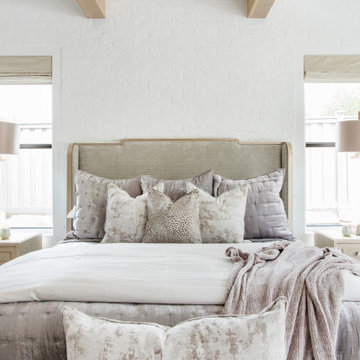
Master Bedroom with Painted Brick Accent Wall.
Example of a large transitional master exposed beam and brick wall bedroom design in Salt Lake City with white walls and a standard fireplace
Example of a large transitional master exposed beam and brick wall bedroom design in Salt Lake City with white walls and a standard fireplace


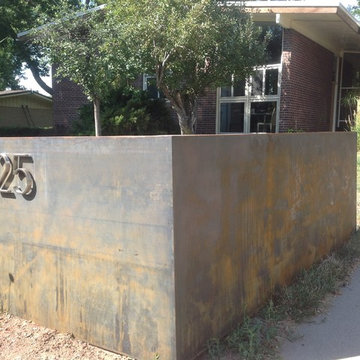
 Shachtman Studios
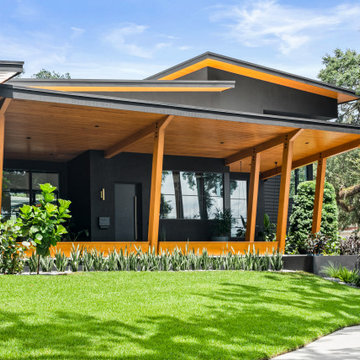
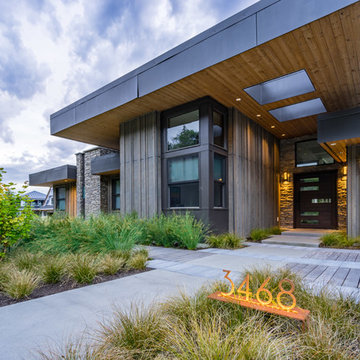
Address numbers, midcentury modern, cor ten steel.
1960s exterior home photo in Denver
1960s exterior home photo in Denver
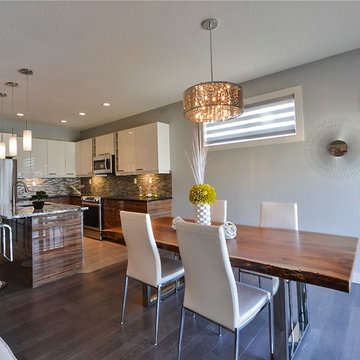
 E3 Architecture Inc
E3 Architecture Inc
Great room - small contemporary dark wood floor great room idea in Edmonton with gray walls
Great room - small contemporary dark wood floor great room idea in Edmonton with gray walls

 Eisner Design LLC
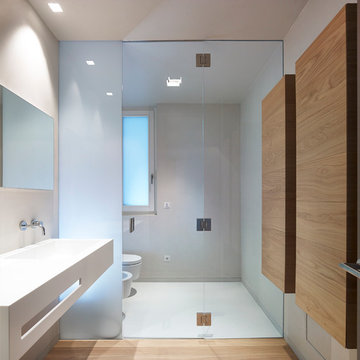
Bathroom - contemporary white tile bathroom idea in New York with flat-panel cabinets and white cabinets
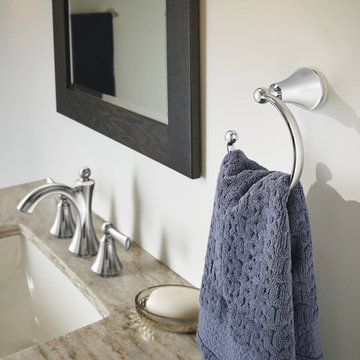

 Susan E. Brown Interior Design
Susan Gilmore Photography

Inspiration for a large eclectic carpeted dining room remodel in Minneapolis with beige walls and no fireplace
Inspiration for a large eclectic carpeted dining room remodel in Minneapolis with beige walls and no fireplace
 Juxtapose Design Build
During excavation for this new modern home, large granite boulders rose to the surface from the primordial hillside. Instead of displacing these monoliths from the site from which they were created, they were arranged to define space. A circle of boulders stand guard around a custom built fire pit, providing protection from the wind while offering a place to climb or sit. The extended landscape view from the lawn is kept intact by the introduction of a ha-ha, a traditional landscape feature, that hides the productive garden and keeps it from breaking the view. Native and drought tolerant plantings hug the outer edges of the property for minimal use of irrigation and to visually blend into the surrounding hillside. This project also features a custom ipe bench with integrated lighting, waterjet address numbers with night lighting, and hardscape that complements the form and materiality of the architecture to create a harmonious transition into the horizontal plane.
Photography: Louie Jeon Photography

 Kohler

This master bathroom’s large double vanity offers plenty of hidden storage and the elegance of fine furniture.
Large arts and crafts master white tile porcelain tile bathroom photo in Milwaukee with an undermount sink, blue walls, dark wood cabinets and shaker cabinets
Large arts and crafts master white tile porcelain tile bathroom photo in Milwaukee with an undermount sink, blue walls, dark wood cabinets and shaker cabinets
154