
Search results for "Addresses e ring" in Home Design Ideas
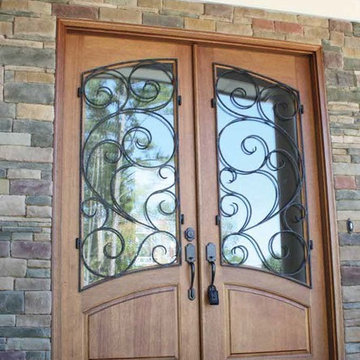
 US Door & More Inc
DSAGLASS OPTIONS: Clear Low E or Flemish Low E
TIMBER: Mahogany
SINGLE DOOR: 3'0" x 8'0" x 1 3/4"
DOUBLE DOOR: 5'0", 5'4", 6'0" x 8'0" x 1 3/4"
TRANSOM: 2'0"
LEAD TIME: 2-3 weeks
Note: Transom only available for 5'4" and 6'0" doors.

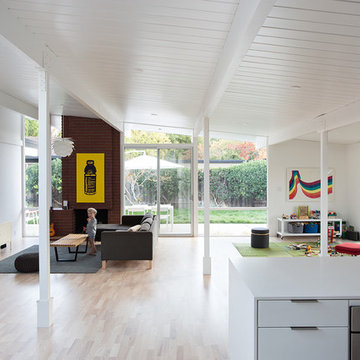
 Klopf Architecture
Photography Mariko Reed
Family room - mid-century modern family room idea in San Francisco
Family room - mid-century modern family room idea in San Francisco
Find the right local pro for your project

 Rinfret, Ltd.
Bathroom - large contemporary master porcelain tile and beige floor bathroom idea in New York with glass-front cabinets, green cabinets, multicolored walls, a vessel sink and marble countertops
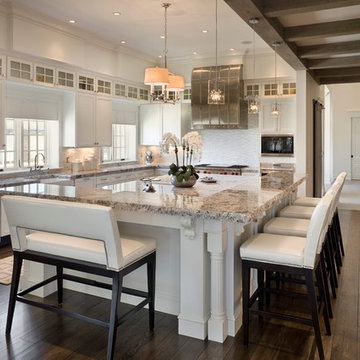
Inspiration for a huge transitional u-shaped dark wood floor open concept kitchen remodel in Orlando with shaker cabinets, white cabinets, white backsplash, stainless steel appliances and an island
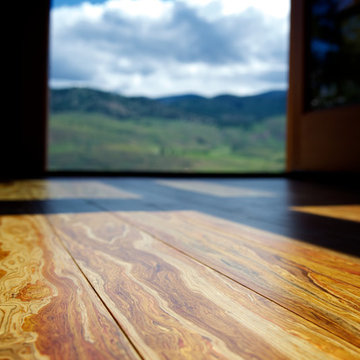
 David Clinkston
Strand-Woven Poplar wood flooring. Photo: E.A. Weymuller
Example of a minimalist hallway design in Seattle
Example of a minimalist hallway design in Seattle
 Design Directions
CaryJohn.com

Small beach style beige tile and porcelain tile porcelain tile alcove shower photo in Tampa with an undermount sink, dark wood cabinets, granite countertops, a two-piece toilet and gray walls
Small beach style beige tile and porcelain tile porcelain tile alcove shower photo in Tampa with an undermount sink, dark wood cabinets, granite countertops, a two-piece toilet and gray walls


 Accessibility by Design, Inc.

This bathroom was remodeled for wheelchair accessibility in mind. We made a roll under vanity with a tilting mirror and granite counter tops with a towel ring on the side. A barrier free shower and bidet were installed with accompanying grab bars for safety and mobility of the client.
 MRF Construction, Inc.
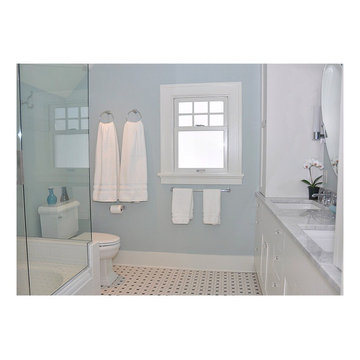
The owner desired a refreshing new bathroom with a nod to the historic nature of this two-story craftsman. White painted cabinets with inset doors and white carrera marble countertops replaced dark wood cabinetry and dated fixtures. Elements were selected for their reflective quality, including glass knobs, polished fixtures, and a glass panel which divides the toilet and shower, allowing natural light from the new window to fill the room. This inviting space brings together historic details with a modern touch. Every part of this bathroom is both beautiful and useful, and in perfect balance for this lovely home.
 Margot Hartford Photography
Photo: Margot Hartford © 2015 Houzz
Design: Mary Jo Fiorella
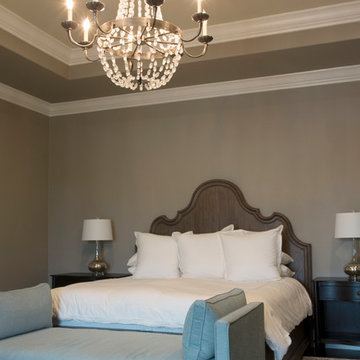
Inspiration for a mediterranean bedroom remodel in San Francisco
Inspiration for a mediterranean bedroom remodel in San Francisco
 AOFOTOS.com
AOFOTOS.com © 2016 Houzz

Designer: Brooke Eversoll, Bee Studios Design Build Group
Contractor: Norm Walters Construction
 MAIDEN Steel
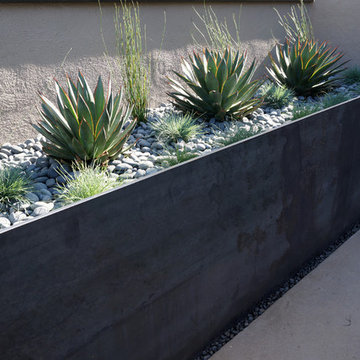
Custom Industrial Modern Hardscape by NOE design Co. Featuring custom Steel planters, LED backlit Stainless Steel address numbers, a poured-in-place concrete wall, and a LED under-lit metal wall cap. Landscaped with drought friendly plants.
 Clark Design Build, LLC
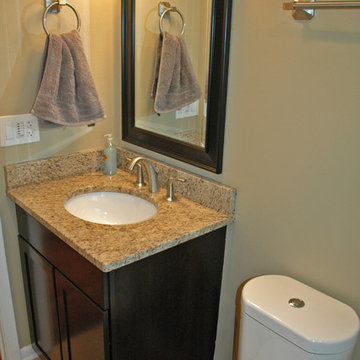
This home located in Thiensville, Wisconsin was an original 1950's ranch with three bedrooms and one and one half baths. The remodel consisted of all new finishes throughout with a new kitchen matching the existing kitchen layout. The main bath was completely remodeled with new fixtures and finishes using the existing cabinetry. The original half bath was converted into a full bath by using an adjoining closet for more space. The new bathroom consists of new custom shower, fixtures and cabinets. This project is a good example of how to fix up an outdated house with a low budget.
 Sundance Landscaping Limited
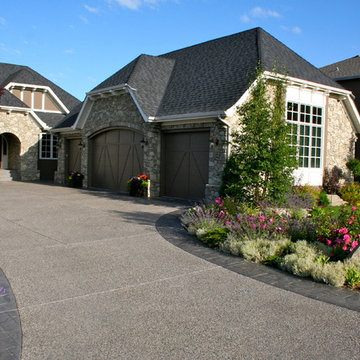
A clean and refreshing welcome home.
This is an example of a mid-sized contemporary full sun front yard concrete paver driveway in Calgary for spring.
This is an example of a mid-sized contemporary full sun front yard concrete paver driveway in Calgary for spring.


 IS Architecture
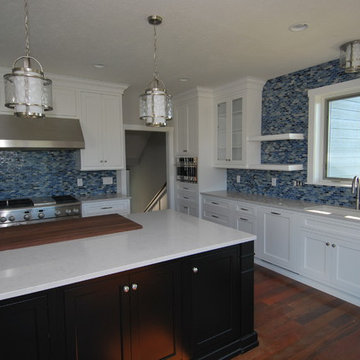
The kitchen, breakfast room and family room are all open to one another. The kitchen has a large twelve foot island topped with Calacatta marble and features a roll-out kneading table, and room to seat the whole family. The sunlight breakfast room opens onto the patio which has a built-in barbeque, and both bar top seating and a built in bench for outdoor dining. The large family room features a cozy fireplace, TV media, and a large built-in bookcase. The adjoining craft room is separated by a set of pocket french doors; where the kids can be visible from the family room as they do their homework.

 Verner Architects
Paul Dyer Photography
Inspiration for a timeless gray tile and glass tile mosaic tile floor corner shower remodel in San Francisco with an undermount sink, white cabinets, an undermount tub, gray walls and recessed-panel cabinets
Inspiration for a timeless gray tile and glass tile mosaic tile floor corner shower remodel in San Francisco with an undermount sink, white cabinets, an undermount tub, gray walls and recessed-panel cabinets

 Irwin Construction, LLC
Photos by Darby Kate Photography
Example of a mid-sized farmhouse master gray tile, white tile and subway tile porcelain tile bathroom design in Dallas with gray cabinets, a one-piece toilet, gray walls, an undermount sink and granite countertops
Example of a mid-sized farmhouse master gray tile, white tile and subway tile porcelain tile bathroom design in Dallas with gray cabinets, a one-piece toilet, gray walls, an undermount sink and granite countertops

Large trendy master gray tile and porcelain tile porcelain tile and gray floor bathroom photo in Chicago with flat-panel cabinets, light wood cabinets, solid surface countertops and an integrated sink
 SOLLiD Cabinetry
Designed and installed by Aspen Hills Cabinetry
Photographer: Shane Baker
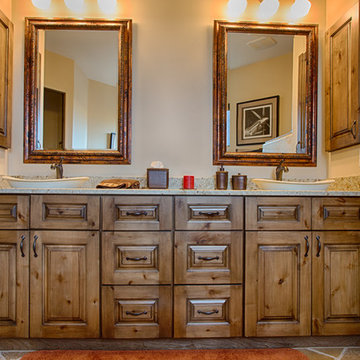
Bathroom - mid-sized southwestern master brown tile bathroom idea in Phoenix with a vessel sink, raised-panel cabinets, medium tone wood cabinets, granite countertops and beige walls
Bathroom - mid-sized southwestern master brown tile bathroom idea in Phoenix with a vessel sink, raised-panel cabinets, medium tone wood cabinets, granite countertops and beige walls
159