
Search results for "Addresses e ring" in Home Design Ideas
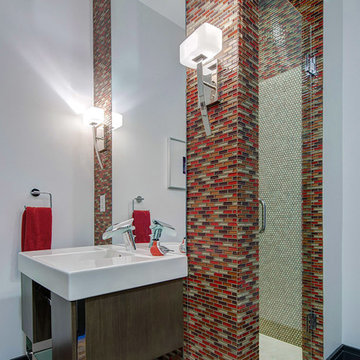
 S&K Interiors LLC
Builder: Tim McGowan – McGowan Brothers Development,
Architect: Amy Scherer – M2 Architecture Studio,
Electrician: Rick Marshall & Matt Ellison – Marshall Electric, Inc.,
Photographer: Matt Harrer
 Cambria
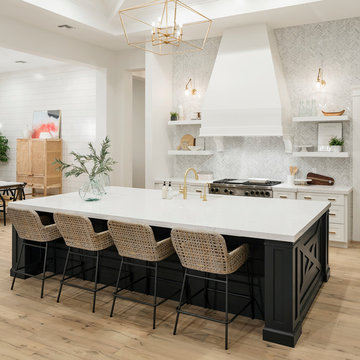
Swanbridge Island in high-contrast kitchen
Photo: High Res Media
Build: AFT Construction
Design: E Interiors
Transitional kitchen photo in Phoenix with quartz countertops
Transitional kitchen photo in Phoenix with quartz countertops
 J. Michael Fine Homes, LLC

Our newest model home - the Avalon by J. Michael Fine Homes is now open in Twin Rivers Subdivision - Parrish FL
visit www.JMichaelFineHomes.com for all photos.
Find the right local pro for your project
 Level Studio

This modern townhome in Vaughan received some mid-century modern flair and some really fun wallpaper.
The large open concept living room was challenging in terms of creating a successful layout and we addressed it by bringing a large sectional closer to the center of the room rather than anchoring it against walls. Plenty of circulation space for a sideboard with a beautiful vinyl player, a collection of tall architectural prints and an eight foot tall floor lamp bring the eye up a double story living space.
Fun wallpaper creates a long feature wall in the living and dining area with a geometric pattern that brings some movement to the room and is also mirrored in the kitchen backsplash and sideboard veneer.
We designed a bedroom with the perfect shade of blue that will age nicely with our client’s young son along with a calming study perfect for getting some work done.
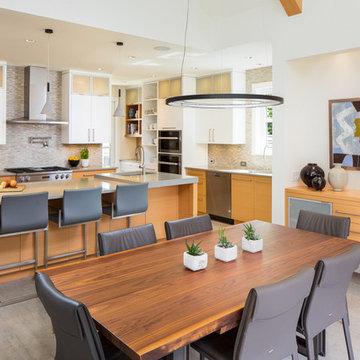
 Hobson Woodworks Inc
Geoff Hobson Photography
Trendy kitchen/dining room combo photo in Vancouver with white walls
Trendy kitchen/dining room combo photo in Vancouver with white walls

 the finishing company-Kaiser Homes
Alcove shower - rustic medium tone wood floor alcove shower idea in Burlington with a trough sink, flat-panel cabinets, light wood cabinets and green walls
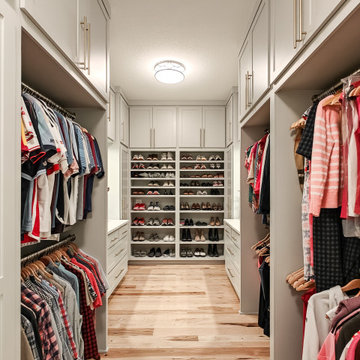



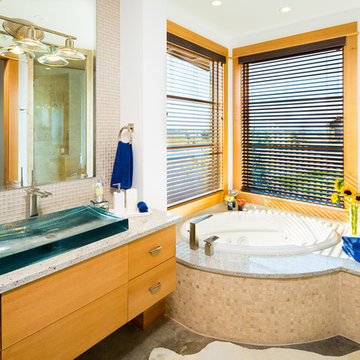
 Karl Neumann Photography
© Karl Neumann
Trendy beige tile and mosaic tile corner bathtub photo in Other with a vessel sink, flat-panel cabinets and light wood cabinets
Trendy beige tile and mosaic tile corner bathtub photo in Other with a vessel sink, flat-panel cabinets and light wood cabinets
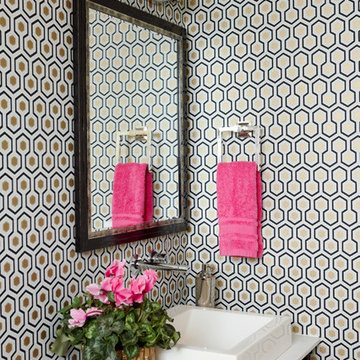
 Anne Hepfer Designs Inc.
Virginia Macdonald
Inspiration for a transitional powder room remodel in Toronto with a vessel sink, furniture-like cabinets, dark wood cabinets and multicolored walls
Inspiration for a transitional powder room remodel in Toronto with a vessel sink, furniture-like cabinets, dark wood cabinets and multicolored walls

 Living with Lolo
Living Room in Camelback Country Estates | Key Feature: A black and white patterned tile fireplace and ring chandelier anchor the beige sectional sofa and black buffet console.


 J.E.O. Construction
Small transitional 3/4 white tile and marble tile mosaic tile floor and white floor alcove shower photo in San Francisco with shaker cabinets, gray cabinets, white walls, an undermount sink, solid surface countertops and a hinged shower door

 Jay Sifford
An artistic dry creek bed was installed to address runoff issues. Photo by Jay Sifford
Inspiration for an asian landscaping in Charlotte.
Inspiration for an asian landscaping in Charlotte.
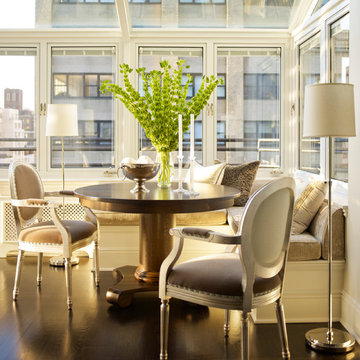
 Mary-Lynn Ring Design, LLC
Eric Piasecki
Inspiration for a transitional dining room remodel in New York
Inspiration for a transitional dining room remodel in New York

 Kitchen Studio: Kansas City
Floating stainless steel shelves pick up the stainless accents throughout the kitchen and sitting room. The ceramic wall tile carries up the wall to the ceiling, encasing a large arched window. The antique lights over the island were salvaged from a ship, the custom made table has a durable top made to withstand water spotting.
Matt Kocourek Photography
 Adam Hartig
Adam Hartig
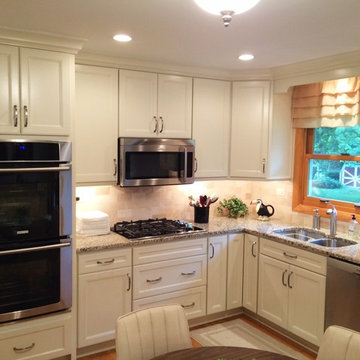
Small transitional l-shaped medium tone wood floor eat-in kitchen photo in Other with an undermount sink, recessed-panel cabinets, white cabinets, granite countertops, beige backsplash, stone tile backsplash, stainless steel appliances and no island
Small transitional l-shaped medium tone wood floor eat-in kitchen photo in Other with an undermount sink, recessed-panel cabinets, white cabinets, granite countertops, beige backsplash, stone tile backsplash, stainless steel appliances and no island

Inspiration for a small rustic 3/4 brown floor bathroom remodel in Other with beige walls and a vessel sink
 Beth Cohen Raymond Interior Design
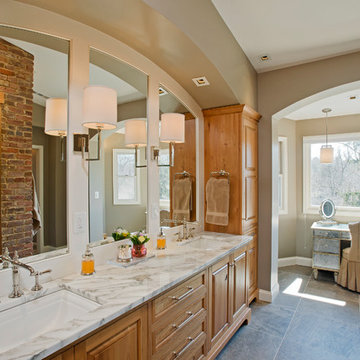
Entirely new Master Bath with spacious, organized areas connected visually to the outside and light,
Inspiration for a large transitional master gray tile and porcelain tile porcelain tile bathroom remodel in Baltimore with an undermount sink, raised-panel cabinets, medium tone wood cabinets, marble countertops and a two-piece toilet
Inspiration for a large transitional master gray tile and porcelain tile porcelain tile bathroom remodel in Baltimore with an undermount sink, raised-panel cabinets, medium tone wood cabinets, marble countertops and a two-piece toilet
 E S Johnson Builders, LLC

Fantasy Brown quartzite kitchen countertop with Green Ivy Island White Cabinets.
Studio iDesign
Example of a large transitional l-shaped dark wood floor eat-in kitchen design in Charlotte with a farmhouse sink, flat-panel cabinets, white cabinets, quartzite countertops, brown backsplash, stone tile backsplash, stainless steel appliances and an island
Example of a large transitional l-shaped dark wood floor eat-in kitchen design in Charlotte with a farmhouse sink, flat-panel cabinets, white cabinets, quartzite countertops, brown backsplash, stone tile backsplash, stainless steel appliances and an island
 Metzger Design
Photos courtesy of Longwood University.

Bathroom - shabby-chic style bathroom idea in Richmond with a console sink
Bathroom - shabby-chic style bathroom idea in Richmond with a console sink
156