
Search results for "Addresses e ring" in Home Design Ideas
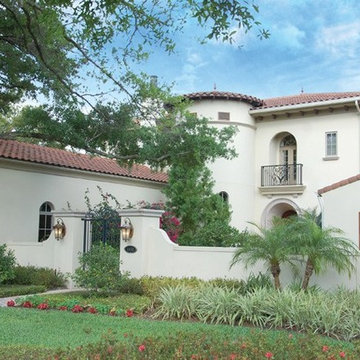
 Eplans.com
ePlans Spanish House Plan – Spanish Stunner with Front Courtyard and Rear Veranda – 4509 Square Feet and 3 Bedrooms from ePlans – House Plan Code HWEPL76388. Have questions about this plan? Call 1-800-528-8070.
 Murphy Deesign
This is a New York pre-war apartment that was done through E-Design (see more on designer's website). Jenny J. Norris photography
Enclosed dining room - mid-sized transitional enclosed dining room idea in New York with beige walls
Enclosed dining room - mid-sized transitional enclosed dining room idea in New York with beige walls
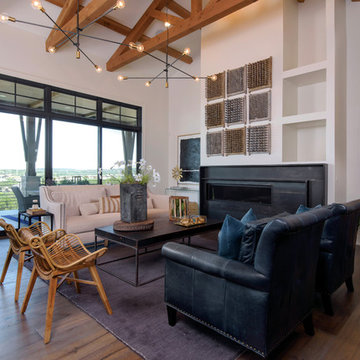
 Page Lumber, Millwork, & Building Supplies
Unlimited Possibilities to Create Your Original.
Custom colors, dramatic sizes, dynamic shapes, exotic woods and more. Every E-Series window and door becomes a design opportunity, giving you the freedom to custom-create the home of your dreams. Custom colors, dramatic sizes, dynamic shapes, exotic woods and more.
50 Exterior Colors
E-Series windows and doors are made with a virtually maintenance-free aluminum exterior to resist water and seal out the elements. Its high-definition details and versatility gives us the ability to provide any color you can imagine in practically any shape.
Find the right local pro for your project

 MIG Furniture Design, Inc.
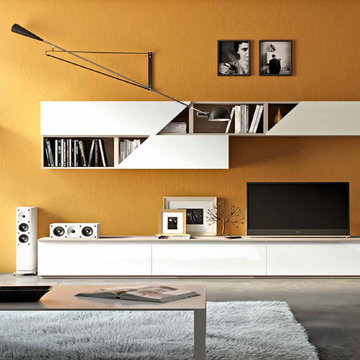
Modern Italian Wall Unit 3D E by Artigian Mobili. 3D wall unit collection is really everything you need! Featuring an outstanding modern design and great functionality the wall unit is complemented by your creative individuality. These wall unit compositions offer lots of customization options that can only be limited by your imagination! Great variety of units that are available in different sizes as well as can be wall mounted, put on the base or feet according to your preferences. To add, all the units can be ordered in a wood stain finish or ANY RAL COLOR you need, either matt or gloss lacquered! Please, select from our pre-designed compositions or build your own according to your scratches, dimensions or interior design projects.
Please contact our office regarding customization of this wall unit composition.
MATERIAL/CONSTRUCTION:
Structure, Doors and Drawers - 18 mm thick wooden particles panels melamine wood finished, matt or gloss lacquered
Sides and internal shelves - 14 mm thick panels
The lacquered structure and front panels are E1 and made of REAL POLISH LACQUERING, which is non toxic and non allergic products
Push-Pull slow-motion opening mechanisms
The starting price is for the Wall Unit Composition as shown in the main picture in Ash Oak Finished (Structure) and White Matt Lacquered (Fronts).
Dimensions:
Wall Unit: W113.4" x D12.6"/19.7" x H78"
 Page Lumber, Millwork, & Building Supplies
Unlimited Possibilities to Create Your Original.
Custom colors, dramatic sizes, dynamic shapes, exotic woods and more. Every E-Series window and door becomes a design opportunity, giving you the freedom to custom-create the home of your dreams. Custom colors, dramatic sizes, dynamic shapes, exotic woods and more.
50 Exterior Colors
E-Series windows and doors are made with a virtually maintenance-free aluminum exterior to resist water and seal out the elements. Its high-definition details and versatility gives us the ability to provide any color you can imagine in practically any shape.
 E. C. Racicot ~ Art Sinks
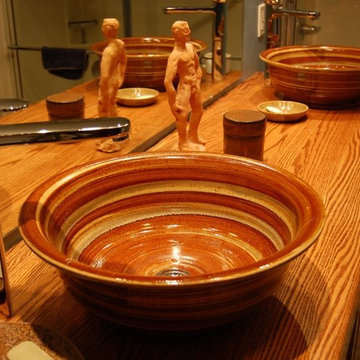
A pair of custom Stoneware Sinks in Honey Rose glaze from E. C. Racicot Art Sinks.
Bathroom - cottage bathroom idea in Other
Bathroom - cottage bathroom idea in Other


 Globe Electric
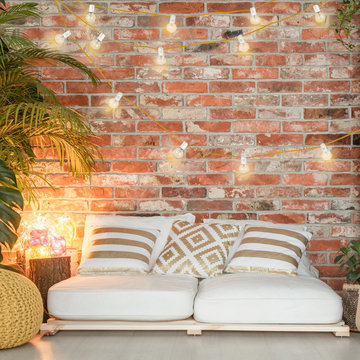
Designed to use with string lights, chandeliers or any fixture with a candelabra base, Globe Electric's 5W Vintage Edison Mini Globe Incandescent Light Bulbs have an E12/candelabra base and a trendy round shape that brings old-world charm to any space. A tungsten filament is used to reproduce the single hairpin loop of a vintage design while the round shape evokes a truly retro vibe. Perfect to use with Globe Electric's assortment of string lights or with an exposed socket pendant or fixture to enjoy its shape and ambient glow.

 Fratantoni Interior Designers
A French Country chateau living room featuring a dramatic two tier ring chandelier, full height stone fireplace wall, black framed glass doors, exposed wood beams, and custom seating for a warm European inspired great room.

 Art of Home Team
Santa Fe inspired oasis with ~17,000 sq ft still to garden, expand or develop. WOW! A wonderful home for the buyer who wants something beautiful and different. Stop by ** Friday, July 9th, 4-6 pm ** for a tour @ 10755 E Asbury Ave. Just 25 minutes to downtown Denver and DIA. Small custom home lots a few blocks over just sold for 150-200K. Parcel split the back half, with an easement for the driveway. Huge opportunity here. Buyer to verify potential.
4 br 4 ba :: 3,538 sq ft :: $825,000
#SantaFe #DreamHome #Courtyard #FindYourZen #Aurora #ArtOfHomeTeam #eXpRealty

 Windows Hosting
get 50% discount on eHost Web Hosting
Example of a small urban home design design in New York
Example of a small urban home design design in New York
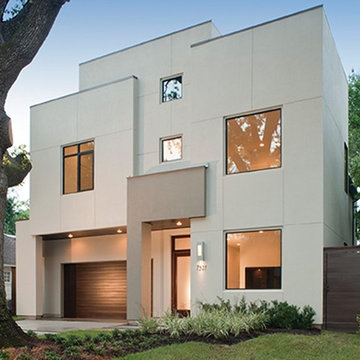 Eplans.com
ePlans Contemporary/Modern House Plan – Two Level Contemporary Design – 3848 Square Feet and 4 Bedrooms from ePlans – House Plan Code HWEPL77120. Have questions about this plan? Call 1-800-528-8070.
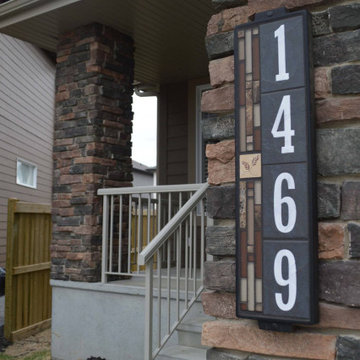
 The Tile and Iron Studio
ADDRESS PLAQUE | HOUSE NUMBER SIGN | CUSTOM MADE | PERSONALIZED | EARTH CATHEDRAL VERTICAL
Powder Coated Cast Aluminum Frame
Commercial Floor Grade Porcelain Tile
Hand glazed kiln fired glossy white numbers (HIGHLY VISIBLE, even at night any ambient light will be reflected).
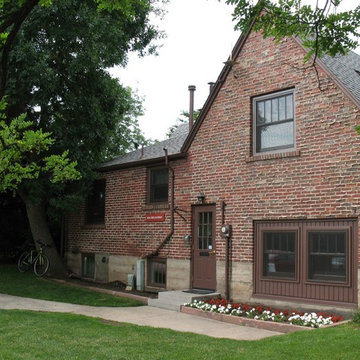
 Mountain View Window & Door
Jeldwen window replacement with Andersen E-Series.
Example of a trendy red two-story brick exterior home design in Denver
Example of a trendy red two-story brick exterior home design in Denver
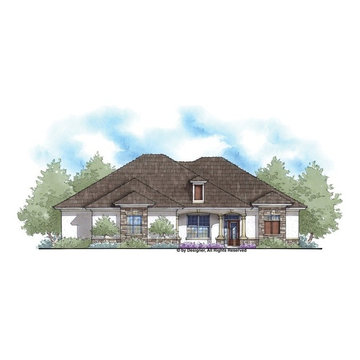 Eplans.com
ePlans French Country House Plan – Fantastic French Country With Light and Openness – 2529 Square Feet and 3 Bedrooms from ePlans – House Plan Code HWEPL76638. Have questions about this plan? Call 1-800-528-8070.
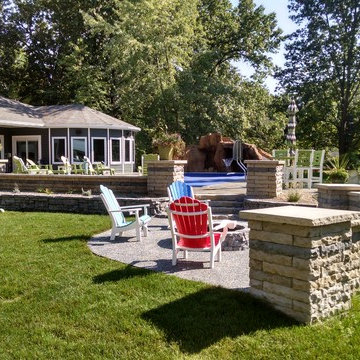
 Kuert Outdoor Living
Mike Daly from Concrete Ideas by Mike Daly did the stamped colored concrete work around the pool and Alex Fisher from Highlander Landscape installed all of the hardscapes, including the Xeripave pervious pavers around the fire ring. All of the hardscape kits were Rosetta Hardscapes. What a beautiful finished product!
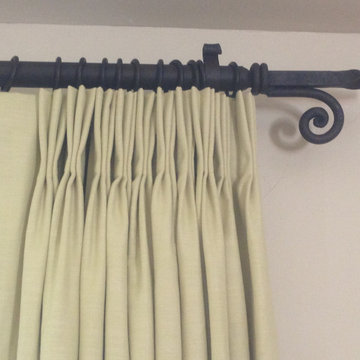
 West Designs - Full Service K+B Designer/Builder
Classic pinch pleat drapes with wrought iron rod and ring installation. Lined linen in celery green color.
Elegant living room photo in Sacramento
Elegant living room photo in Sacramento
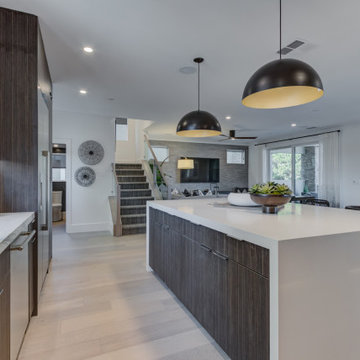
 SummerHill Homes
Nuevo in Santa Clara offers 41 E-States (4-story single-family homes), 114 E-Towns (3-4-story townhomes), and 176 Terraces (2-3-story townhomes) with up to 4 bedrooms and up to approximately 2,990 square feet.
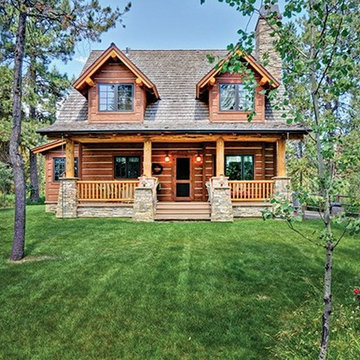 Eplans.com
ePlans Cabin House Plan – Rustic Cabin Bursting With Charm! – 1362 Square Feet and 2 Bedrooms from ePlans – House Plan Code HWEPL76651. Have questions about this plan? Call 1-800-528-8070.
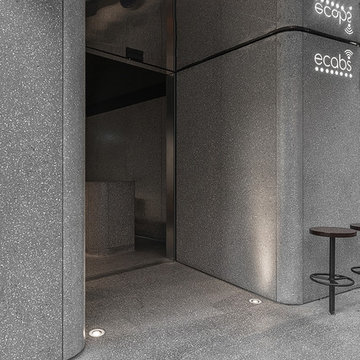
 Halmann Vella
Halmann Vella was the main contractor in charge of the refurbishment of eCABS offices in St Julian's. Works carried out included the removal of all existing finishes, structural alterations and the fabrication and installation of all Terrazzo cladding and flooring. All this work together with the management and coordination of all subcontractors was carried out in a very tight schedule of 3 weeks, whilst respecting and satisfying the elaborate design and drawings instructed by Architect, Sandro Valentino.
Material used: Precast Terrazzo – Versatile XL
Design by: Valentino Architects
Photography by: Frederick Muscat
75