
Search results for "Addresses e ring" in Home Design Ideas
 Page Lumber, Millwork, & Building Supplies
Unlimited Possibilities to Create Your Original.
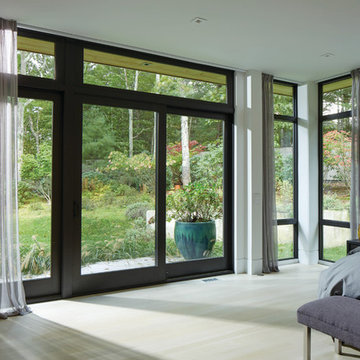
Custom colors, dramatic sizes, dynamic shapes, exotic woods and more. Every E-Series window and door becomes a design opportunity, giving you the freedom to custom-create the home of your dreams. Custom colors, dramatic sizes, dynamic shapes, exotic woods and more.
50 Exterior Colors
E-Series windows and doors are made with a virtually maintenance-free aluminum exterior to resist water and seal out the elements. Its high-definition details and versatility gives us the ability to provide any color you can imagine in practically any shape.
 Providence Homes Inc
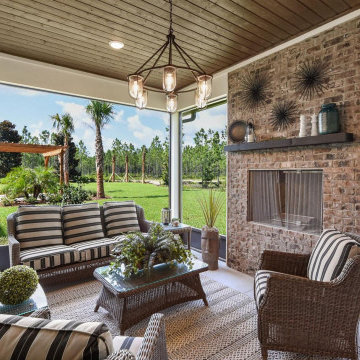
The Royal Model Home in Kettering is a spacious 2,494 Sq. Ft. 4 bedroom, 3 bath, Zero Energy Ready Home that features Formal Dining, Kitchen/Café', Family Room w/ Vaulted Ceilings, Bonus Room with bath, Solar Panels, 2-Car Garage, and a Covered Patio with fireplace

Find the right local pro for your project
 Ekko Mobiles
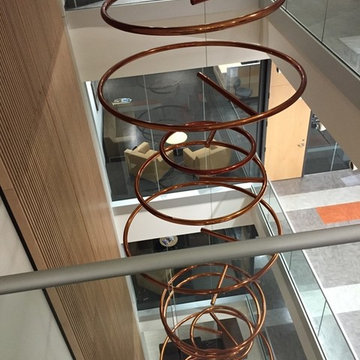
This large custom mobile was created for a newly renovated building at Oregon State University, this mobile includes 16 freely rotating polish copper rings. Each ring is inscribed with inspirational quotes, curated by OSU students. It hangs 36 feet tall by 7 feet wide.
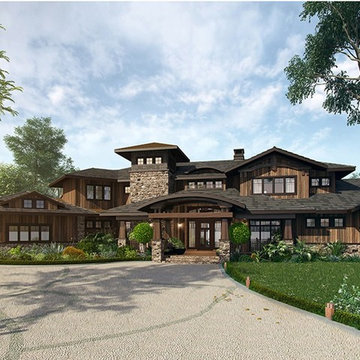
 Eplans.com
ePlans Prairie Style House Plan – Sprawling Prairie Style Craftsman – 4520 Square Feet and 4 Bedrooms from ePlans – House Plan Code HWEPL78039. Have questions about this plan? Call 1-800-528-8070.
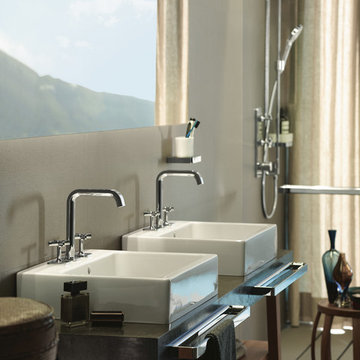
 Hansgrohe USA
Axor Citterio E Widespread Faucet with the Axor Universal Accessories (Towel Bar and Tumbler)
Bathroom - contemporary bathroom idea in Atlanta
Bathroom - contemporary bathroom idea in Atlanta
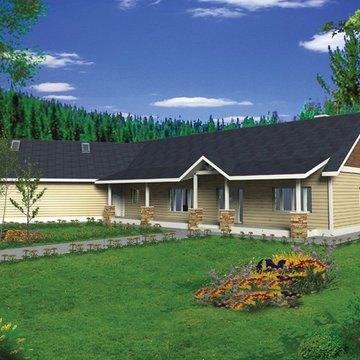 Eplans.com
ePlans Ranch House Plan – A Wealth Of Porch Space – 2454 Square Feet and 2 Bedrooms from ePlans – House Plan Code HWEPL76826. Have questions about this plan? Call 1-800-528-8070.


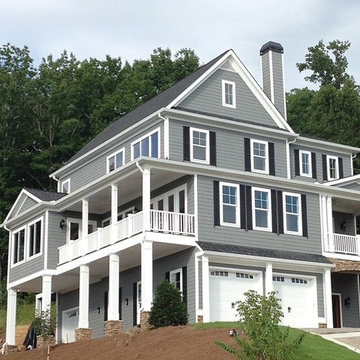 Eplans.com
ePlans Colonial Style House Plan – Breathtaking Views Charleston Style – 3520 Square Feet and 3 Bedrooms from ePlans – House Plan Code HWEPL77437. Have questions about this plan? Call 1-800-528-8070.
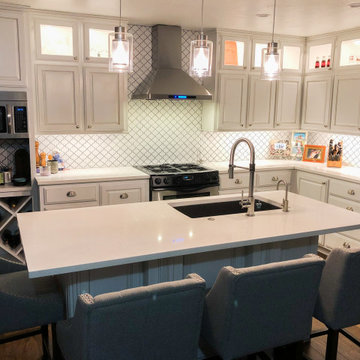
 Proline Range Hoods
The PLFW 129E wall range hood is a sleek, modern range hood. With a thin, tapered design, this will surely impress your guests. The attractive LCD touch panel will catch people's attention – not to mention it's easy to use. On this panel, you can adjust your blower to four different speeds for the ultimate flexibility while cooking. The blower pulls a max of 900 CFM, which is great for frequent cooks. Two LED lights under the front of the hood keep your cooktop bright, helping you cook efficiently.
For more information on the PLFW 129E, click on the link below:
https://www.prolinerangehoods.com/catalogsearch/result/?q=plfw%20129E

 E Builders Homes
This family room doesn't feel like it is in a basement because of all the large, black, Pella windows that let in so much natural light. The fireplace features a floating hearth and a simple surround. The opposite end of the room has an accent wall clad in reclaimed wood to bring the outside in.

 Art of Home Team
Santa Fe inspired oasis with ~17,000 sq ft still to garden, expand or develop. WOW! A wonderful home for the buyer who wants something beautiful and different. Stop by ** Friday, July 9th, 4-6 pm ** for a tour @ 10755 E Asbury Ave. Just 25 minutes to downtown Denver and DIA. Small custom home lots a few blocks over just sold for 150-200K. Parcel split the back half, with an easement for the driveway. Huge opportunity here. Buyer to verify potential.
4 br 4 ba :: 3,538 sq ft :: $825,000
#SantaFe #DreamHome #Courtyard #FindYourZen #Aurora #ArtOfHomeTeam #eXpRealty


 Duerden's Appliance and Mattress
Inspiration for a farmhouse l-shaped light wood floor eat-in kitchen remodel in Salt Lake City with a farmhouse sink, shaker cabinets, white cabinets, white backsplash, stainless steel appliances and an island

 Tracey Stephens Design, LLC
Wing Wong, Memories TTL
Enclosed kitchen - mid-sized eclectic medium tone wood floor enclosed kitchen idea in New York with a farmhouse sink, shaker cabinets, white cabinets, quartz countertops, multicolored backsplash, stainless steel appliances and no island
Enclosed kitchen - mid-sized eclectic medium tone wood floor enclosed kitchen idea in New York with a farmhouse sink, shaker cabinets, white cabinets, quartz countertops, multicolored backsplash, stainless steel appliances and no island
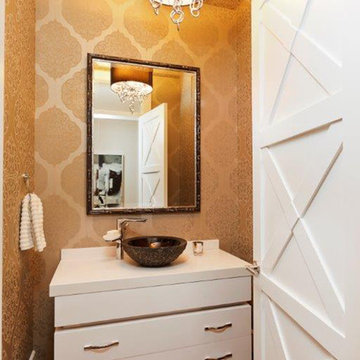
 Contract Furnishings Mart
The textures, colors, and lines in this space set the powder room off as a piece of art within the home.
www.cfmfloors.com
A beautiful Northwest Contemporary home from one of our customers Interior Designer Leslie Minervini with Minervini Interiors. Stunning attention to detail was taken on this home and we were so pleased to have been a part of this stunning project.
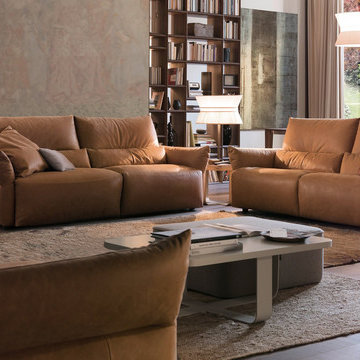
 MIG Furniture Design, Inc.
Modern Italian Sofa Set EMMA 966E by Chateau d'Ax Italia. Modern italian design of this sofa set will be a beautiful decoration to any modern style interior. Puffy cushions make this couch soft and comfortable. The backrest is high enough to provide sufficient support for your back. Emma is a modular sofa collection that offers abundance of size customization options. You can order this model either as 3-piece living room set: Sofa, Loveseat and Chair or L-shape Sectional Sofa with Chaise or even Corner Sectional. Power motions recliners can be also optionally equipped to any seat, making your lounging even more comfortable.
Can be special ordered in different shapes, sizes and upholstery materials: fabric & leather. Contact us for details and prices - 718-676-1977.
Features:
Covering: leather or fabric
Frame: hardwood load bearing rails, high density particle board
Back cushions: polyurethane foam
Seat interiors: polyurethane foam
Back suspensions: webbings (elastic belts)
Seat suspensions: nosag
Feet: round feet in black finish 1.5" high
Dimensions:
Sofa: W78.7" x D39.8" x H36.5"
Loveseat: W66" x D39.8" x H36.5"
Chair: W37.8" x D39.8" x H36.5"

 Sweetlake Interior Design LLC
This is an older house in Rice University that needed an updated master bathroom. The original shower was only 36" x 36". Spa Bath Renovation Spring 2014, Design and build. We moved the tub, shower and toilet to different locations to make the bathroom look more organized. We used pure white Caeserstone countertops, Hansgrohe Metris faucet, glass mosaic tile (Daltile - City Lights), stand silver 12 x 24 porcelain floor cut into 4 x 24 strips to make the chevron pattern on the floor, shower glass panel, shower niche, rain shower head, wet bath floating tub. Custom cabinets in a grey stain with mirror doors and circle overlays. The tower in center features charging station for toothbrushes, iPADs, and cell phones. Spacious Spa Bath. TV in bathroom, large chandelier in bathroom. Half circle cabinet doors with mirrors. Anther chandelier in a master bathroom. Zig zag tile design, zig zag how to do floor, how to do a zig tag tile floor, chevron tile floor, zig zag floor cut tile, chevron floor cut tile, chevron tile pattern, how to make a tile chevron floor pattern, zig zag tile floor pattern.

 College City Design Build
Example of a large transitional master beige tile and ceramic tile ceramic tile and beige floor alcove shower design in Minneapolis with an undermount sink, quartz countertops, flat-panel cabinets, black cabinets, a one-piece toilet, gray walls and white countertops
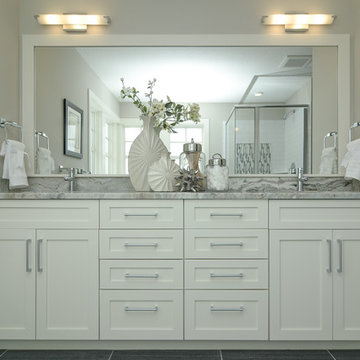
 Boyer Building Corporation
Featuring Dura Supreme Cabinetry
Example of a farmhouse gray tile bathroom design in Minneapolis with shaker cabinets, white cabinets and gray walls
Example of a farmhouse gray tile bathroom design in Minneapolis with shaker cabinets, white cabinets and gray walls

 Moore Designs Inc
Stunning and unique best describe this truly is masterfully constructed and designed Master Bath within this lavish home addition. With shower walls made from solid stone slabs, the complimentary stand-alone tub, bold crown molding, and jeweled chandlers combinations chosen for this space are stunning.
77