
Search results for "Addresses future oriented" in Home Design Ideas


 Peter Pap Oriental Rugs, Inc.
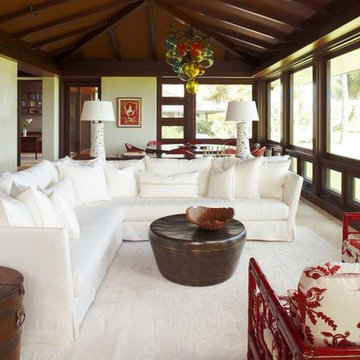
Example of a large tuscan formal and open concept light wood floor living room design in San Francisco with beige walls, no tv and no fireplace
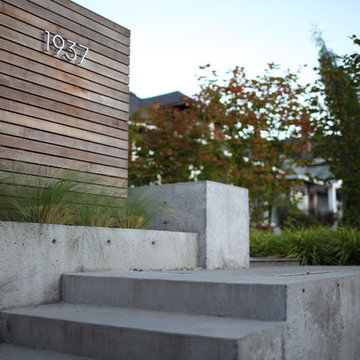
 Wittman Estes Landscape
Shallow entry steps wrap around a low wall of concrete to form a space saving approach to the front door.
photo: grant wilds
Photo of a contemporary landscaping in Seattle.
Photo of a contemporary landscaping in Seattle.

Find the right local pro for your project

 Pacific Garden Design
After moving into a mid-century ranch home on Spokane's South Hill, these homeowners gave the tired landscape a dramatic makeover. The aging asphalt driveway was replaced by precast concrete pavers that coordinate with a new walkway of sandwashed concrete pads. A pared-down front lawn reduces the overall water use of the landscape, while sculptural boulders add character. A small flagstone patio creates a spot to enjoy the outdoors in the courtyard-like area between the house and the towering ponderosa pines. The backyard received a similar update, with a new garden area, water feature, and paver patio anchoring the updated space.
 Urban Oasis Landscape Design

The address is prominently displayed on the CorTe planter near the front door.
Design ideas for a large modern full sun front yard concrete paver driveway in Los Angeles for summer.
Design ideas for a large modern full sun front yard concrete paver driveway in Los Angeles for summer.
 Custom Design & Construction

This design / build project in Los Angeles, CA. focused on a couple’s master bathroom. There were multiple reasons that the homeowners decided to start this project. The existing skylight had begun leaking and there were function and style concerns to be addressed. Previously this dated-spacious master bathroom had a large Jacuzzi tub, sauna, bidet (in a water closet) and a shower. Although the space was large and offered many amenities they were not what the homeowners valued and the space was very compartmentalized. The project also included closing off a door which previously allowed guests access to the master bathroom. The homeowners wanted to create a space that was not accessible to guests. Painted tiles featuring lilies and gold finishes were not the style the homeowners were looking for.
Desiring something more elegant, a place where they could pamper themselves, we were tasked with recreating the space. Chief among the homeowners requests were a wet room with free standing tub, floor-mounted waterfall tub filler, and stacked stone. Specifically they wanted the stacked stone to create a central visual feature between the shower and tub. The stacked stone is Limestone in Honed Birch. The open shower contrasts the neighboring stacked stone with sleek smooth large format tiles.
A double walnut vanity featuring crystal knobs and waterfall faucets set below a clearstory window allowed for adding a new makeup vanity with chandelier which the homeowners love. The walnut vanity was selected to contrast the light, white tile.
The bathroom features Brizo and DXV.
 Modern Rustic

We created this pool ourselves with a block construction, internally rendered and then a liner; the results are fantastic and a liner comes with warranty, and when in the future it has to be replaced, it can be done so for a fraction of the cost of most typical pool repairs. The frame less glass helps to keep a small space open. The wide board spotted gum gives a luxurious feel to the large undercover dining area.


 Custom Design & Construction

Our homeowners approached us for design help shortly after purchasing a fixer upper. They wanted to redesign the home into an open concept plan. Their goal was something that would serve multiple functions: allow them to entertain small groups while accommodating their two small children not only now but into the future as they grow up and have social lives of their own. They wanted the kitchen opened up to the living room to create a Great Room. The living room was also in need of an update including the bulky, existing brick fireplace. They were interested in an aesthetic that would have a mid-century flair with a modern layout. We added built-in cabinetry on either side of the fireplace mimicking the wood and stain color true to the era. The adjacent Family Room, needed minor updates to carry the mid-century flavor throughout.

 Peter Pap Oriental Rugs, Inc.
Mid-sized elegant formal and enclosed carpeted living room photo in San Francisco with blue walls, a standard fireplace, a wood fireplace surround and no tv
 B Fein Interiors LLC
SGM Photography

Example of a large transitional open concept medium tone wood floor and brown floor family room design in Other with beige walls, a standard fireplace, a stone fireplace and a wall-mounted tv
Example of a large transitional open concept medium tone wood floor and brown floor family room design in Other with beige walls, a standard fireplace, a stone fireplace and a wall-mounted tv

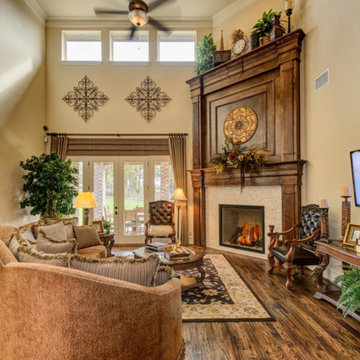
 Newport Homebuilders
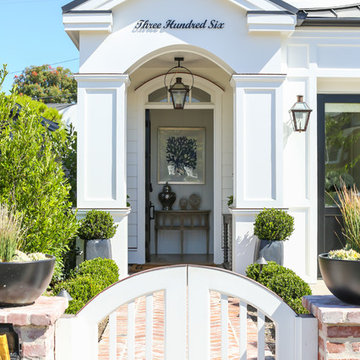
Huge tuscan open concept medium tone wood floor family room photo in Dallas with beige walls, a corner fireplace, a stone fireplace and a wall-mounted tv


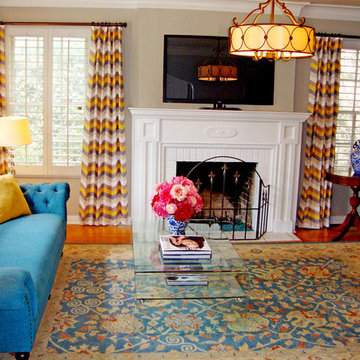
 Bolen Designs
Contemporary Victorian Charm. Inspired by the client's 1938 bungalow and love of Victorian era décor, this project merged period pieces with contemporary colors and accessories, creating a cozy, inviting space - perfect for relaxing or entertaining. A beautiful inverted camel back sofa tufted in peacock blue pays homage to the old, while a sleek, glass waterfall table and zigzag multi-colored drapery panels add a sophisticated, modern flare. Round leather ottomans double as additional seating and a multi-color oriental rug ties it all together. Bright pink custom florals lend a touch whimsy to this adorable, eclectic living area.
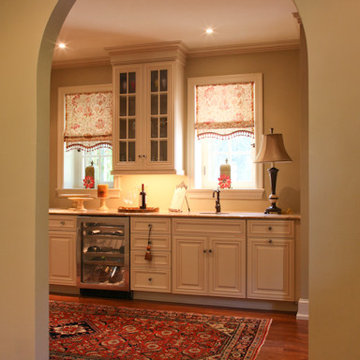
 Maloumian Oriental Rugs
Large elegant single-wall medium tone wood floor wet bar photo in Philadelphia with raised-panel cabinets, white cabinets and granite countertops


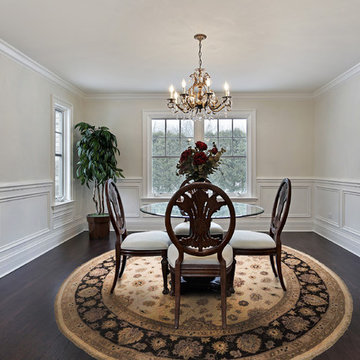
 RugKnots | Area Rugs
A 9/9 rounded quality Chobi Ziegler - it’s a
perfect rug for large open spaces. This rug is made of high-quality wool and has
a dense knot count which gives this Chobi Ziegler its detailed rustic floral design.
Inspired by traditional Persian designs, this rug will look excellent in any formal
setting.
Item Number: AP9-1-12-378
Collection: Chobi Ziegler
Size: 8.75x8.92
Material: Wool
Knots: 9/9
Color: Beige
50% off until March 15, 2014

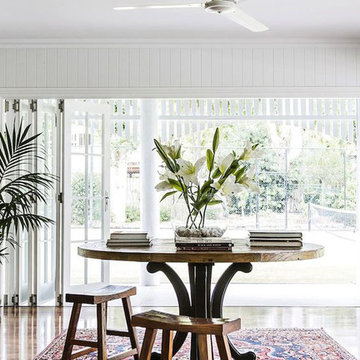
 Mathew Klujian & Sons Inc.
Oriental Rug Inspiration
Example of a mid-sized transitional medium tone wood floor and brown floor great room design in Other with white walls and no fireplace
Example of a mid-sized transitional medium tone wood floor and brown floor great room design in Other with white walls and no fireplace
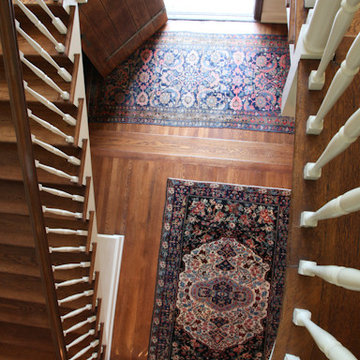 Maloumian Oriental Rugs
Large elegant medium tone wood floor entryway photo in Philadelphia with a medium wood front door
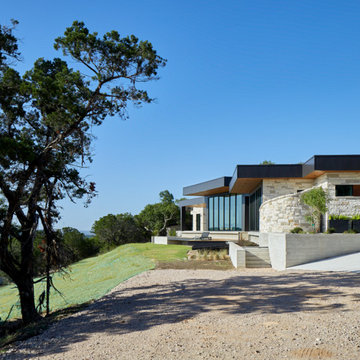
 Winn Wittman Architecture A.I.A.
The sculptural form on the corner is the outdoor shower, inspired by the Client's trip to Belize. The orientation of the various forms of the home allows different views from each room.
97