
Search results for "Addresses future oriented" in Home Design Ideas
 Advance Design Studio, Ltd.
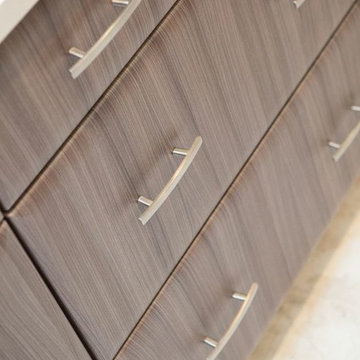
This clean cut kitchen stemmed from the design challenge to place a contemporary kitchen in a traditional Tudor style house in the Northwest Suburbs of Chicago. Our client was a self-described city person living in the country - who wanted an urban contemporary feeling incorporated into her home. She says she waited many years to find the right design team who understood her vision!
Not wanting to ignore the beautiful 50 year old oaks outside her window, Advance Design transformed her traditional kitchen into an urban kitchen utopia with the use of texture and earthy finishes keeping with the feel of the existing home. Dura Supreme Bria frameless cabinets with a soft pillowed door works to incorporate a woodsy feel in shades of grey textured foil appropriately called “Twig”. Aluminum framed opaque glass doors are hinged with a lift up Aventos hinge for a contemporary twist and a super-functional opening. Brushed nickel hardware in various sizes keeps with the clean line feel.
To keep the design organic and “fit it in” with the rest of the house, we covered the floor with a natural looking travertine porcelain laid on a 45 degree angle simulating a more traditional feel in a neutral tone of silvery-brown. The backsplash is clean and crisp with large Carrera marble tiles in a brick pattern, and a splash of energy from a vertical marble and glass mosaic accent. We then finished off the look with clean Cambria Torquay countertops portraying minimal patterning to keep the work surfaces feeling uncluttered and open.
Other areas of the home were addressed to “blend” the style in with lightly distressed grey tone hardwood floors and a “matching” renovated powder room displaying contemporary features to compliment the nearby kitchen’s style.
Photo Credits- Joe Nowak
 Peter Pap Oriental Rugs, Inc.
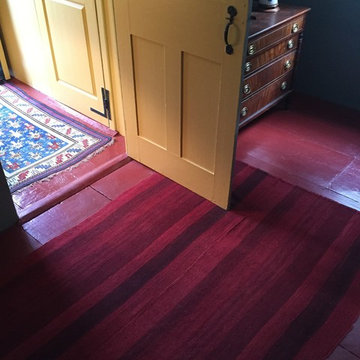
Bedroom - cottage guest dark wood floor bedroom idea in San Francisco with white walls
 Peter Pap Oriental Rugs, Inc.
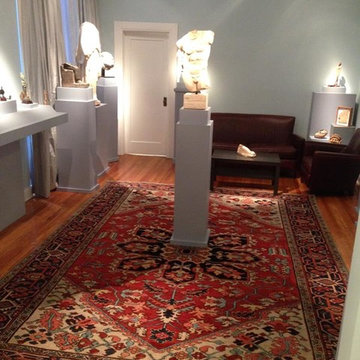
Example of a mid-sized tuscan formal medium tone wood floor living room design in San Francisco with white walls and no tv
Find the right local pro for your project
 Jahann and Sons Persian Rugs
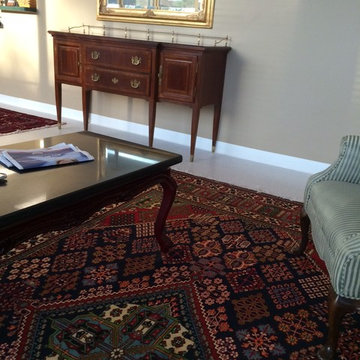
A stunning Mei Mei Josheghan Persian rug.
Living room - mid-sized traditional formal and open concept living room idea in Houston with yellow walls and no fireplace
Living room - mid-sized traditional formal and open concept living room idea in Houston with yellow walls and no fireplace
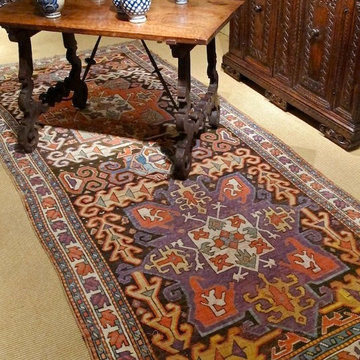 Peter Pap Oriental Rugs, Inc.
Example of a mid-sized tuscan formal carpeted living room design in San Francisco with white walls, no fireplace and no tv
 Peter Pap Oriental Rugs, Inc.
Mid-sized tuscan formal carpeted living room photo in San Francisco with white walls, no fireplace and no tv
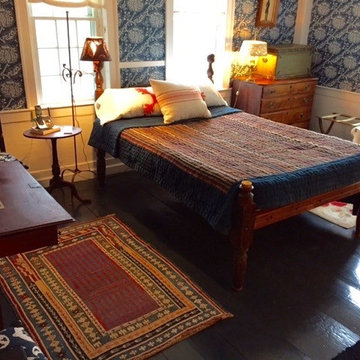 Peter Pap Oriental Rugs, Inc.
Bedroom - mid-sized traditional guest bedroom idea in San Francisco with blue walls


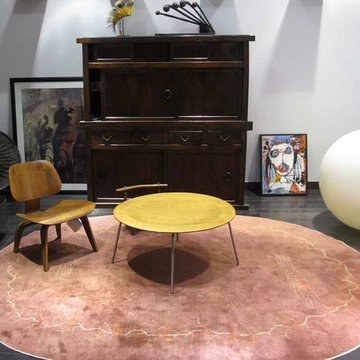
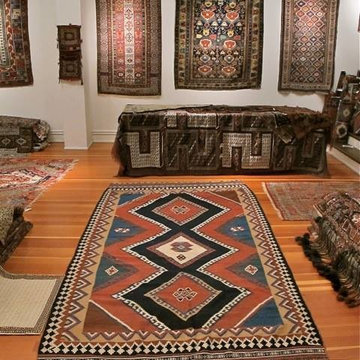 Peter Pap Oriental Rugs, Inc.
Example of a mid-sized tuscan formal medium tone wood floor living room design in San Francisco with white walls and no tv
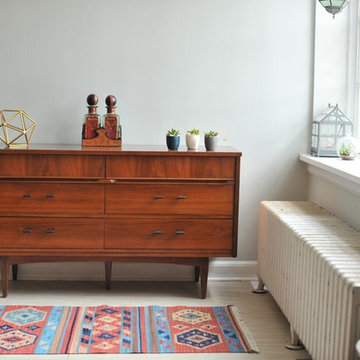
 Oriental Rug Gallery
Transitional porcelain tile living room photo in Milwaukee with gray walls, no fireplace and no tv
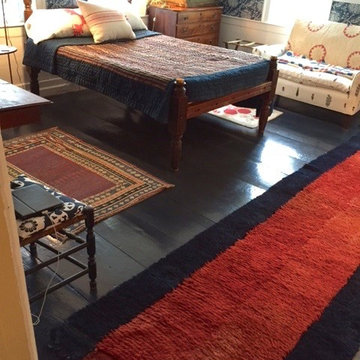 Peter Pap Oriental Rugs, Inc.
Example of a mid-sized classic guest bedroom design in San Francisco with blue walls
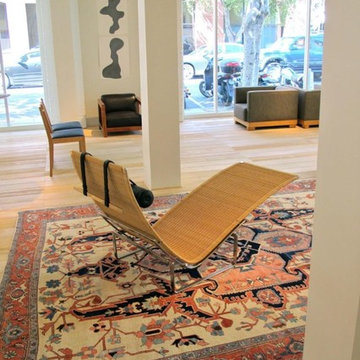 Peter Pap Oriental Rugs, Inc.
Living room - mid-sized mediterranean formal light wood floor living room idea in San Francisco with white walls, no fireplace and no tv
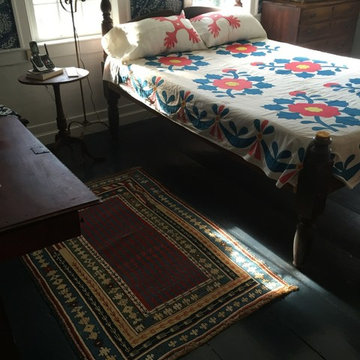 Peter Pap Oriental Rugs, Inc.
Example of a country guest dark wood floor bedroom design in San Francisco with white walls


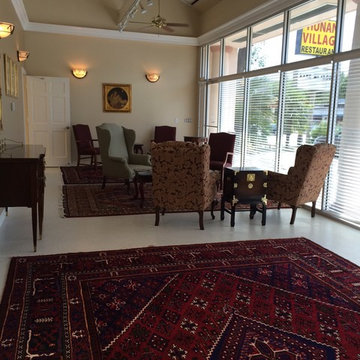 Jahann and Sons Persian Rugs
Waiting room featuring Josheghan Persian rugs.
Inspiration for a mid-sized timeless formal and open concept living room remodel in Houston with yellow walls and no fireplace
Inspiration for a mid-sized timeless formal and open concept living room remodel in Houston with yellow walls and no fireplace
 Peter Pap Oriental Rugs, Inc.
Living room - mid-sized mediterranean formal terra-cotta tile living room idea in San Francisco with white walls, no fireplace and no tv
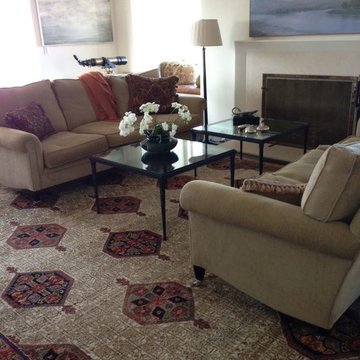 Peter Pap Oriental Rugs, Inc.
Living room - mid-sized mediterranean formal carpeted living room idea in San Francisco with no fireplace, no tv and white walls
 Peter Pap Oriental Rugs, Inc.
Mid-sized tuscan medium tone wood floor dining room photo in San Francisco with white walls

Sponsored
Delaware, OH

Buckeye Basements, Inc.
Central Ohio's Basement Finishing ExpertsBest Of Houzz '13-'21
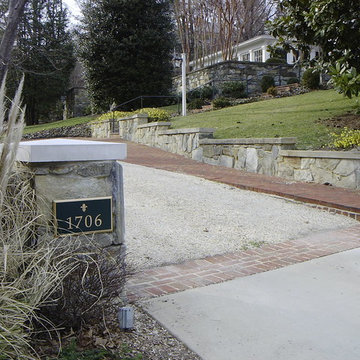

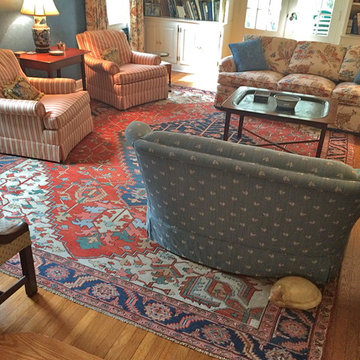 Peter Pap Oriental Rugs, Inc.
Living room - mid-sized traditional formal and enclosed carpeted living room idea in San Francisco with blue walls, a standard fireplace, a wood fireplace surround and no tv
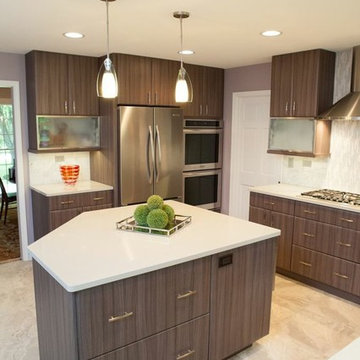 Advance Design Studio, Ltd.
This clean cut kitchen stemmed from the design challenge to place a contemporary kitchen in a traditional Tudor style house in the Northwest Suburbs of Chicago. Our client was a self-described city person living in the country - who wanted an urban contemporary feeling incorporated into her home. She says she waited many years to find the right design team who understood her vision!
Not wanting to ignore the beautiful 50 year old oaks outside her window, Advance Design transformed her traditional kitchen into an urban kitchen utopia with the use of texture and earthy finishes keeping with the feel of the existing home. Dura Supreme Bria frameless cabinets with a soft pillowed door works to incorporate a woodsy feel in shades of grey textured foil appropriately called “Twig”. Aluminum framed opaque glass doors are hinged with a lift up Aventos hinge for a contemporary twist and a super-functional opening. Brushed nickel hardware in various sizes keeps with the clean line feel.
To keep the design organic and “fit it in” with the rest of the house, we covered the floor with a natural looking travertine porcelain laid on a 45 degree angle simulating a more traditional feel in a neutral tone of silvery-brown. The backsplash is clean and crisp with large Carrera marble tiles in a brick pattern, and a splash of energy from a vertical marble and glass mosaic accent. We then finished off the look with clean Cambria Torquay countertops portraying minimal patterning to keep the work surfaces feeling uncluttered and open.
Other areas of the home were addressed to “blend” the style in with lightly distressed grey tone hardwood floors and a “matching” renovated powder room displaying contemporary features to compliment the nearby kitchen’s style.
Photo Credits- Joe Nowak
99