
Search results for "Addresses future oriented" in Home Design Ideas
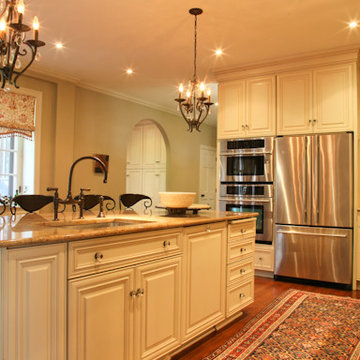
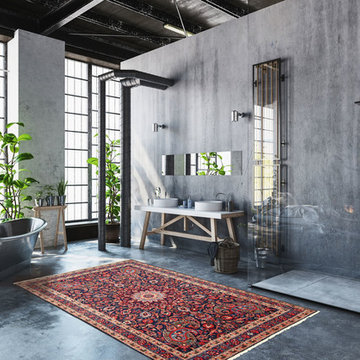
 Maloumian Oriental Rugs
Large elegant l-shaped medium tone wood floor kitchen photo in Philadelphia with an undermount sink, raised-panel cabinets, white cabinets, granite countertops, stainless steel appliances and an island

 Mathew Klujian & Sons Inc.
Oriental Rug Inspiration
Inspiration for a small transitional u-shaped light wood floor and beige floor open concept kitchen remodel in Other with glass-front cabinets, white cabinets, solid surface countertops, window backsplash, stainless steel appliances, no island and brown countertops
Inspiration for a small transitional u-shaped light wood floor and beige floor open concept kitchen remodel in Other with glass-front cabinets, white cabinets, solid surface countertops, window backsplash, stainless steel appliances, no island and brown countertops

 RHEINZINK
Photos images: Courtesy of the Homeowners
At the end of a dirt road in southern Vermont is a stunning timber and stone residence designed to resemble a small medieval Anglo-Norman manor house originally constructed in the 16th century. According to the owners, a husband and wife with a keen interest in both ancient and modern architecture, the 5,000 sq. ft. home was built slowly over eleven years by highly skilled craftsmen in order to complete all of the authentic hand-planed interior details. The craftsmen then spent an additional two years building the adjacent “ancient“ barn. “We always knew we wanted to take down a delapidated 19th-century hay barn and replace it with something of the period of the house,“ the husband said.
The owners designed the barn and began to consider zinc for the roof after looking at northern European architecture and discovering that zinc has been used extensively in Europe for 300 years. Approximately 4,200 sq. ft. of RHEINZINK prePATINA bright rolled Double Lock Standing Seam Roof Panels were utilized to roof the white oak structure. The bright rolled material was selected deliberately in order to achieve the “naturally aged look“ that the owners were seeking. “It’s gone almost immediately to a soft grey which is what we hoped would happen. As the years go by, the color of the weathering white oak and the aging zinc will come together in a dusty grey. Seeing this building in the fog five years from now will feel like seeing a 500-year-old ghost barn floating in the hills of Vermont.“
Installation of the RHEINZINK panels was done by Cold Hollow Contracting, Burlington, VT. “These folks had serious zinc-roofing experience and were clearly the most craft-oriented of all the roofers we met with,“ according to the husband.
The main focus was getting an “old look“ as quickly as possible, said Tim Heaghney, co-owner of Cold Hollow Contracting. “That’s really what makes the bright rolled so special—it ages quickly. We fabricated the 28 ft. panels on site and did the flashing fabrication in our shop. Many of the normal sheet metal skills apply to the zinc although we relied heavily on the RHEINZINK installation manual as well as personal support from their technical people. We used a radius cut and fold at the eve termination as opposed to the typical detail used in steel and copper where it‘s just cut at the 90 for the drip edge. The roof was steep but we do a lot of steeples and domes so we’re comfortable working at heights.“
The installers also utilized RHEINZINK’s AIR-Z structured underlayment to provide an air-gap behind the zinc.
The RHEINZINK distributor on the project was Beacon Sales, Shelburne, VT
Find the right local pro for your project

 Langguth Design Ltd.
Inspiration for a mid-sized transitional freestanding desk dark wood floor study room remodel in Chicago with a stone fireplace, brown walls and a standard fireplace
 Advance Design Studio, Ltd.
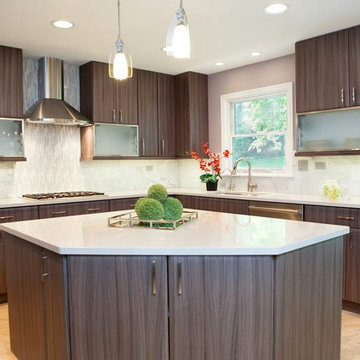
This clean cut kitchen stemmed from the design challenge to place a contemporary kitchen in a traditional Tudor style house in the Northwest Suburbs of Chicago. Our client was a self-described city person living in the country - who wanted an urban contemporary feeling incorporated into her home. She says she waited many years to find the right design team who understood her vision!
Not wanting to ignore the beautiful 50 year old oaks outside her window, Advance Design transformed her traditional kitchen into an urban kitchen utopia with the use of texture and earthy finishes keeping with the feel of the existing home. Dura Supreme Bria frameless cabinets with a soft pillowed door works to incorporate a woodsy feel in shades of grey textured foil appropriately called “Twig”. Aluminum framed opaque glass doors are hinged with a lift up Aventos hinge for a contemporary twist and a super-functional opening. Brushed nickel hardware in various sizes keeps with the clean line feel.
To keep the design organic and “fit it in” with the rest of the house, we covered the floor with a natural looking travertine porcelain laid on a 45 degree angle simulating a more traditional feel in a neutral tone of silvery-brown. The backsplash is clean and crisp with large Carrera marble tiles in a brick pattern, and a splash of energy from a vertical marble and glass mosaic accent. We then finished off the look with clean Cambria Torquay countertops portraying minimal patterning to keep the work surfaces feeling uncluttered and open.
Other areas of the home were addressed to “blend” the style in with lightly distressed grey tone hardwood floors and a “matching” renovated powder room displaying contemporary features to compliment the nearby kitchen’s style.
Photo Credits- Joe Nowak

 Modernist Mailbox

Address Plaque by Modernist Mailbox. Natural Cedar wood with bronze modern house numbers.
Example of a minimalist home design design in Milwaukee
Example of a minimalist home design design in Milwaukee



 Hodgins et Associés - Architectes paysagistes
The main entrance to the property is two discreet gravel tracks through the lawn. A 300 foot long perennial garden changes colours with the seasons. In early spring golden yellow narcissus and daffodils bloom with muscari and scilla In late spring the garden transforms into a riot of indigos, blues, violet and a dash of orange: geraniums, baptisia, lupins, iris, campanula with oriental poppies. In the summer through to fall white dominates always with touches and accents of deep blues and violet and orange: white phlox, hollyhocks & echinacea with veronicastrum, asters, bella conda lilies, yellow roses and hemerocallis.

 Gerhard’s Kitchen, Bath & Lighting Store
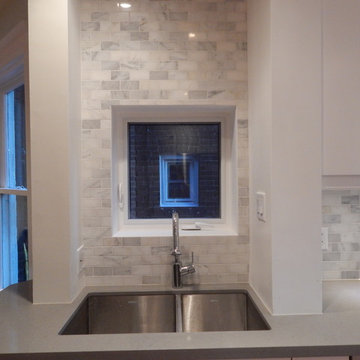
Backsplash: Oriental White Echelon by Olympia Tile + Stone. http://j.mp/1mUoZN6


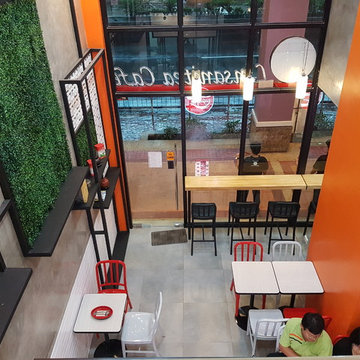
 Emerging Architects Studio
A design collaboration with Arch. Claire Aisa Cua for a tea shop, with a quite insanely narrow and very deep interior space. Challenging work.
Inspiration for a hallway remodel in Other
Inspiration for a hallway remodel in Other
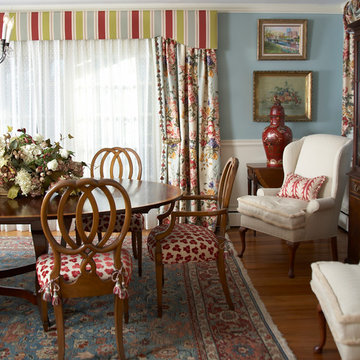
 Gale Michaud Interiors
Unexpected fabrics in an antique dining room
Dining room - transitional dining room idea in Boston
Dining room - transitional dining room idea in Boston


 Federow Development
The detached garage was built with a flexicore garage floor to allow for a large basement underneath, as well as a walk up loft area for future expansion potential.
Brian Walters Photo

 Fabcab
East Sound, Puget Sound, Washington State
Photography: Dale Lang
Mid-sized mountain style backyard deck photo in Seattle with no cover
Mid-sized mountain style backyard deck photo in Seattle with no cover
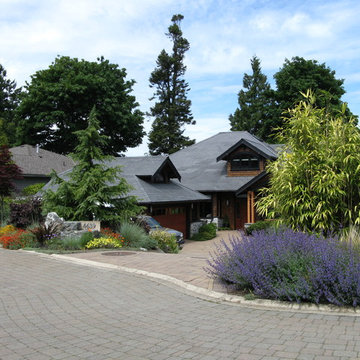
 Urban Habitats Landscape Studio
Generous use of ornamental grasses and billowing perennials, including cat mint, thyme and lavender, soften the entrance to this waterfront property.
Photo of a large traditional full sun front yard brick driveway in Vancouver.
Photo of a large traditional full sun front yard brick driveway in Vancouver.


Sponsored
Delaware, OH

Buckeye Basements, Inc.
Central Ohio's Basement Finishing ExpertsBest Of Houzz '13-'21
 Exterior Worlds Landscaping & Design

"Welcome to Contemporary Comfort: This stylish front patio features vibrant pink woven chairs that add a pop of color against the clean white brick exterior. Accented with modern planters, a sleek pergola, and a charming address display, this space offers a perfect blend of relaxation and modern design."
 Organize-It
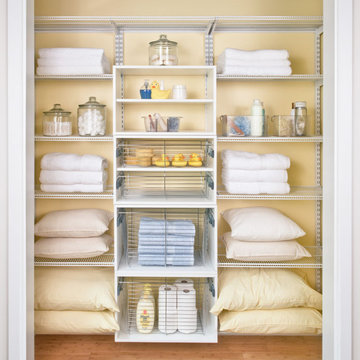
Instantly transform a hallway closet into a well-organized space with this customizable linen closet system. Keep your towels, bedding, and other items neatly stored, organized, and easy to find with this closet organizational system. The wire shelves, solid shelves, and pull-out baskets combine to provide a well-organized system. You can easily configure the closet system to meet your current or future storage needs, and you can easily add or remove accessories to fit in your closet.
 Urban Oasis Landscape Design
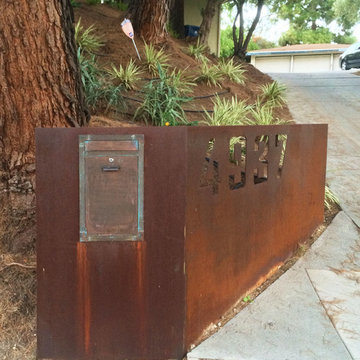
The clients' mailbox and address are incorporated into this CorTen Steel installation.
This is an example of a large modern partial sun hillside mulch garden path in Los Angeles.
This is an example of a large modern partial sun hillside mulch garden path in Los Angeles.
96