
Search results for "Addresses" in Home Design Ideas

 Sierra Homes (Omaha, NE)
Amoura Productions
Minimalist gray exterior home photo in Omaha with a hip roof
Minimalist gray exterior home photo in Omaha with a hip roof

 Twisted Rock Terrascape & Design, Inc.
Some photos of the project once complete and grown in for 2 seasons. Looks darn amazing!!!
Inspiration for a large front yard river rock flower bed in Calgary.
Inspiration for a large front yard river rock flower bed in Calgary.
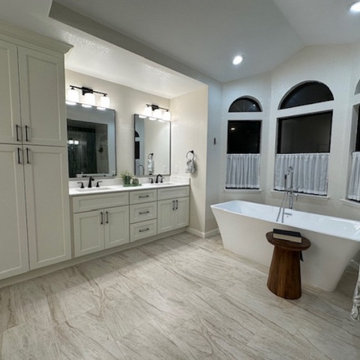
 5th Avenue Interiors
To address the lack of storage, a linen cabinet was added, and the outdated jacuzzi—with its bulky, hazardous deck—was replaced by a sleek and relaxing soaker tub.
Find the right local pro for your project

 Stein Home Solutions, Inc
After photo - no more streaking! Not only did we replace the shingles, but we addressed the issues in the attic to prevent the black streaking from happening in the future.
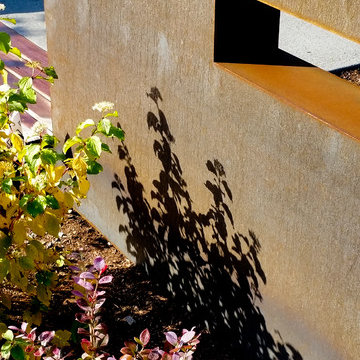
 Banyon Tree Design Studio
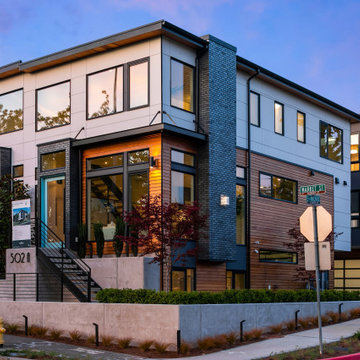
Inspiration for a contemporary home design remodel in Seattle
Inspiration for a contemporary home design remodel in Seattle


 clayworks
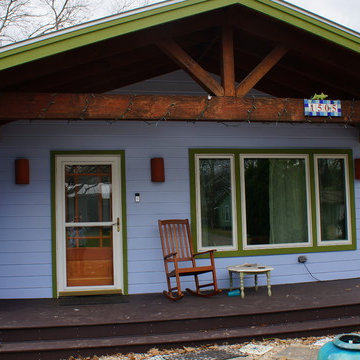
The blue side of a two-residence compound w/ Clayworks sconces and address plaque.
Example of an arts and crafts home design design in Austin
Example of an arts and crafts home design design in Austin
 Next Gen Restoration AZ
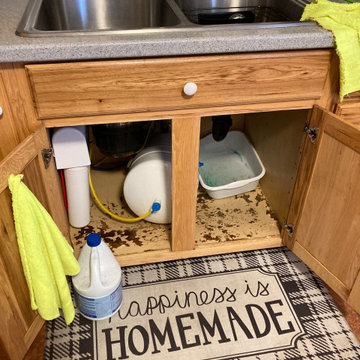
Emergency Service response to address a leaking RO system failure . Arrived within 45 minutes to assist with the restoration process.
Eat-in kitchen - small traditional single-wall eat-in kitchen idea in Phoenix with flat-panel cabinets, brown cabinets, laminate countertops, gray backsplash, an island and gray countertops
Eat-in kitchen - small traditional single-wall eat-in kitchen idea in Phoenix with flat-panel cabinets, brown cabinets, laminate countertops, gray backsplash, an island and gray countertops


 Anthony Dufour Gardens
A sloping front yard gracefully addressed with fieldstone retaining walls and perennial gardens to complement the façade of this Cape Cod style home.
This is an example of a traditional full sun front yard garden path in Philadelphia.
This is an example of a traditional full sun front yard garden path in Philadelphia.

 Cedar Springs Landscape Group
Cameron Street Photography
This is an example of a mid-sized transitional front yard landscaping in Toronto.
This is an example of a mid-sized transitional front yard landscaping in Toronto.

 Angie Keyes CKBD
This condo we addressed the layout and making changes to the layout. By opening up the kitchen and turning the space into a great room. With the dining/bar, lanai, and family adding to the space giving it a open and spacious feeling. Then we addressed the hall with its too many doors. Changing the location of the guest bedroom door to accommodate a better furniture layout. The bathrooms we started from scratch The new look is perfectly suited for the clients and their entertaining lifestyle.

 Diamante Storage Solutions
This closet is designed specifically for the man of the house. The color, door style and accessories were all chosen to address a man's needs and wants. Adding crown molding gives the cabinetry a finished furniture look. The bench provides seating as well as additional storage.
Custom Closets Sarasota County Manatee County Custom Storage Sarasota County Manatee County


 LandCrafters, LLC
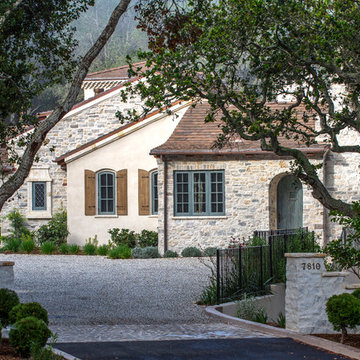
New concrete stairs and walkway lead to the new front entry of this Whitefish Bay Tudor home. A masonry pillar with address plate, Brookfield limestone veneer and cut Eden stone cap anchors a cut Eden stone retaining wall. Half way up the walkway a small sitting area with Belden 760 pavers and Eden stone coping border links the walkway to the new masonry front porch.

 Gordon Tobey Developments
View of the corner lot design: the Welsh Oak
Mid-sized transitional gray one-story brick house exterior idea in Toronto with a hip roof and a shingle roof
Mid-sized transitional gray one-story brick house exterior idea in Toronto with a hip roof and a shingle roof

 Twisted Rock Terrascape & Design, Inc.
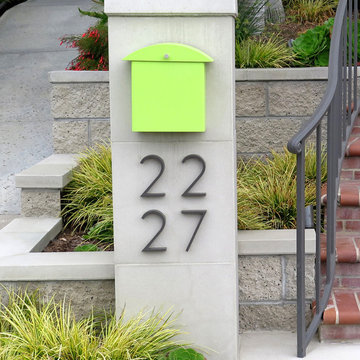
The goal of this project was to provide privacy for a gas fire pit area in the back yard and to create a nice and clean look that was relatively easy to maintain while providing great curb appeal. We built a cedar privacy screen with contemporary lines and ran the gas line to a Rundle fire pit area that had the potential to upgrade to a paver patio in the future if desired. We finished with trenched downspouts, concrete edge, an engraved address rock and natural stone steps down the walkout.
150