
Search results for "Addresses" in Home Design Ideas

 Cedar Springs Landscape Group
Cameron Street Photography
Inspiration for a large transitional front yard landscaping in Toronto.
Inspiration for a large transitional front yard landscaping in Toronto.

 Angie Keyes CKBD
This condo we addressed the layout and making changes to the layout. By opening up the kitchen and turning the space into a great room. With the dining/bar, lanai, and family adding to the space giving it a open and spacious feeling. Then we addressed the hall with its too many doors. Changing the location of the guest bedroom door to accommodate a better furniture layout. The bathrooms we started from scratch The new look is perfectly suited for the clients and their entertaining lifestyle.

 Nico Interior Design
Inspiration for a large contemporary white one-story brick house exterior remodel with a hip roof and a shingle roof
Find the right local pro for your project


 Bromik Design & Build
Entry
photos: Matthew Gallant
Inspiration for a mid-sized contemporary two-story concrete fiberboard exterior home remodel in Seattle
Inspiration for a mid-sized contemporary two-story concrete fiberboard exterior home remodel in Seattle
 Angie Keyes CKBD
This condo we addressed the layout and making changes to the layout. By opening up the kitchen and turning the space into a great room. With the dining/bar, lanai, and family adding to the space giving it a open and spacious feeling. Then we addressed the hall with its too many doors. Changing the location of the guest bedroom door to accommodate a better furniture layout. The bathrooms we started from scratch The new look is perfectly suited for the clients and their entertaining lifestyle.


 Twisted Rock Terrascape & Design, Inc.
Our client spared no expense on this beautiful project, using massive rock slab steps on both sides of the house leading to the expansive back yard. The front utilizes natural rock for accents, address rock, and raised planters. We also used concrete edge as well as imported a 20mm aggregate from a quarry in BC for the beds to better match the house. A large paver patio in the back is the foundation for the gas custom fire pit and a dry river bed at the low spot carries any sheet drainage out the back to the natural area outside the property.


 360 Yardware
This was a condo building in Miami with interior entry doors to each unit. The client chose the Adhesive 3" Bungalow Style Stainless Steel Numbers and custom-created mounting plaques for each unit.
NOTE: This item may no longer be available, but please see our other house numbers for other options:


 Shelley Starr Interior Design
Photo Credit: Jeri Kroegel
Large transitional open concept light wood floor family room photo in Los Angeles with white walls, a standard fireplace, a plaster fireplace and a wall-mounted tv
Large transitional open concept light wood floor family room photo in Los Angeles with white walls, a standard fireplace, a plaster fireplace and a wall-mounted tv
 Twisted Rock Terrascape & Design, Inc.
Framing up an outdoor gas fireplace onto the newly renovated composite deck that we built as part of this renovation.
Inspiration for a mid-sized timeless patio remodel in Calgary with a fireplace and decking
Inspiration for a mid-sized timeless patio remodel in Calgary with a fireplace and decking


 Simply Staged & Decorated
Mid-sized elegant beige two-story vinyl exterior home photo in Indianapolis with a hip roof
Mid-sized elegant beige two-story vinyl exterior home photo in Indianapolis with a hip roof


 Frank R Unciano
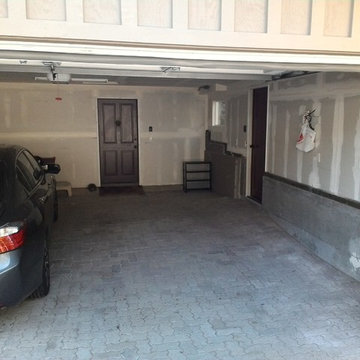
Interior and drainage added to prevent future flooding
Example of a classic garage design in San Francisco
Example of a classic garage design in San Francisco
147