
Search results for "Addresses" in Home Design Ideas
 Designs Daly
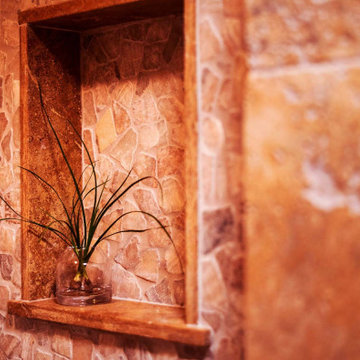
The first goal of this project was to address challenges with the home’s flooring and plumbing system. Additionally, the renovation of the guest and master bathrooms was required to meet the client’s preferences and enhance functionality. Ensuring that the new flooring and foundation repair solved the existing crack issue was a crucial aspect of the project. The remodel of the guest bathroom was aimed at making it more suitable for children’s use, while the overhaul of the master bathroom considered the overall style and functionality preferred by the client. Ultimately, the project aimed to enhance the aesthetic appeal and value of the client’s home while addressing the various renovation requirements.

 Twisted Rock Terrascape & Design, Inc.
Our client wanted a traditional landscape with lots of grass, and natural beds for planting and gardening. This acreage setting was a perfect blank slate to allow us to utilize the natural flow of the property to create a cozy backyard fire pit area for family gatherings!

 TimberTown
This Parade Home by Texas Custom Construction won best flooring, best staircase, and best overall green/sustainable home. We provided the ipe siding on the front and back of the house.
Find the right local pro for your project
 Jessica Koltun Home
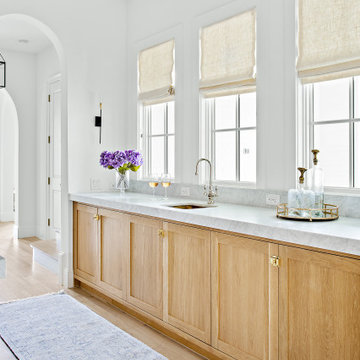
Classic, timeless and ideally positioned on a sprawling corner lot set high above the street, discover this designer dream home by Jessica Koltun. The blend of traditional architecture and contemporary finishes evokes feelings of warmth while understated elegance remains constant throughout this Midway Hollow masterpiece unlike no other. This extraordinary home is at the pinnacle of prestige and lifestyle with a convenient address to all that Dallas has to offer.

 Amy A. Alper, Architect
Inspiration for a mid-sized country front porch remodel in San Francisco with a roof extension

 Kimberlee Kristine
Eat-in kitchen - large transitional l-shaped porcelain tile and beige floor eat-in kitchen idea in Seattle with an undermount sink, beaded inset cabinets, blue cabinets, quartz countertops, white backsplash, marble backsplash, stainless steel appliances, an island and white countertops
 Bonick Landscaping
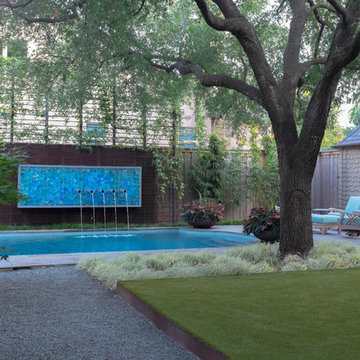
Woven steel screen with fountain feature
Inspiration for a contemporary home design remodel in Dallas
Inspiration for a contemporary home design remodel in Dallas

 Springhouse Architects, LLC
Kelly Ann Photos
Large minimalist gray two-story stone house exterior photo in Columbus with a hip roof and a shingle roof
Large minimalist gray two-story stone house exterior photo in Columbus with a hip roof and a shingle roof

 Greenhaven Landscapes Inc.
Hear what our clients, Allison & Rick, have to say about their project by clicking on the Facebook link and then the Videos tab.
Fall annual display highlighting the front entry with mums, broom corn, pumpkins, and gourds.
Project Partners: Conway Contracting, Pav-Tech S.C., Hannah Goering Photography

 Jerome DeMarco ART.chitecture
Jerome DeMarco Art.chitecture
May be subject to copyright
Inspiration for a large transitional beige mixed siding house exterior remodel in Portland
Inspiration for a large transitional beige mixed siding house exterior remodel in Portland
 Twisted Rock Terrascape & Design, Inc.
Some photos of the project once complete and grown in for 2 seasons. Looks darn amazing!!!
This is an example of a large hillside gravel walkway in Calgary.
This is an example of a large hillside gravel walkway in Calgary.
 Twisted Rock Terrascape & Design, Inc.
We added concrete edging for ease of maintenance between the expansive beds and the grass. There is no edging between the grass and the native grass however. The pergola over the fireplace ties in with the other decorative wood structures onsite.

 Primer
What is data observability, and how does it help with enterprise data management? And more importantly -- why data observability is no longer enough and how to transform your company's processes to address the issues invisible within the mere data observability scope? In 2024, it's time to go beyond data observability. https://www.revefi.com/blog/what-is-data-observability-enterprise-data-management

 NMB Custom Homes & Renovations
Professional quality bar complete with stainless steel drink rail. High polished wood countertop with comfortable bar rail. Every detail is addressed including a rail to rest your feet. The glass shelves are lighted from below. The mirror reflects the water view in the other direction. And of course, TV hung for entertainment.
Forever Studios

 User
Grace Images Real Estate Photography
by Pam Sunstrom
This is the formal living room with a lakefront view for 169 Shiloh, Kimberling City, Mo
see more at www.ozarksphotographer.com or type in the address at www.pamsellsozarks.com to see whole listing
 Jessica Koltun Home
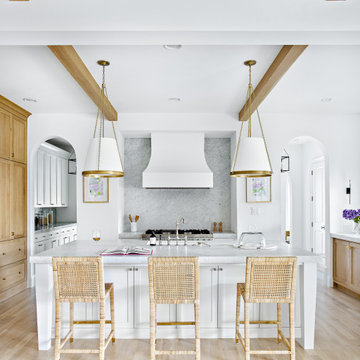
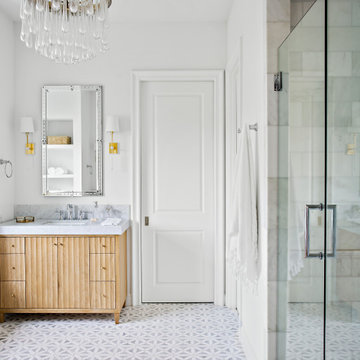
Classic, timeless and ideally positioned on a sprawling corner lot set high above the street, discover this designer dream home by Jessica Koltun. The blend of traditional architecture and contemporary finishes evokes feelings of warmth while understated elegance remains constant throughout this Midway Hollow masterpiece unlike no other. This extraordinary home is at the pinnacle of prestige and lifestyle with a convenient address to all that Dallas has to offer.
 Jessica Koltun Home
Classic, timeless and ideally positioned on a sprawling corner lot set high above the street, discover this designer dream home by Jessica Koltun. The blend of traditional architecture and contemporary finishes evokes feelings of warmth while understated elegance remains constant throughout this Midway Hollow masterpiece unlike no other. This extraordinary home is at the pinnacle of prestige and lifestyle with a convenient address to all that Dallas has to offer.


 Designs Daly
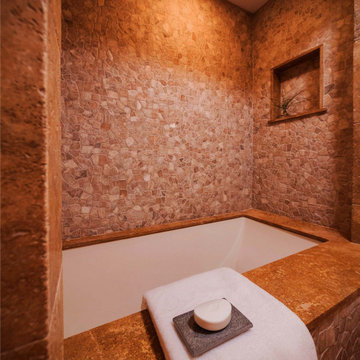
The first goal of this project was to address challenges with the home’s flooring and plumbing system. Additionally, the renovation of the guest and master bathrooms was required to meet the client’s preferences and enhance functionality. Ensuring that the new flooring and foundation repair solved the existing crack issue was a crucial aspect of the project. The remodel of the guest bathroom was aimed at making it more suitable for children’s use, while the overhaul of the master bathroom considered the overall style and functionality preferred by the client. Ultimately, the project aimed to enhance the aesthetic appeal and value of the client’s home while addressing the various renovation requirements.
 Twisted Rock Terrascape & Design, Inc.
Our client wanted a traditional landscape with lots of grass, and natural beds for planting and gardening. This acreage setting was a perfect blank slate to allow us to utilize the natural flow of the property to create a cozy backyard fire pit area for family gatherings!
173