
Search results for "Addresses" in Home Design Ideas

 Shelter Interiors
Gordon Gregory Photography
Example of a transitional dark wood floor and brown floor bedroom design with white walls, a standard fireplace and a stone fireplace
Example of a transitional dark wood floor and brown floor bedroom design with white walls, a standard fireplace and a stone fireplace

 Twisted Rock Terrascape & Design, Inc.
Great curb appeal with a simple and clean look. Easy to maintain and lots of great interest with natural rock and landscape lighting......
Photo of a mid-sized desert front yard gravel driveway in Calgary.
Photo of a mid-sized desert front yard gravel driveway in Calgary.
 Neil Kelly Company
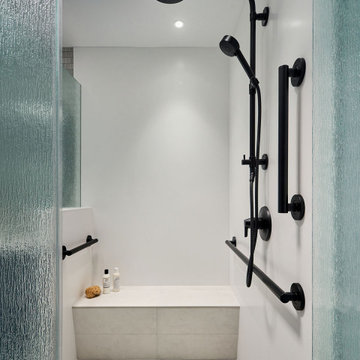
Transitional bathroom vanity with polished grey quartz countertop, dark blue cabinets with black hardware, Moen Doux faucets in black, Ann Sacks Savoy backsplash tile in cottonwood, 8"x8" patterned tile floor, and chic oval black framed mirrors by Paris Mirrors. Rain-textured glass shower wall, and a deep tray ceiling with a skylight.
Find the right local pro for your project


 Designs Daly
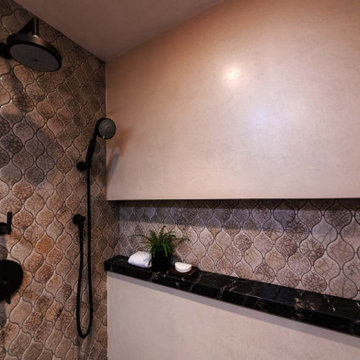
The first goal of this project was to address challenges with the home’s flooring and plumbing system. Additionally, the renovation of the guest and master bathrooms was required to meet the client’s preferences and enhance functionality. Ensuring that the new flooring and foundation repair solved the existing crack issue was a crucial aspect of the project. The remodel of the guest bathroom was aimed at making it more suitable for children’s use, while the overhaul of the master bathroom considered the overall style and functionality preferred by the client. Ultimately, the project aimed to enhance the aesthetic appeal and value of the client’s home while addressing the various renovation requirements.

 Kim Smith Photo
© 2017 Kim Smith Photo
Home by Timberbuilt. Please address design questions to the builder.
Example of a large transitional l-shaped medium tone wood floor kitchen design in Atlanta with an undermount sink, shaker cabinets, dark wood cabinets, concrete countertops, gray backsplash, stone tile backsplash, stainless steel appliances and an island
Example of a large transitional l-shaped medium tone wood floor kitchen design in Atlanta with an undermount sink, shaker cabinets, dark wood cabinets, concrete countertops, gray backsplash, stone tile backsplash, stainless steel appliances and an island

 Guilmain Design
Maison au pied du Mont-St-Hilaire,
construite par Guilmain design inc
Staircase - contemporary wooden floating staircase idea in Montreal with wooden risers
Staircase - contemporary wooden floating staircase idea in Montreal with wooden risers

 Chairma Design Group
This Master Bathroom is full of subtle charm! With a free standing tub just beneath a gorgeous grand chandelier, as well as a glass mosaic shower ceiling, bathing needs are addressed in a unique and exquisite fashion. Cherry wood cabinetry and hints of leopard print add to the comforting richness of this bathroom.

 User
Historic Huntridge 1956 Mid Century Modern Rehab. Whole House remodel.
Inspiration for a mid-sized 1950s gray one-story mixed siding exterior home remodel in Las Vegas with a hip roof
Inspiration for a mid-sized 1950s gray one-story mixed siding exterior home remodel in Las Vegas with a hip roof


 Bellissimo Colors
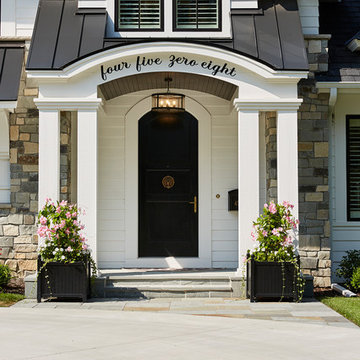
Want to upgrade your kitchen design and give it a modern look? Contact us today!
Website: https://bellissimocolors.com
Email: info@bellissimocolors.com
Phone: (754) 317-1987
Address: 11905 NW 35th St., Unit 5 • Coral Springs, FL 33065


 Samantha Friedman Interior Designs
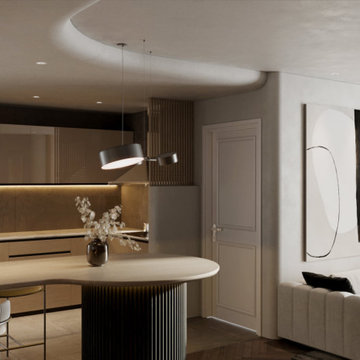
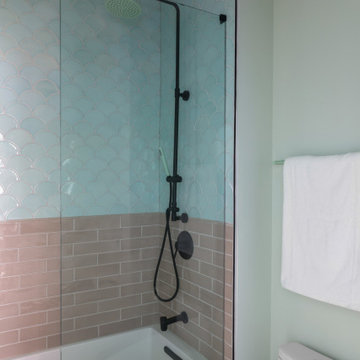
Girl's Bathroom: Addressing the children's distinct personalities and needs, their bathrooms underwent a complete transformation with custom showers, bidet-style toilets, and modern lighting, creating functional spaces reflecting their individuality.
169