
Search results for "Addresses" in Home Design Ideas
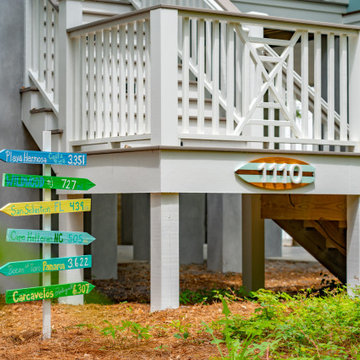


 MyWooddesign
Project for «Merks» Ltd.
Address: Dzintaru prospect 36, Jurmala, Latvia.
Budget: 120 000 Euro
Description: ‘’Finishing boards‘’ montage for apartment facade and common areas interior production and installation.


Find the right local pro for your project

 Jaeger & Ernst Custom Cabinetmakers
log cabin mantel wall design
Integrated Wall 2255.1
The skilled custom design cabinetmaker can help a small room with a fireplace to feel larger by simplifying details, and by limiting the number of disparate elements employed in the design. A wood storage room, and a general storage area are incorporated on either side of this fireplace, in a manner that expands, rather than interrupts, the limited wall surface. Restrained design makes the most of two storage opportunities, without disrupting the focal area of the room. The mantel is clean and a strong horizontal line helping to expand the visual width of the room.
The renovation of this small log cabin was accomplished in collaboration with architect, Bethany Puopolo. A log cabin’s aesthetic requirements are best addressed through simple design motifs. Different styles of log structures suggest different possibilities. The eastern seaboard tradition of dovetailed, square log construction, offers us cabin interiors with a different feel than typically western, round log structures.


 Awad Landscapes & Design, Inc
We installed a Brick mailbox with the address bar engraved, low voltage lighting under the Bluestone cap.
Inspiration for a small front yard brick patio remodel in Chicago
Inspiration for a small front yard brick patio remodel in Chicago

 Atlas Custom Cabinets Ltd
Kitchen Cabinets Vancouver
Atlas Custom Cabinets:
Address: 14722 64th Avenue, Unit 6
Surrey, British Columbia V3S 1X7 Canada
Office: (604) 594-1199
Website: http://www.atlascabinets.ca/
(Vancouver, B.C.)
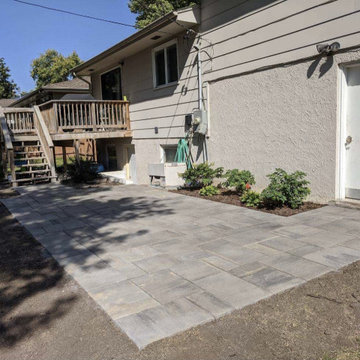
 Landscape Garden Centers
Contemporary patio installation using Belgard Catalina Grana pavers in newport gray with a gray polymeric sand.
The main goals of this project was to create an entertainment space and address drainage issues with the grade originally sloping towards the house and lower staircase.

 Lenore Weiss Studios, LLC
Reflects the client’s extensive travel in the western U.S. and addresses the need for open space to support a larger family and the flow of entertaining.

 Dura Supreme Cabinetry
A decidedly painterly palette of cabinet finishes from Dura Supreme Cabinetry pleases the most discerning of color connoisseurs. A painter’s palette could not be more abundantly appointed with the nearly limitless color selections available from Dura Supreme. The rich, hand-wiped stains and color saturated paints are beautiful on their own or enhanced with layers of glaze and hand-detailing to create an antiqued appearance. Many of Dura Supreme's glazed finishes reveal the soft brush strokes and subtle variations of the artisan (craftsman) that created the finish. And if you still can’t find the exact shade of your heart’s desire, Dura Supreme will create the perfect color just for you with our Custom Color-Match Program AND our Personal Paint Match Program.
Request a FREE Dura Supreme Brochure Packet:
http://www.durasupreme.com/request-brochure
Find a Dura Supreme Showroom near you today:
http://www.durasupreme.com/dealer-locator

 Atlas Custom Cabinets Ltd
Contemporary home bar with shaker style maple cabinets, and granite countertop. Some of the bar cabinet doors are made out of glass (glass cabinets). Also good for wine storage (wine racks). Can be used as desk in a home office. |
Atlas Custom Cabinets: |
Address: 14722 64th Avenue, Unit 6
Surrey, British Columbia V3S 1X7 Canada |
Office: (604) 594-1199 |
Website: http://www.atlascabinets.ca/
(Vancouver, B.C.)


 Guilmain Design
Maison au pied du Mont-St-Hilaire,
construite par Guilmain design inc
Example of a trendy l-shaped light wood floor kitchen design in Montreal with an undermount sink, flat-panel cabinets, white cabinets, quartzite countertops, white backsplash, ceramic backsplash, stainless steel appliances and an island
Example of a trendy l-shaped light wood floor kitchen design in Montreal with an undermount sink, flat-panel cabinets, white cabinets, quartzite countertops, white backsplash, ceramic backsplash, stainless steel appliances and an island
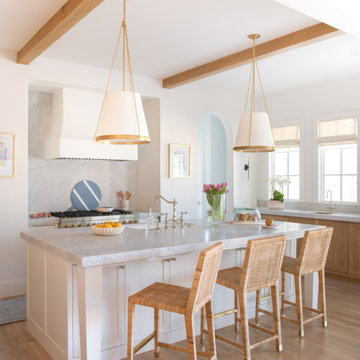
 Jessica Koltun Home
Classic, timeless and ideally positioned on a sprawling corner lot set high above the street, discover this designer dream home by Jessica Koltun. The blend of traditional architecture and contemporary finishes evokes feelings of warmth while understated elegance remains constant throughout this Midway Hollow masterpiece unlike no other. This extraordinary home is at the pinnacle of prestige and lifestyle with a convenient address to all that Dallas has to offer.

 Jefferson Door Company
Home was built by Leslie Homes llc,. Jefferson Door supplied the windows (krestmark), exterior doors (Glass Craft), Interior doors (masonite), moldings, columns (HB&G), and hardware,

 Staging By Cynthia
Trim Trees so you can see the house address.
Transitional exterior home idea in Dallas
Transitional exterior home idea in Dallas

 Emerge Fine Homes
Rear of house displaying the covered with outdoor gas firepalce.
Example of a trendy deck design in Calgary
Example of a trendy deck design in Calgary


 Twisted Rock Terrascape & Design, Inc.
This client wanted to utilize natural rock to create a level, raised planter in front of the garage to soften the look for great curb appeal! We also used large natural rock slabs for step stones to carry from the front to the backyard and added a concrete patio for family gatherings. Concrete edge and landscape lighting rounded off this great project!
177