
Search results for "Addresses" in Home Design Ideas
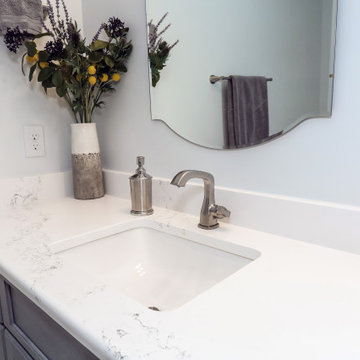
 Tracy Tesmer Design Remodeling
Timeless design can address future potential mobility issues such as this zero entry walk-in shower that looks great, but also serves the dual purpose for safety and ease of access as a homeowner ages. In this ????????? ?????? ????? with porcelain wood-look floor tile and stone-look shower tile, durability and longevity of use is taken into consideration. “Urban Gray” stained Poplar cabinets with a lightly detailed white quartz countertop complete the classic look with a contemporary touch.

 Caliper Farms Nursery and Landscape Services
Our client had just completely renovated the interior and now was ready to address the garden. A desire for a welcoming entry, both walk and drive along with an outdoor living room were primary. The property is adjacent to a busy road so both visual and sound screening were a must. The stone face on the house was great so we incorporated it in the garden. Color and lighting were added to complete.
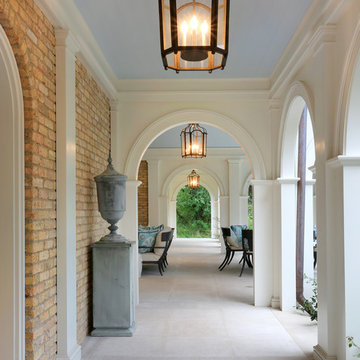
 Northworks Architects + Planners
Set within a wooded lot in Lake Forest, this home reflects the rich colonial architectural history of the area while addressing modern family needs. The axial entry and interior galleries create an elegant formal procession of spaces. The central body of the structure houses the main living areas, while the adjacent wing provides ample kitchen and family spaces. An extending loggia creates a transitional covered area for entertaining within the idyllic park-like landscape of the property.
Find the right local pro for your project


 Organization & Relocation
Living room organization, design, decluttering, and staging
Living room - large modern open concept brown floor living room idea in Denver with white walls
Living room - large modern open concept brown floor living room idea in Denver with white walls


 360 Yardware
These are two 20" Dark Bronze Cane Bolts for double gates. They can also be used to hold gates open.
Elegant entryway photo in Kansas City
Elegant entryway photo in Kansas City

 Vision Design
Example of a mid-sized trendy beige tile and porcelain tile porcelain tile alcove bathtub design in San Francisco with an undermount sink, shaker cabinets, medium tone wood cabinets, quartz countertops and beige walls

 Juxtapose Design Build
During excavation for this new modern home, large granite boulders rose to the surface from the primordial hillside. Instead of displacing these monoliths from the site from which they were created, they were arranged to define space. A circle of boulders stand guard around a custom built fire pit, providing protection from the wind while offering a place to climb or sit. The extended landscape view from the lawn is kept intact by the introduction of a ha-ha, a traditional landscape feature, that hides the productive garden and keeps it from breaking the view. Native and drought tolerant plantings hug the outer edges of the property for minimal use of irrigation and to visually blend into the surrounding hillside. This project also features a custom ipe bench with integrated lighting, waterjet address numbers with night lighting, and hardscape that complements the form and materiality of the architecture to create a harmonious transition into the horizontal plane.
Photography: Louie Jeon Photography

 All Natural Landscapes
Frank Spiker
This is an example of a mid-sized modern front yard brick landscaping in Detroit.
This is an example of a mid-sized modern front yard brick landscaping in Detroit.

 FORNEY + architecture, LLC
Addition & remodel project - kitchen remodel and first floor master suite and wrap around porch addition. Project created in collaboration with Mike Stevens. General Contractor: Furdek Construction.


 Sudlow Concrete
FOR BEST SERVICE PLEASE CALL or TXT (404) 285-5995. Please include name, address, telephone, and nature of the job and we can get you pricing ASAP. Serving Atlanta for 15+ years. We are a customer service driven company that specializes in outdoor concrete work. We hold an A+ rating with the Better Business Bureau, and proudly boast over 150 positive online reviews.
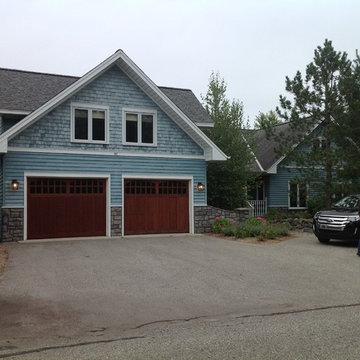
 TraceyJordan Collection
One of the first items that needed to be addressed after purchasing the property was the exterior package. The original shades of blue coupled with the posts, beams, window trim and decking gave the property a different feel than we were going for.
Photo Credit: TraceJordan Properties

 Exterior Pros
 installed a new roof, new siding, new windows, new soffit, fascia, gutters, and gutter protection. Gave this happy customer a new home at the same address!
 Caliper Farms Nursery and Landscape Services
The owners had recently moved into this lovely house and were customizing the interior to their tastes and lifestyle. Now they were ready to address the exterior starting with the backyard. The rural setting presented beautiful natural views and an overall peaceful environment. Our task was to design and build a warm and welcoming outdoor space to enjoy the natural setting, marrying the house with the land. Simple clean lines and materials were used to accomplish just what the “doctor ordered."

 Gordon Tobey Developments
The Magnolia - custom design for a corner lot
Inspiration for a mid-sized timeless beige two-story mixed siding exterior home remodel in Toronto with a hip roof
Inspiration for a mid-sized timeless beige two-story mixed siding exterior home remodel in Toronto with a hip roof
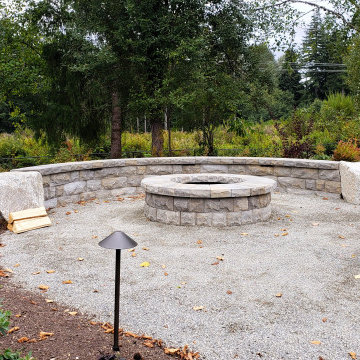
 Kismet Design- Landscape Architecture
This is an example of a huge traditional full sun backyard river rock and wood fence vegetable garden landscape in Seattle.

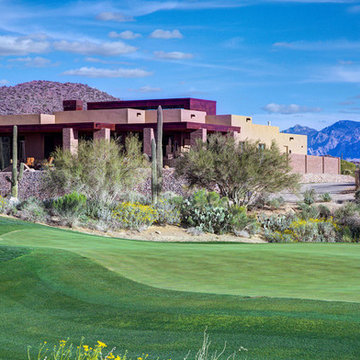
 The Residences at The Ritz-Carlton, Dove Mountain
At the Residences at The Ritz-Carlton, Dove Mountain, you will find eight superbly distinctive floor plans designed to address the needs of most every lifestyle.
232