
Search results for "Addresses" in Home Design Ideas
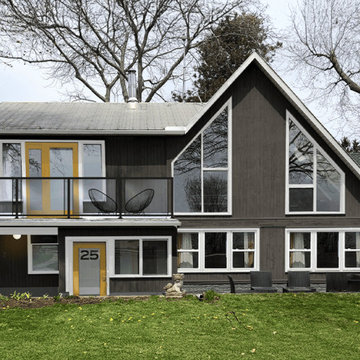
 West | South Exterior Design
An exterior rendering of a mid century modern home. The cedar siding has been stained a dark bronze, and all trim, including the window frames is painted white. It has a silver metallic roof. The entry door and upper deck door are painted a bright yellow. The lower entry door has frosted glass with the address number left clear. Modern patio furniture and a glass rail with a black frame complete the upper deck.


 Trendy Cabinets Kitchen, Bath & Closet
A complete kitchen transformation for Michael and Christine Stolworthy. The project addressed their dysfunctional, magnet-held cabinets and replaced an inadequate 30-inch cooktop with a professional 36-inch range/oven combo. The renovation also involved replacing windows, upgrading the entire lighting system, adding deeper wall cabinets for extra storage, and integrating a custom wine rack.
Find the right local pro for your project
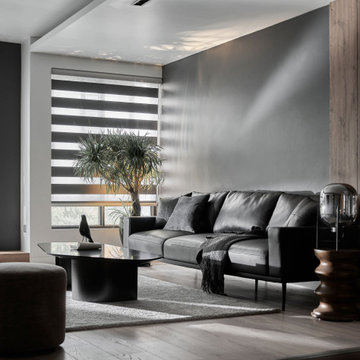


 Bellissimo Colors
Want to upgrade your kitchen design and give it a modern look? Contact us today!
Website: https://bellissimocolors.com
Email: info@bellissimocolors.com
Phone: (754) 317-1987
Address: 11905 NW 35th St., Unit 5 • Coral Springs, FL 33065

 AVENUE Residential
Hoboken's most prestigious address, The W Residences, 1900 square foot private residence with all the amenities of a hotel. Private concierge service, valet parking, restaurant, lounges, business center, Bliss Spa and fitness center. 2 bedroom, 2.5 bath with panoramic NYC views (south/east) from every room & a large balcony. The chef's kitchen is complete with Viking appliances, frosted glass cabinetry & wine fridge. Remote shades on floor to ceiling windows throughout.

 Kismet Design- Landscape Architecture
Design ideas for a huge traditional full sun backyard river rock and wood fence vegetable garden landscape in Seattle.
 AVENUE Residential
Hoboken's most prestigious address, The W Residences, 1900 square foot private residence with all the amenities of a hotel. Private concierge service, valet parking, restaurant, lounges, business center, Bliss Spa and fitness center. 2 bedroom, 2.5 bath with panoramic NYC views (south/east) from every room & a large balcony. The chef's kitchen is complete with Viking appliances, frosted glass cabinetry & wine fridge. Remote shades on floor to ceiling windows throughout.


 Drury Design
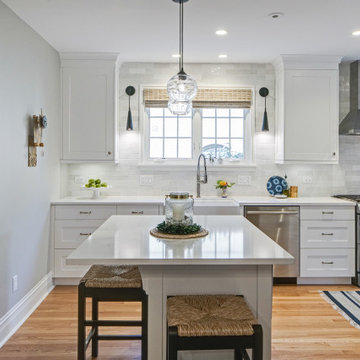
This home was built in the 1930s with few upgrades done over the years: some required updates were visible, but it was clear that some nuances that could affect the remodel might not be visible until the demo. Unique vintage features such as ceiling finishes & moldings needed to be addressed with the planned removal of walls which was needed in order to open up the space.
It was decided to match the existing vintage molding throughout the open space; the ceiling was upgraded to contemporary standards and tall, shallow pantry cabinets on one side of the kitchen provided a more open visual space with ample storage! To address the kitchen seating concerns, an entrance into the kitchen from the back stairway was closed off; and a new entrance into the dining/kitchen was created, which provided the space needed for a 2-seat island with storage.


 Tom Meaney Architect, AIA
plaster window grille in the powder room
Example of a large tuscan white three-story stucco house exterior design in Santa Barbara with a tile roof
Example of a large tuscan white three-story stucco house exterior design in Santa Barbara with a tile roof
 White Sands Coastal Development
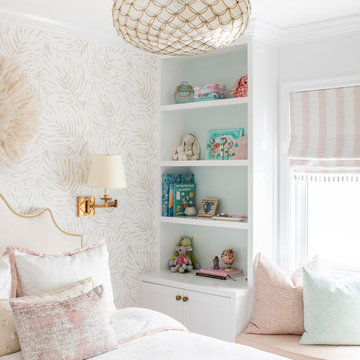
In Southern California there are pockets of darling cottages built in the early 20th century that we like to call jewelry boxes. They are quaint, full of charm and usually a bit cramped. Our clients have a growing family and needed a modern, functional home. They opted for a renovation that directly addressed their concerns.
When we first saw this 2,170 square-foot 3-bedroom beach cottage, the front door opened directly into a staircase and a dead-end hallway. The kitchen was cramped, the living room was claustrophobic and everything felt dark and dated.
The big picture items included pitching the living room ceiling to create space and taking down a kitchen wall. We added a French oven and luxury range that the wife had always dreamed about, a custom vent hood, and custom-paneled appliances.
We added a downstairs half-bath for guests (entirely designed around its whimsical wallpaper) and converted one of the existing bathrooms into a Jack-and-Jill, connecting the kids’ bedrooms, with double sinks and a closed-off toilet and shower for privacy.
In the bathrooms, we added white marble floors and wainscoting. We created storage throughout the home with custom-cabinets, new closets and built-ins, such as bookcases, desks and shelving.
White Sands Design/Build furnished the entire cottage mostly with commissioned pieces, including a custom dining table and upholstered chairs. We updated light fixtures and added brass hardware throughout, to create a vintage, bo-ho vibe.
The best thing about this cottage is the charming backyard accessory dwelling unit (ADU), designed in the same style as the larger structure. In order to keep the ADU it was necessary to renovate less than 50% of the main home, which took some serious strategy, otherwise the non-conforming ADU would need to be torn out. We renovated the bathroom with white walls and pine flooring, transforming it into a get-away that will grow with the girls.

 SmardBuild Siding and Exteriors
A taupe-based color with darker undertones, Monterey Taupe offers a sophisticated and striking neutral. This color works well paired with its softer cousin, Cobble Stone. On this project Smardbuild install 6'' exp. cedarmill lap siding with Hardie trim - smooth finish with Arctic White color. Garage gable finished with Hardie Straight Edge Shingle siding. Windows headers finished with Hardie 5.5'' Hardie Crown Moulding. House have existing soffit, fascia, gutters and gables vents.

 D-Trac Construction Inc.
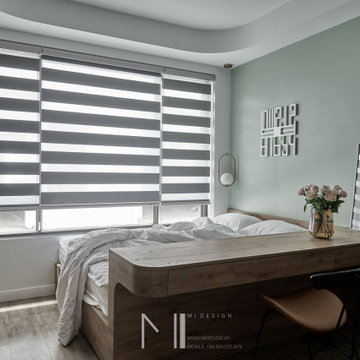
D-Trac Construction was contacted to address condensation issues within the walls of the bathroom area related to un-sealed attic and wall penetrations. Corrective actions included full removal/replacement of blown-in attic insulation, sealing all vapour barrier penetrations, inspect and install pot light hats, demolition of tile tub surround, removal/replacement of vapour barrier/insulation, application of antimicrobial agent, drywall repairs and installation of new tile tub surround.

 ClearOvations
he Granary—Boulder’s newest boutique, north-side address—features contemporary homes that offer panoramic views of the Rocky Mountains. To maximize the vistas, Integrity® windows and french doors were included in the plans. The windows and doors were the perfect choice to provide the fit, sleek styling and durable finishes the owners were looking for in this Colorado mountain neighborhood.
235