
Search results for "Addresses" in Home Design Ideas

 Exterior Pros
 installed a new roof, new siding, new windows, new soffit, fascia, gutters, and gutter protection. Gave this happy customer a new home at the same address!

 Xtier Inc. Design & Build Landscape
The hot tub patio also offers a great view of Union Lake. The creative use of installing the concrete "steppers" allowed our design team to help address the site permeable / drainage requirements of the Township.

 CLS Landscape Supply
Design ideas for a large modern front yard mulch landscaping in Calgary for summer.
Find the right local pro for your project

 SOD Home Group
Example of a mid-sized trendy white one-story stucco house exterior design in San Francisco with a hip roof and a shingle roof

 Paramount & Destination Homes
Inspiration for a large modern blue two-story mixed siding house exterior remodel with a shed roof and a shingle roof

 Baer's Furniture
The Point Break Entertainment Chest has two end units, a center unit, and crown and base rails that fit together to makes a full cabinet. The unit features an open grid pattern on its two sliding doors allowing for a glimpse at the items behind it. The doors slide over the shelf end units when viewing the television or slide over the center unit to feature the accessories on the end units. The end units also have puck lights to illuminate the wood-framed glass shelves.
 Design Q&A
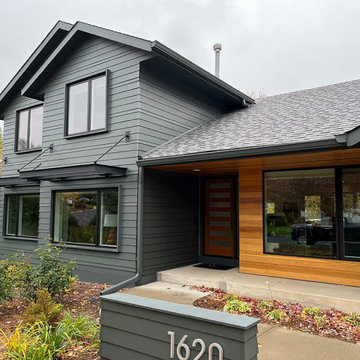
The interior of this house is very modern while the exterior was decidedly frumpy. The owners wanted to transform it so it was worthy of the interior and they were not afraid to push the boundaries to get what they wanted. So we added elements not typically found on homes like the steel awnings which are designed to provide shade to west windows and provide a place for outdoor lighting. The address monument makes the house more 3 dimensional.
 S & S Homes, Inc.
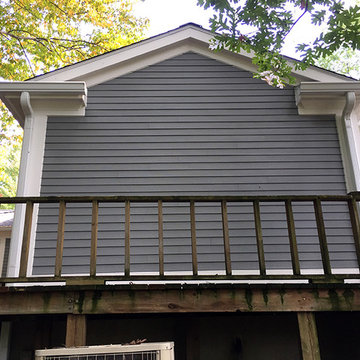
The overarching goal for these clients was a zero maintenance exterior. In order to truly accomplish that, the entire outside shell of the house had to be redone. All of the original aluminum siding was replaced with top-of-the-line Azek Trim (a composite) and repainted Hardie Plank Siding (a cement-based material designed to look exactly like wood siding). There was a lot of rotting wood that was behind the old siding making the covered porch area into a serious hazard, as it was on the verge of collapsing. The rotting areas were all fixed, including rotting areas on the roof. The old shingles were removed, rotting areas were fixed and the entire house was re-shingled. Numerous windows were replaced throughout the house including the garage and stable windows. The rear nook windows were replaced with ones that better addressed the space and disability while also addressing the massive rot present due to improper installation in the original construction.

 Neal Huston & Associates
Steve Tague
Example of a mid-sized trendy gray one-story concrete fiberboard flat roof design
Example of a mid-sized trendy gray one-story concrete fiberboard flat roof design

 Shannon Adamson Interior Design
This ski-in, ski-out condo features a strong Arts and Crafts influence. The interiors feature reclaimed oak floors, mortise-and-tenon carpentry, stone, and custom period details.

 i.e. Design
The Lighting was selected by the client and refinished to coordinate with the new color scheme. The foot prints from the previous to new are very similar, just a few minor adjustments to make cabinets more functional for cooking, and improve storage.
The whole desk area was custom cabinets designed specifically to address the clients usage and organizational needs. cubbies, file drawers, wine storage, shallow pencil wide drawer, garage to hide landing space for briefcase, phones, etc.
 Livita Ltd | Interior Design Company
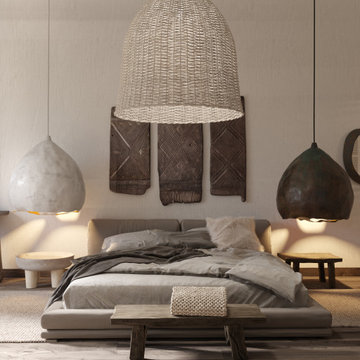
The top interior design is all about creating meaningful, powerful, and sensual experiences for ourselves and our clients. It is more than creating luxury interiors of residences or choosing the right cushion color for your living room. It is about creating experiences that address, protect, and respond to the need of humans.
 i.e. Design
The Lighting was selected by the client and refinished to coordinate with the new color scheme. The foot prints from the previous to new are very similar, just a few minor adjustments to make cabinets more functional for cooking, and improve storage.
The whole desk area was custom cabinets designed specifically to address the clients usage and organizational needs. cubbies, file drawers, wine storage, shallow pencil wide drawer, garage to hide landing space for briefcase, phones, etc.

 ClearOvations
he Granary—Boulder’s newest boutique, north-side address—features contemporary homes that offer panoramic views of the Rocky Mountains. To maximize the vistas, Integrity® windows and french doors were included in the plans. The windows and doors were the perfect choice to provide the fit, sleek styling and durable finishes the owners were looking for in this Colorado mountain neighborhood.

 Trinity Estate Homes, Ltd.
Small transitional brick and stone white front porch photo in Houston with white walls, a black front door, a shingle roof and a roof extension
 Heidi Thorn
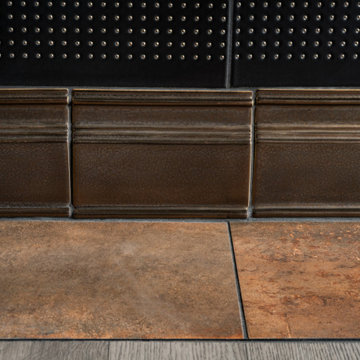
By addressing the entire vertical surface of this double height space with dark textured tile and grasscloth, the designer changed the proportion of this space and brought warmth and drama to the room. Color blocking the niches adjacent to the fireplace make this the true focal point of the Living Area. Expert installation by David Sass.
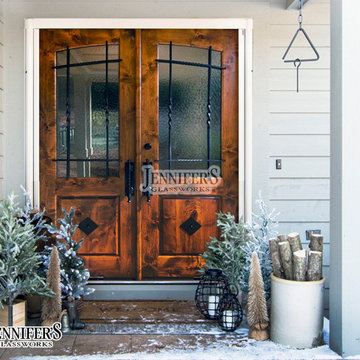
 Jennifer's Glass Works
Phone: 404-355-3080
Email: sales@jennifersglassworks.com
Address: 4875 South Atlanta Rd, Atlanta, GA 30339
Mountain style front door photo in Atlanta with a light wood front door
Mountain style front door photo in Atlanta with a light wood front door

 Lori Pedersen Home
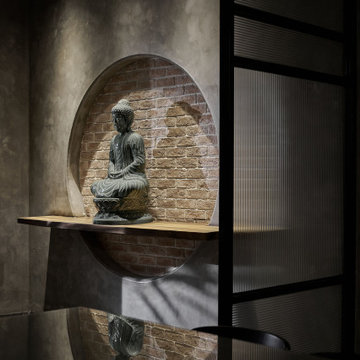
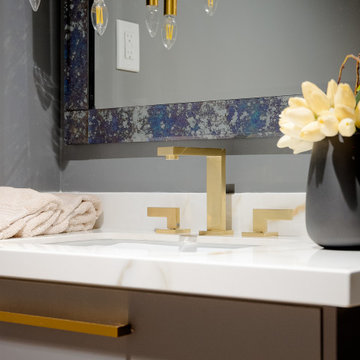
This suite had stunning lakefront views, at a prime Toronto condo address. The interior was all original, quite dark, and lacked modern elements that most buyer expect. The sellers trusted our vision for a complete transformation, and it now offers a move-in ready, luxurious lifestyle.
Photography by Carolyn-on-the-Road.
 BHome Renovations
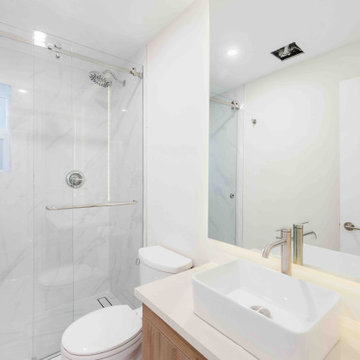
Content Project Full Renovation
Project name MATHERS PROJECT
Address 1685 Mathers Ave, West Vancouver, BC V7V 2G6
Project year January 2024 – March 2024
Project cost $250,000.00 CAD
Styles-Modern
234