
Search results for "Addresses" in Home Design Ideas

 Door Store and Windows
Black entry door with decorative sidelights and black storm door.
Elegant front door photo in Louisville with a black front door
Elegant front door photo in Louisville with a black front door

 Mark S. Garff, Landscape Architect
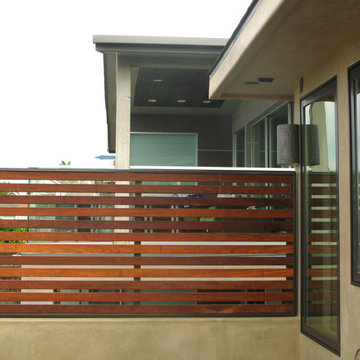
Already partially enclosed by an ipe fence and concrete wall, our client had a vision of an outdoor courtyard for entertaining on warm summer evenings since the space would be shaded by the house in the afternoon. He imagined the space with a water feature, lighting and paving surrounded by plants.
With our marching orders in place, we drew up a schematic plan quickly and met to review two options for the space. These options quickly coalesced and combined into a single vision for the space. A thick, 60” tall concrete wall would enclose the opening to the street – creating privacy and security, and making a bold statement. We knew the gate had to be interesting enough to stand up to the large concrete walls on either side, so we designed and had custom fabricated by Dennis Schleder (www.dennisschleder.com) a beautiful, visually dynamic metal gate.
Other touches include drought tolerant planting, bluestone paving with pebble accents, crushed granite paving, LED accent lighting, and outdoor furniture. Both existing trees were retained and are thriving with their new soil.
Photography by: http://www.coreenschmidt.com/

 Studio 853 design
Photographer: Kevin Belanger photography
Large contemporary gray one-story metal house exterior idea in Ottawa with a hip roof and a shingle roof
Large contemporary gray one-story metal house exterior idea in Ottawa with a hip roof and a shingle roof
Find the right local pro for your project
 Delle Maison
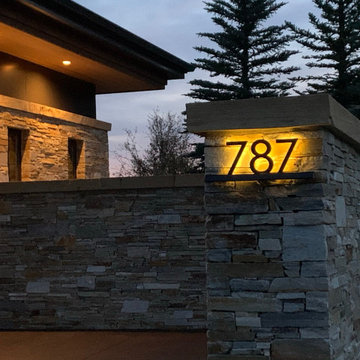
Close view of the solar sign while it's working. The symetry is perfect for the installation spot.
Entryway - modern entryway idea in Dallas
Entryway - modern entryway idea in Dallas


 Kate Roos Design LLC
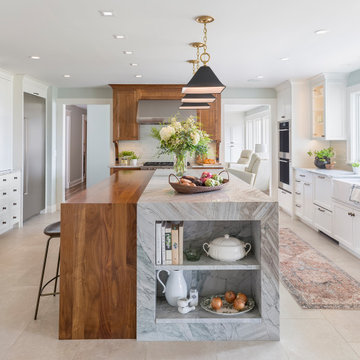
Cookbooks are stored in a quartzite niche built into the end of the island.
Inspiration for a large transitional porcelain tile and beige floor eat-in kitchen remodel in Minneapolis with a farmhouse sink, recessed-panel cabinets, white cabinets, quartzite countertops, ceramic backsplash, stainless steel appliances, an island and white countertops
Inspiration for a large transitional porcelain tile and beige floor eat-in kitchen remodel in Minneapolis with a farmhouse sink, recessed-panel cabinets, white cabinets, quartzite countertops, ceramic backsplash, stainless steel appliances, an island and white countertops

 The Ranch Mine
Roehner + Ryan
Inspiration for a southwestern white one-story stucco gable roof remodel in Phoenix with a metal roof
Inspiration for a southwestern white one-story stucco gable roof remodel in Phoenix with a metal roof


 Urban Oasis Landscape Design
This charming planter is placed near the front door of the house.
This is an example of a large modern partial sun front yard stone garden path in Los Angeles.
This is an example of a large modern partial sun front yard stone garden path in Los Angeles.

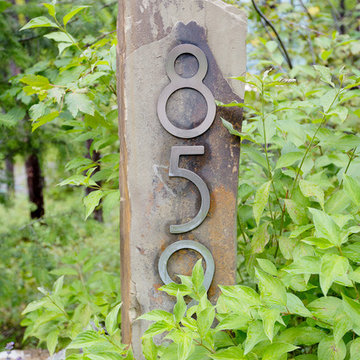
 Modern House Numbers
12" SoCal Aluminum Modern House Numbers (modernhousenumbers.com)
Available in 4”, 6”, 8”, 12” or 15” high. Aluminum numbers are 3/8” thick, brushed aluminum with a high quality clear coat, and a ½” standoff providing a subtle shadow.

 The Fox Group
Inspiration for a timeless white two-story gable roof remodel in Salt Lake City with a shingle roof


 Alicia Roche Interiors
Playful accents with a dart board and bright cherry red accent table. Patterned pillows from Dyphor Brooklyn and a Coyuchi blanket make this space lounge worthy!

 Jessica Koltun Home
Coastal contemporary finishes and furniture designed by Interior Designer and Realtor Jessica Koltun in Dallas, TX. #designingdreams
Example of a huge beach style kitchen/dining room combo design in Dallas
Example of a huge beach style kitchen/dining room combo design in Dallas


 Natural Path Landscaping
These Caledonia granite steps nicely replaced a rotting set of wooden steps on this Shingle Style home.
Small elegant concrete paver front porch photo in Boston
Small elegant concrete paver front porch photo in Boston


83