
Search results for "Addresses" in Home Design Ideas

 User
Our commitment to quality construction, together with a high degree of client responsiveness and integrity, has earned Cielo Construction Company the reputation of contractor of choice for private and public agency projects alike. The loyalty of our clients, most with whom we have been doing business for many years, attests to the company's pride in customer satisfaction.

 Ryan Thewes Architect
Exterior view of a mid century modern inspired home in Nashville, Tennessee featuring a courtyard with exposed concrete block and clerestory windows.
Inspiration for a mid-sized mid-century modern gray one-story mixed siding exterior home remodel in Nashville
Inspiration for a mid-sized mid-century modern gray one-story mixed siding exterior home remodel in Nashville


Find the right local pro for your project
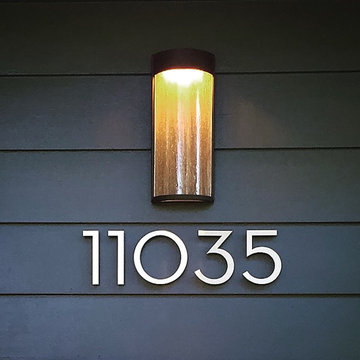
 Modern House Numbers
4" Palm Springs White Powder Coat Aluminum Modern House Numbers
(modernhousenumbers.com)
Available in 4”, 6”, 8”, 12” or 15” high. Aluminum numbers are 3/8” thick, white powder coat aluminum and a ½” standoff providing a subtle shadow.


 Leslie Rust- Ethan Allen Chesterfield
Here is the "After."
This simple, yet clean and well designed mailbox is now ready to welcome in guests. We reused the wooden posts, and painted it black. We love the contemporary take on this rustic, woodsy design. Now this mailbox stands out, instead of disappearing into the trees.

 A & E Flooring
Large transitional enclosed dark wood floor living room photo in Orange County with white walls, a standard fireplace, a stone fireplace and no tv
 Modern House Numbers
Palm Springs Modern House Number - Plaque (modernhousenumbers.com) Brushed 3/8" thick aluminum with matte black powder coat finish and 1/2" standoffs providing a subtle shadow. Available in 3x8", 4x11", 5x16, 5" circle, 7" circle, 10" circle, or an 8x8 square.


 Modern House Numbers
6x15 Socal Aluminum Plaque Modern House Numbers (modernhousenumbers.com) available in variety of sizes. Recycled aluminum plaques are 3/8" thick, powder coated finish and a 1/2" standoff providing a subtle shadow.

 Wall Covering Designs
Small transitional enclosed medium tone wood floor home theater photo in San Francisco with multicolored walls and a projector screen


 TINEKE TRIGGS
Example of a mid-sized transitional dark wood floor and brown floor enclosed dining room design in San Francisco with beige walls

 Modern House Numbers
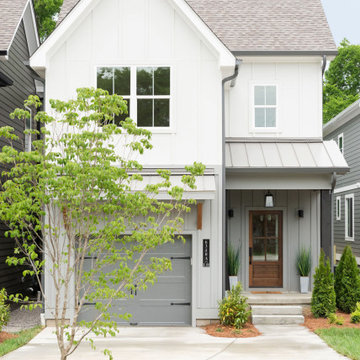
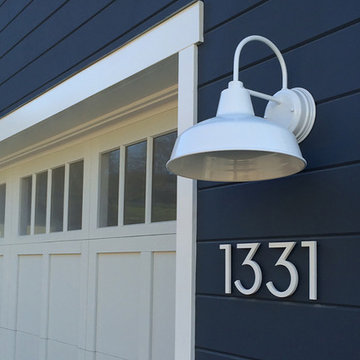
6" Palm Springs White Powder Coat Aluminum Modern House Numbers
(modernhousenumbers.com)
Available in 4”, 6”, 8”, 12” or 15” high. Aluminum numbers are 3/8” thick, white powder coat and a ½” standoff providing a subtle shadow.

 Reveal Design LLC
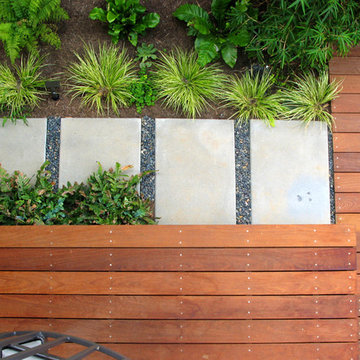
This front yard had to also act as a clients back yard. The existing back yard is a ravine, so there is little room to functionally use it. This created a design element to create a sense of space/privacy while also allowing the Mid Century Modern Architecture to shine through. (and keep the feel of a front yard)
We used concrete walls to break up the rooms, and guide people into the front entrance. We added IPE details on the wall and planters to soften the concrete, and Ore Inc aluminum containers with a rust finish to frame the entrance. The Aspen trees break the horizontal plane and are lit up at night, further defining the front yard. All the trees are on color lights and have the ability to change at the click of a button for both holidays, and seasonal accents. The slate chip beds keep the bed lines clean and clearly define the planting ares versus the lawn areas. The walkway is one monolithic pour that mimics the look of large scale pavers, with the added function of smooth,set-in-place, concrete.


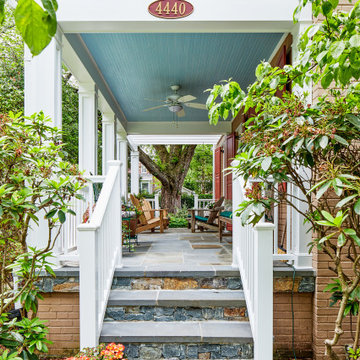
 Case Architects & Remodelers
Photography by Stacy Zarin Goldberg
Elegant exterior home photo in DC Metro
Elegant exterior home photo in DC Metro

 Kim Smith Photo
© 2017 Kim Smith Photo
Home by Timberbuilt. Please address design questions to the builder.
Small mountain style 3/4 gray tile and slate tile powder room photo in Atlanta with gray walls, a vessel sink and wood countertops
Small mountain style 3/4 gray tile and slate tile powder room photo in Atlanta with gray walls, a vessel sink and wood countertops
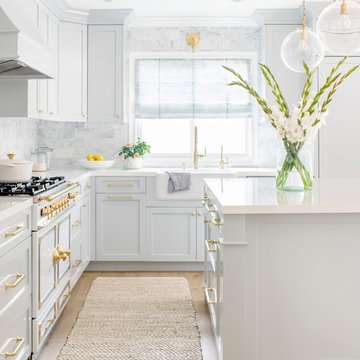
 White Sands Coastal Development
In Southern California there are pockets of darling cottages built in the early 20th century that we like to call jewelry boxes. They are quaint, full of charm and usually a bit cramped. Our clients have a growing family and needed a modern, functional home. They opted for a renovation that directly addressed their concerns.
When we first saw this 2,170 square-foot 3-bedroom beach cottage, the front door opened directly into a staircase and a dead-end hallway. The kitchen was cramped, the living room was claustrophobic and everything felt dark and dated.
The big picture items included pitching the living room ceiling to create space and taking down a kitchen wall. We added a French oven and luxury range that the wife had always dreamed about, a custom vent hood, and custom-paneled appliances.
We added a downstairs half-bath for guests (entirely designed around its whimsical wallpaper) and converted one of the existing bathrooms into a Jack-and-Jill, connecting the kids’ bedrooms, with double sinks and a closed-off toilet and shower for privacy.
In the bathrooms, we added white marble floors and wainscoting. We created storage throughout the home with custom-cabinets, new closets and built-ins, such as bookcases, desks and shelving.
White Sands Design/Build furnished the entire cottage mostly with commissioned pieces, including a custom dining table and upholstered chairs. We updated light fixtures and added brass hardware throughout, to create a vintage, bo-ho vibe.
The best thing about this cottage is the charming backyard accessory dwelling unit (ADU), designed in the same style as the larger structure. In order to keep the ADU it was necessary to renovate less than 50% of the main home, which took some serious strategy, otherwise the non-conforming ADU would need to be torn out. We renovated the bathroom with white walls and pine flooring, transforming it into a get-away that will grow with the girls.
82