
Search results for "Addressing" in Home Design Ideas


Design ideas for a mid-sized modern full sun front yard concrete paver garden path in Toronto for summer.

 The Address
Balance Creative
Inspiration for a timeless master dark wood floor and brown floor bedroom remodel in Toronto with blue walls and no fireplace
Inspiration for a timeless master dark wood floor and brown floor bedroom remodel in Toronto with blue walls and no fireplace
Find the right local pro for your project

 Jeri Koegel Photography
Jeri Koegel
Example of a trendy concrete exterior home design in Orange County
Example of a trendy concrete exterior home design in Orange County

 Matthies Builders
Inspiration for a mid-sized modern multicolored two-story wood gable roof remodel in Chicago
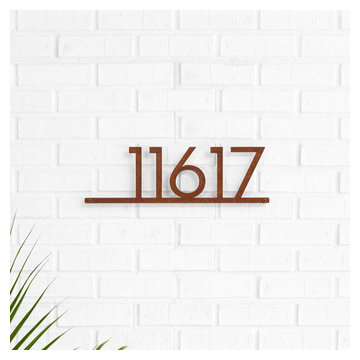


 The ADDRESS Company
Example of a transitional light wood floor kitchen design in San Francisco with shaker cabinets, white cabinets, white backsplash, stainless steel appliances and an island
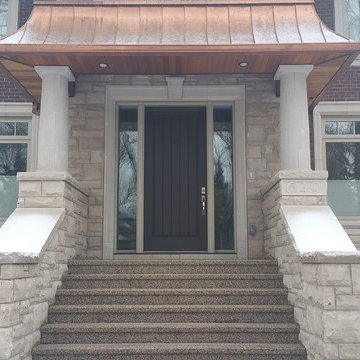


 Flavin Architects
Our clients wanted to replace an existing suburban home with a modern house at the same Lexington address where they had lived for years. The structure the clients envisioned would complement their lives and integrate the interior of the home with the natural environment of their generous property. The sleek, angular home is still a respectful neighbor, especially in the evening, when warm light emanates from the expansive transparencies used to open the house to its surroundings. The home re-envisions the suburban neighborhood in which it stands, balancing relationship to the neighborhood with an updated aesthetic.
The floor plan is arranged in a “T” shape which includes a two-story wing consisting of individual studies and bedrooms and a single-story common area. The two-story section is arranged with great fluidity between interior and exterior spaces and features generous exterior balconies. A staircase beautifully encased in glass stands as the linchpin between the two areas. The spacious, single-story common area extends from the stairwell and includes a living room and kitchen. A recessed wooden ceiling defines the living room area within the open plan space.
Separating common from private spaces has served our clients well. As luck would have it, construction on the house was just finishing up as we entered the Covid lockdown of 2020. Since the studies in the two-story wing were physically and acoustically separate, zoom calls for work could carry on uninterrupted while life happened in the kitchen and living room spaces. The expansive panes of glass, outdoor balconies, and a broad deck along the living room provided our clients with a structured sense of continuity in their lives without compromising their commitment to aesthetically smart and beautiful design.
 The ADDRESS Company
BrookStone Lane is a quaint community located in Danville's Greenbrook neighborhood. 9 limited edition homes within walking distance to downtown Danville.



 Harbour Lighting Boutique
Example of a large trendy l-shaped dark wood floor eat-in kitchen design in Providence with a farmhouse sink, white cabinets, marble countertops, white backsplash, ceramic backsplash, stainless steel appliances, an island and beaded inset cabinets

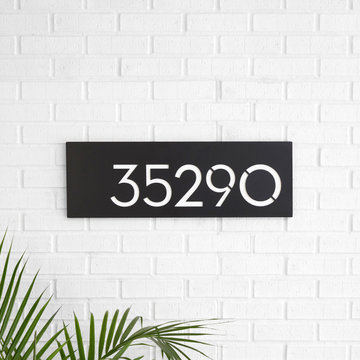




 Gravel and Green
Inspiration for a mid-sized modern full sun front yard concrete paver landscaping in Los Angeles.
 Jeri Koegel Photography
Jeri Koegel
Front door - traditional front door idea in Orange County with white walls and a black front door
Front door - traditional front door idea in Orange County with white walls and a black front door


38