
Search results for "Addressing" in Home Design Ideas
 Vetter Architects
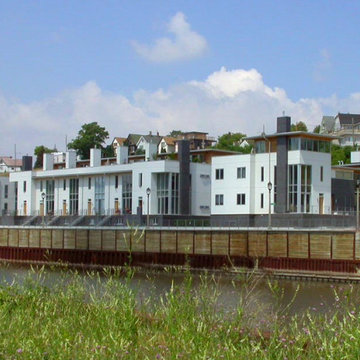
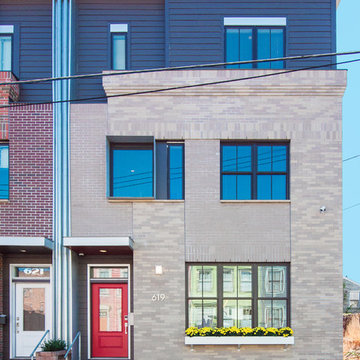
River Homes
Civic, Pedestrian, and Personal Scale
Our urban design strategy to create a modern, traditional neighborhood centered around three distinct yet connected levels of scale – civic, pedestrian, and personal.
The civic connection with the city, the Milwaukee River and the adjacent Kilbourn Park was addressed via the main thoroughfare, street extensions and the River Walk. The relationship to pedestrian scale was achieved by fronting each building to its corresponding street or river edge. Utilizing elevated entries and main living levels provides a non-intimidating distinction between public and private. The open, loft-like qualities of each individual living unit, coupled with the historical context of the tract supports the personal scale of the design.
The Beerline “mini-block” – patterned after a typical city block - is configured to allow for each individual building to address its respective street or river edge while creating an internal alley or “auto court”. The river-facing units, each with four levels of living space, incorporate rooftop garden terraces which serve as natural, sunlit pavilions in an urban setting.
In an effort to integrate our typical urban neighborhood with the context of an industrial corridor, we relied upon thoughtful connections to materials such as brick, stucco, and fine woods, thus creating a feeling of refined elegance in balance with the “sculpture” of the historic warehouses across the Milwaukee River.
Urban Diversity
The Beerline River Homes provide a walkable connection to the city, the beautiful Milwaukee River, and the surrounding environs. The diversity of these custom homes is evident not only in the unique association of the units to the specific “edges” each one addresses, but also in the diverse range of pricing from the accessible to the high-end. This project has elevated a typically developer-driven market into a striking urban design product.

 Medford Design-Build
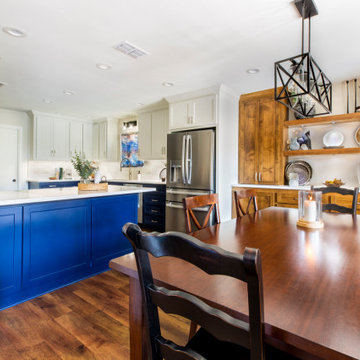
Example of a mid-sized farmhouse kitchen design in Dallas with shaker cabinets, blue cabinets, quartzite countertops, white backsplash, subway tile backsplash, a peninsula and white countertops
Find the right local pro for your project

 Architrave Interiors
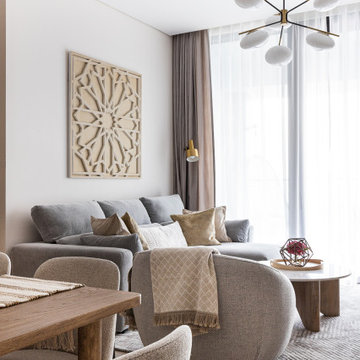
Collaboration with Linda Rosen Interiors
Corinne Rushing Photography
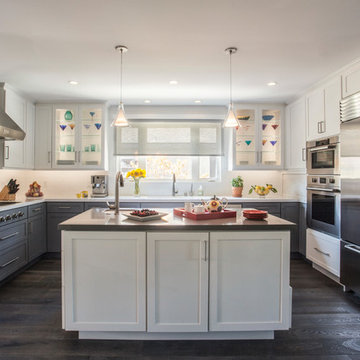
Transitional kitchen photo in Los Angeles
Transitional kitchen photo in Los Angeles
 California Exteriors Inc
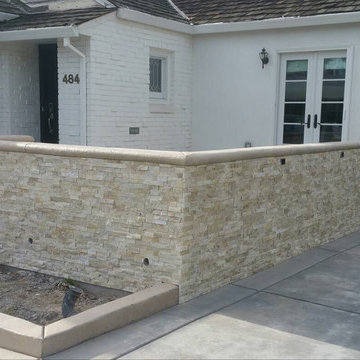
Mid-sized traditional white one-story mixed siding exterior home idea in Sacramento with a shingle roof
 Maximus Development Inc.
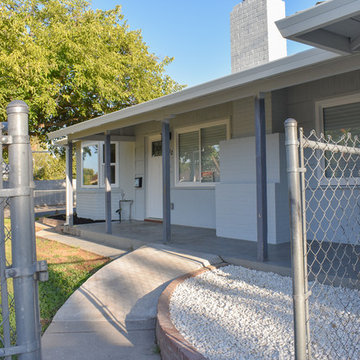
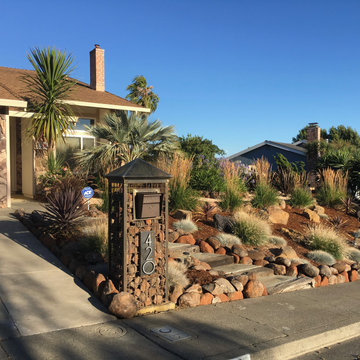
Example of a mid-sized classic gray one-story stucco house exterior design in Sacramento with a hip roof and a shingle roof

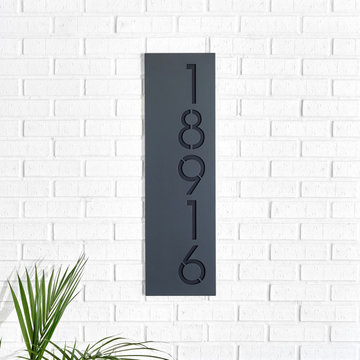
 LETTERCUT
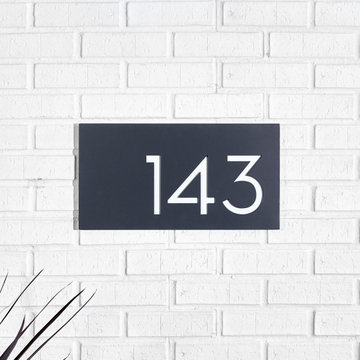
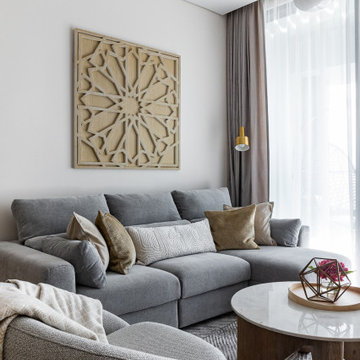
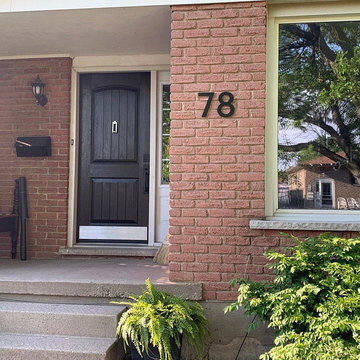
Modern house numbers available in large sizes that will be easily seen.
Our CLASSIC MODERN house numbers have a uniform width. This makes them perfect for an even look when mounting vertically.
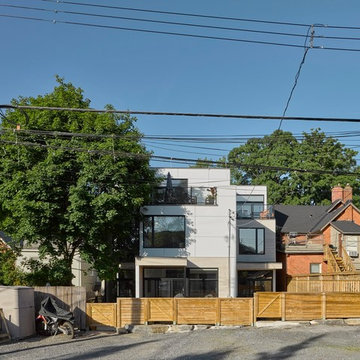
 Christopher Simmonds Architect
Large minimalist multicolored three-story mixed siding exterior home photo in Ottawa
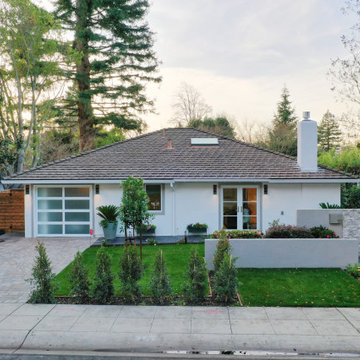
 SOD Home Group
Example of a mid-sized trendy white one-story stucco house exterior design in San Francisco with a hip roof and a shingle roof
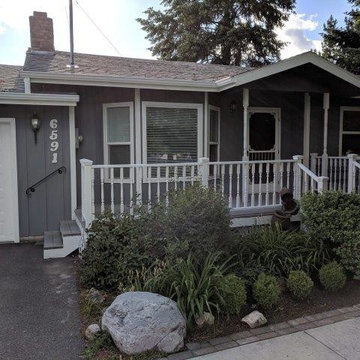
 MPG Painting
Mid-sized elegant gray one-story wood exterior home photo in Seattle with a shingle roof


 Twisted Rock Terrascape & Design, Inc.
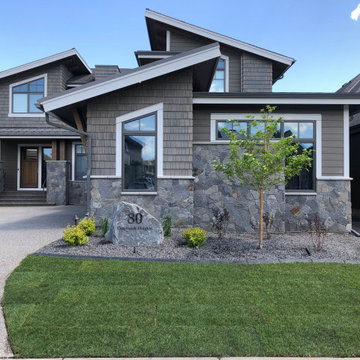
A great shot showcasing the ease of maintenance here with bedding surrounding the home and grass being separated by a concrete mowers edge. An engraved address rock, lighting, and well placed plantings create a nice, clean, modern look to compliment the home.

 Ginkgo Leaf Studio
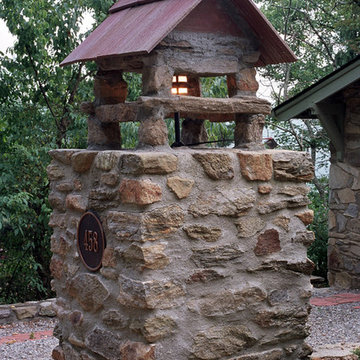
Close-up of new stone column in conjunction with the original wall. Exact measurements were taken of the capstone on the monastery wall to be duplicated for the new column.
67