
Search results for "Adequately" in Home Design Ideas
 Goldenline Remodeling
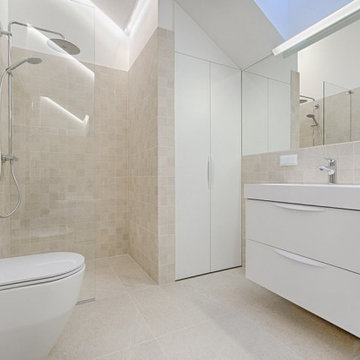
Bathroom addition to a family home. Adequate space was provided without compromising the backyard space.
Example of a minimalist bathroom design in Los Angeles
Example of a minimalist bathroom design in Los Angeles
 J Hill Interiors
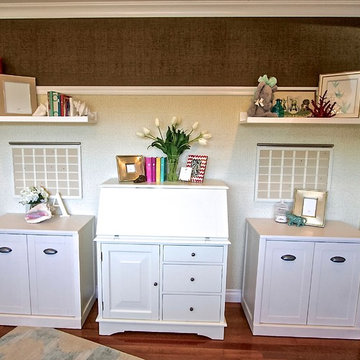
Most coastal homes in San Diego are smaller, anywhere from 1,000 to 2,000 square feet, thus needed solutions for multipurpose rooms and smart, functional space plans. This nursery tripled as a closet (not shown in pictures), an office and a nursery. The living room space plan was to emphasize the view, yet still had adequate seating.
 Troxel Custom Homes
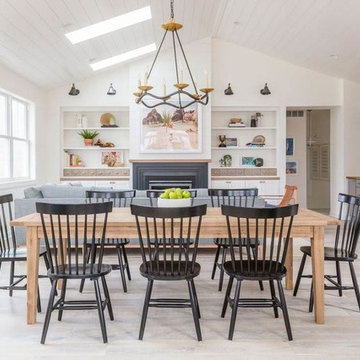
Entertaining with ease. The sunroom is located behind where this photo was shot. And the kitchen is to the right. So many places to comfortably seat guests (and many options for our homeowners when they aren't entertaining). This is not a large footprint for a main living area but each area has adequate space that has been planned for intentionally.
Find the right local pro for your project
 Showpiece Kitchen & Bath
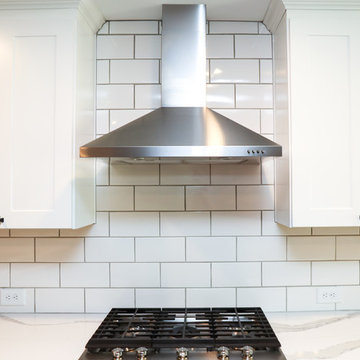
Beautiful rustic kitchen with modern touches. The floating shelves were handmade out of white oak and stained to match the floors. An open floor-plan and adequate storage were important to this family.
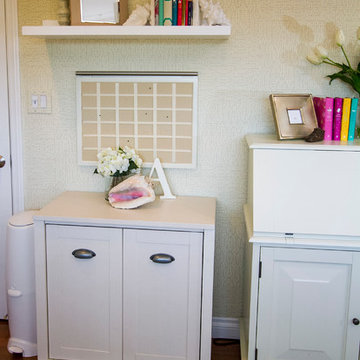 J Hill Interiors
Most coastal homes in San Diego are smaller, anywhere from 1,000 to 2,000 square feet, thus needed solutions for multipurpose rooms and smart, functional space plans. This nursery tripled as a closet (not shown in pictures), an office and a nursery. The living room space plan was to emphasize the view, yet still had adequate seating.

 Gramophone
The client had a finished basement space that was not functioning for the entire family. He spent a lot of time in his gym, which was not large enough to accommodate all his equipment and did not offer adequate space for aerobic activities. To appeal to the client's entertaining habits, a bar, gaming area, and proper theater screen needed to be added. There were some ceiling and lolly column restraints that would play a significant role in the layout of our new design, but the Gramophone Team was able to create a space in which every detail appeared to be there from the beginning. Rustic wood columns and rafters, weathered brick, and an exposed metal support beam all add to this design effect becoming real.
Maryland Photography Inc.
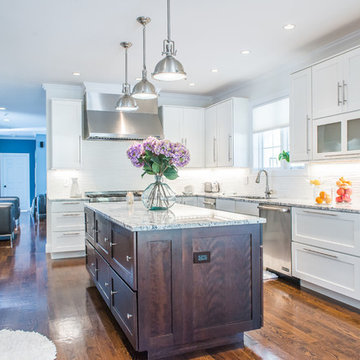
 RAJ Kitchen and Bath, LLC
Ever think about cooking in style and comfort? then look no further. This transitional Kitchen design is not only modern but is also practical. This home was built from the ground up, so we were fortunate to design this kitchen from a blank slate. Features of the kitchen includes: White paint grade Maple wood Cabinet, Island from Maple wood with espresso finish, big Island with tons of space and outlet on side panel, airy with natural lighting, adequate counter space, huge built-in Pantry, kitchen nook, stainless steel built-in appliances, plenty of
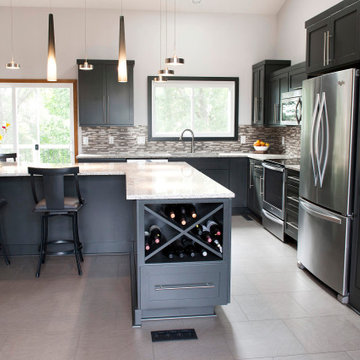
 Paramount Kitchen & Bath
This remodel received an incredible update going from dated and drab to clean, sharp lines and modern elegance. The l-shaped perimeter allowed adequate space for all of the necessary appliances, leaving the island full of storage and specialty inserts. While the cabinet finish itself is dark, the addition of light countertops with crisp white walls leaves the space feeling open and airy.
Schedule a free consultation with one of our designers today:
https://paramount-kitchens.com/
 Standale Home Studio
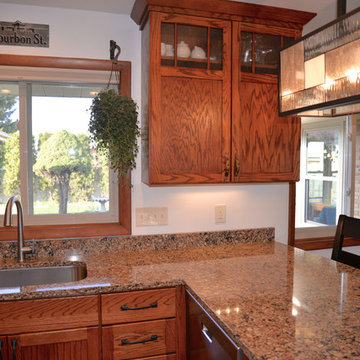
My client purchased a wonderful brick mid-century modern home with great potential. The existing kitchen appliances were no longer functioning and outdated and the floor plan was tight , without adequate space for modern appliances. We relocated the refrigerator and opened up the cooking space, removed the island and incorporated a peninsula with an eating area, and created a tiny message center. The closet over the stairway was converted into a pantry for storage. Selecting Haas Cinnamon Shakertown Oak helped keep the feel of the mid-century ranch home. Counter top is Cambria Canterbury Quartz.- See more at: http://wmnkba.org/tours/kitchen-16-by-standale-interiors/#sthash.Zbac5nrB.dpuf
 Candice Keilin & Bonnet Designs
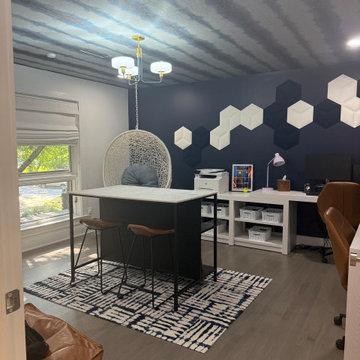
Home Kids office, notice the wallpaper on the ceiling to make the space feel energized, acoustical wall tiles as part of the design element the small space home office has more than adequate storage and work station areas with multiple seating spaces for learning, reading, collaborating
 RAJ Kitchen and Bath, LLC
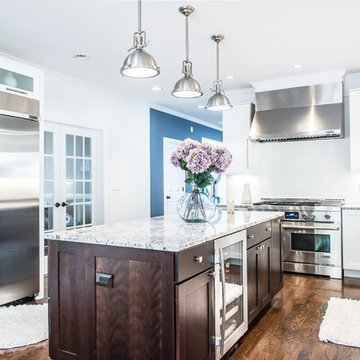
Ever think about cooking in style and comfort? then look no further. This transitional Kitchen design is not only modern but is also practical. This home was built from the ground up, so we were fortunate to design this kitchen from a blank slate. Features of the kitchen includes: White paint grade Maple wood Cabinet, Island from Maple wood with espresso finish, big Island with tons of space and outlet on side panel, airy with natural lighting, adequate counter space, huge built-in Pantry, kitchen nook, stainless steel built-in appliances, plenty of
 Showpiece Kitchen & Bath
Beautiful rustic kitchen with modern touches. The floating shelves were handmade out of white oak and stained to match the floors. An open floor-plan and adequate storage were important to this family.
 Bell & Associates
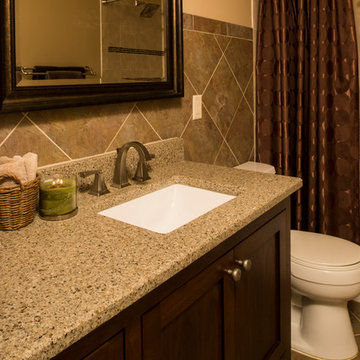
I designed a custom vanity for maximum storage and efficiency. Offsetting the sink allows adequate counter top usage on left side. Specified materials to coordinate with existing floor and backsplash.
Interior Design: Bell & Associates Interior Design, Ltd
Construction: Sigmon Construction
Cabinets: Cardinal Cabinetworks
Photography: Steven Paul Whitsitt Photography
 Showpiece Kitchen & Bath
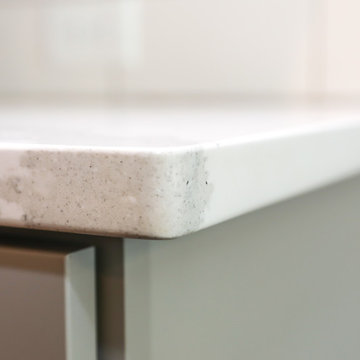
Beautiful rustic kitchen with modern touches. The floating shelves were handmade out of white oak and stained to match the floors. An open floor-plan and adequate storage were important to this family.
 Gramophone
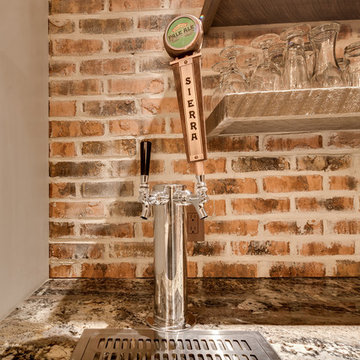
The client had a finished basement space that was not functioning for the entire family. He spent a lot of time in his gym, which was not large enough to accommodate all his equipment and did not offer adequate space for aerobic activities. To appeal to the client's entertaining habits, a bar, gaming area, and proper theater screen needed to be added. There were some ceiling and lolly column restraints that would play a significant role in the layout of our new design, but the Gramophone Team was able to create a space in which every detail appeared to be there from the beginning. Rustic wood columns and rafters, weathered brick, and an exposed metal support beam all add to this design effect becoming real.
Maryland Photography Inc.
 Jennifer Mirch Designs
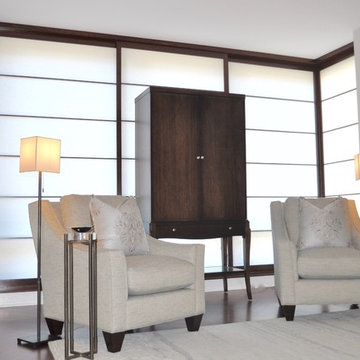
The condo is located in Washington DC, West End area. The apartment is open and airy feeling, with a great amount of space in all the rooms. This little area overlooked a much older building. In order to keep all the natural light that poured into the room we solved the problem with so-gee screens. The cabinet opens to reveal an adequate bar area for entertaining. while not being used for its main function this area is a elegant sitting area to enjoy reading the paper a book or checking your email (with a cocktail of some sort).
 Showpiece Kitchen & Bath
Beautiful rustic kitchen with modern touches. The floating shelves were handmade out of white oak and stained to match the floors. An open floor-plan and adequate storage were important to this family.
 Showpiece Kitchen & Bath
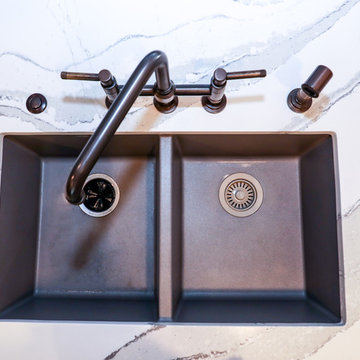
Beautiful rustic kitchen with modern touches. The floating shelves were handmade out of white oak and stained to match the floors. An open floor-plan and adequate storage were important to this family.
 Lakeville Homes
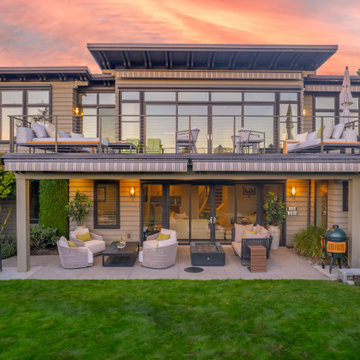
To achieve the clients’ vision, Lakeville Homes combined steel and wood frames for the deck. A long steel beam bridged the considerable gap between two posts. This beam had to be strategically designed, ensuring it didn't obstruct the view and maintained adequate headroom clearance while minimizing its intrusion into the space. A testament to the versatility of steel, it demonstrated its potential beyond heavy-duty or commercial applications, revealing its role in more intricate and innovative projects.
 Naikoon Contracting Ltd
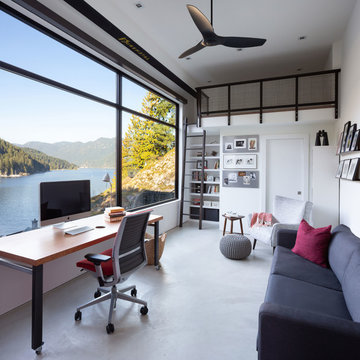
This project has three components, which is all built differently.
The main house is a waterfront property at the bottom of a steep cliff. All machine and materials are delivered by barge. Concrete is pumped from the top of the cliff down to the bottom with a 400ft line into a boom pump which was delivered by barge. Due to the challenging access to the site, most of the structural backfill is actually Styrofoam (EPS) backfill.
The garage is built from the top of the cliff, with a 27ft tall foundation wall. We needed to excavate to solid bedrock in order to adequately anchor the foundation into the hillside. This tall foundation wall are 10″ thick with a double grid of rebar to retain approximately 350 cu yards of fill. Styrofoam backfill was also used. A funicular (tramway) is also being built on this project, which required it’s own building permit.
Image by Ema Peter Photography
45