
Search results for "Adherence" in Home Design Ideas



 Shannon Connor / Maison, LLC.
Transitional master gray tile drop-in bathtub photo in Indianapolis with gray walls and marble countertops

 Rachel Reider Interiors
Backsplash - Lunada Bay Tile - Sumi-e 1 x 4 Mini Brick / Color - Izu Natural
Michael Partenio
Eat-in kitchen - coastal eat-in kitchen idea in Boston with shaker cabinets, white cabinets, glass tile backsplash, granite countertops, blue backsplash, stainless steel appliances and an island
Eat-in kitchen - coastal eat-in kitchen idea in Boston with shaker cabinets, white cabinets, glass tile backsplash, granite countertops, blue backsplash, stainless steel appliances and an island
Find the right local pro for your project

 Neumann Mendro Andrulaitis Architects LLP
Jim Bartsch
Mid-sized elegant master white tile corner shower photo in Santa Barbara with an undermount sink, white cabinets, an undermount tub, beige walls and a niche
Mid-sized elegant master white tile corner shower photo in Santa Barbara with an undermount sink, white cabinets, an undermount tub, beige walls and a niche

 Bloodfire Studios LLC
Heather Fritz
Inspiration for a huge rustic backyard stamped concrete and custom-shaped natural water slide remodel in Atlanta
Inspiration for a huge rustic backyard stamped concrete and custom-shaped natural water slide remodel in Atlanta

Kitchen - large contemporary u-shaped kitchen idea in DC Metro with shaker cabinets, white cabinets, marble countertops, stone tile backsplash, stainless steel appliances and an island

 Michael Schmitt Architect pc
Devon Banks - Photographer
Example of a mountain style single-wall dark wood floor wet bar design in New York with shaker cabinets and dark wood cabinets
Example of a mountain style single-wall dark wood floor wet bar design in New York with shaker cabinets and dark wood cabinets

Sponsored
Delaware, OH

Buckeye Basements, Inc.
Central Ohio's Basement Finishing ExpertsBest Of Houzz '13-'21

 Klemenc Construction Company, Inc.
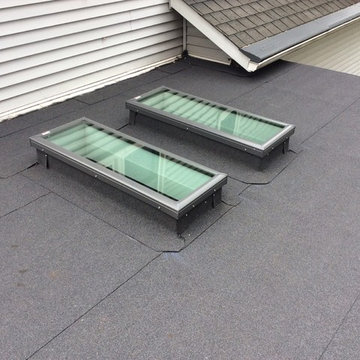

Self adhered rolled roofing and new skylights on aluminum three season room.
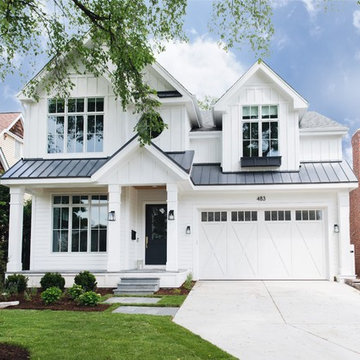
Inspiration for a mid-sized contemporary white wood exterior home remodel in Cleveland with a hip roof
Inspiration for a mid-sized contemporary white wood exterior home remodel in Cleveland with a hip roof
 Klemenc Construction Company, Inc.
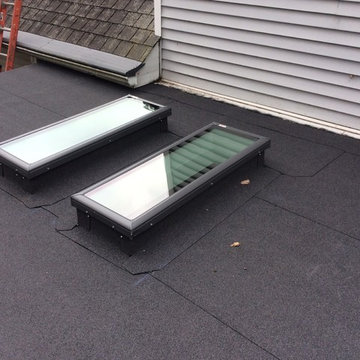
Self adhered rolled roofing and new skylights on aluminum three season room.
Mid-sized contemporary white wood exterior home idea in Cleveland with a hip roof
Mid-sized contemporary white wood exterior home idea in Cleveland with a hip roof

Kitchen - transitional dark wood floor kitchen idea in Nashville with shaker cabinets, white cabinets, white backsplash, subway tile backsplash, an island and white countertops
 Daniel Ruark, Architect

New Master Bathroom addition, detailed in keeping with original proportions and design character. Original home designed by Architect Aaron Green, a protege of Frank Lloyd Wright, in 1952.

 Tabberson Architects
Transitional master white tile and marble tile marble floor drop-in bathtub photo in Indianapolis
 Klemenc Construction Company, Inc.
Self adhered rolled roofing and new skylights on aluminum three season room.
Example of a mid-sized trendy white wood exterior home design in Cleveland with a hip roof
Example of a mid-sized trendy white wood exterior home design in Cleveland with a hip roof
 Georgeta Fondos
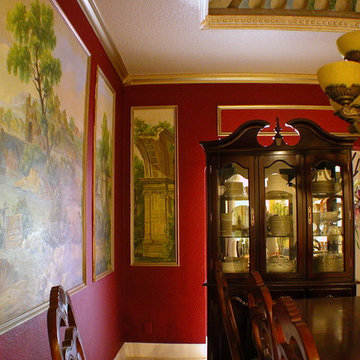
Beautiful landscape murals painted on canvas and adhered to the walls in dining rooms in two different houses in Parkland, Florida. Painted by Georgeta Fondos in collaboration with artist Eric Luchian.
 Georgeta Fondos
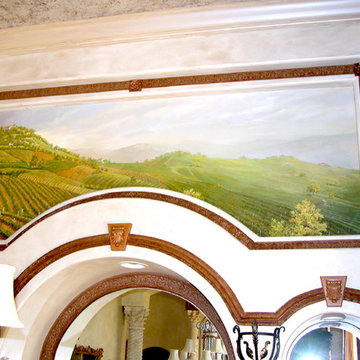
Beautiful landscape murals painted on canvas and adhered to the walls in dining rooms in two different houses in Parkland, Florida. Painted by Georgeta Fondos in collaboration with artist Eric Luchian & Perla Lichi Design
 Central Roofing Inc.
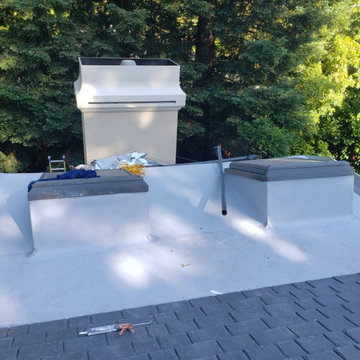
Another beautiful reroof done with our awesome crew and client. This job was a total team effort. It came out great.
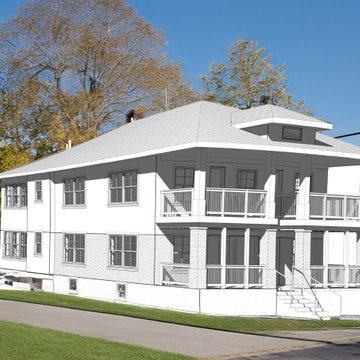
 Cowbell Designs
Efficient & Economical Design: Our firm, renowned for its efficiency and cost-effectiveness, has earned the playful moniker “More Cowbell!” thanks to our client’s continuous stream of projects. Our expertise in adhering to code compliance has been a cornerstone of our success.
Adaptive Construction: Faced with the transition from the 2018 IRC to the 2018 IBC, we encountered a significant challenge. The updated code reclassifies a quad plex as commercial construction, prioritizing the health, safety, and welfare of the public.
Safety-First Approach: In response, we meticulously engineered the walls, floors, and ceilings to meet stringent fire ratings. Our design ensures the utmost protection for residents within each unit, reflecting our commitment to safety and regulatory adherence.

 Kyle Hunt & Partners, Incorporated
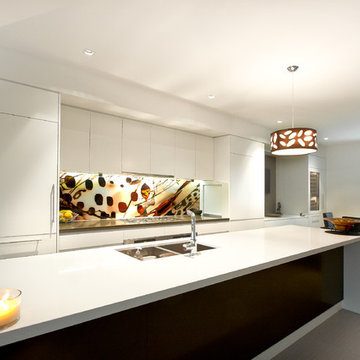
Builder & Interior Selections: Kyle Hunt & Partners, Architect: Sharratt Design Company, Landscape Design: Yardscapes, Photography by James Kruger, LandMark Photography

2