
Search results for "Adherence" in Home Design Ideas
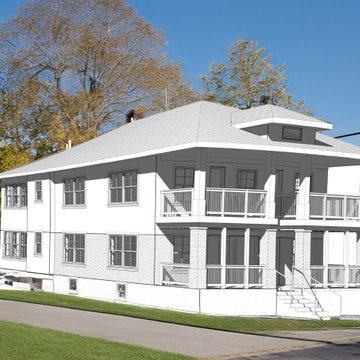
 Cowbell Designs
Efficient & Economical Design: Our firm, renowned for its efficiency and cost-effectiveness, has earned the playful moniker “More Cowbell!” thanks to our client’s continuous stream of projects. Our expertise in adhering to code compliance has been a cornerstone of our success.
Adaptive Construction: Faced with the transition from the 2018 IRC to the 2018 IBC, we encountered a significant challenge. The updated code reclassifies a quad plex as commercial construction, prioritizing the health, safety, and welfare of the public.
Safety-First Approach: In response, we meticulously engineered the walls, floors, and ceilings to meet stringent fire ratings. Our design ensures the utmost protection for residents within each unit, reflecting our commitment to safety and regulatory adherence.
 Rebel Walls
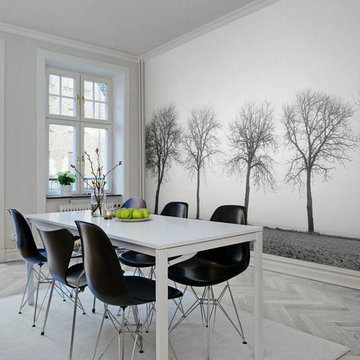
Example of a mid-sized danish light wood floor dining room design in Gothenburg with white walls and no fireplace

 The Adonis Collection
A library reflects the personality and individuality of its owner, and the intellectual curiosity and passions of its keeper, and we adhere to principles of beauty and refinement in offering a curated selection of books and decor.
Find the right local pro for your project
 Cummings Architecture + Interiors
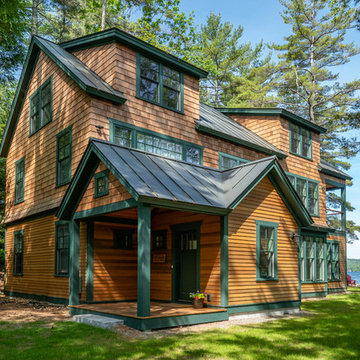
Situated on the edge of New Hampshire’s beautiful Lake Sunapee, this Craftsman-style shingle lake house peeks out from the towering pine trees that surround it. When the clients approached Cummings Architects, the lot consisted of 3 run-down buildings. The challenge was to create something that enhanced the property without overshadowing the landscape, while adhering to the strict zoning regulations that come with waterfront construction. The result is a design that encompassed all of the clients’ dreams and blends seamlessly into the gorgeous, forested lake-shore, as if the property was meant to have this house all along.
The ground floor of the main house is a spacious open concept that flows out to the stone patio area with fire pit. Wood flooring and natural fir bead-board ceilings pay homage to the trees and rugged landscape that surround the home. The gorgeous views are also captured in the upstairs living areas and third floor tower deck. The carriage house structure holds a cozy guest space with additional lake views, so that extended family and friends can all enjoy this vacation retreat together. Photo by Eric Roth
 Cummings Architecture + Interiors

Situated on the edge of New Hampshire’s beautiful Lake Sunapee, this Craftsman-style shingle lake house peeks out from the towering pine trees that surround it. When the clients approached Cummings Architects, the lot consisted of 3 run-down buildings. The challenge was to create something that enhanced the property without overshadowing the landscape, while adhering to the strict zoning regulations that come with waterfront construction. The result is a design that encompassed all of the clients’ dreams and blends seamlessly into the gorgeous, forested lake-shore, as if the property was meant to have this house all along.
The ground floor of the main house is a spacious open concept that flows out to the stone patio area with fire pit. Wood flooring and natural fir bead-board ceilings pay homage to the trees and rugged landscape that surround the home. The gorgeous views are also captured in the upstairs living areas and third floor tower deck. The carriage house structure holds a cozy guest space with additional lake views, so that extended family and friends can all enjoy this vacation retreat together. Photo by Eric Roth
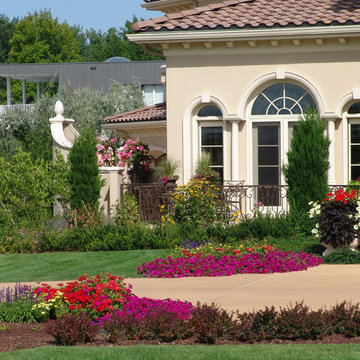
 Robert R. Larsen, Architect
Custom designed Tuscan style estate with cast stone columns and detailing. Strict adherence to symmetry throughout the design. Caretaker's apartment is located above the garage on the left in this view.
Robert R. Larsen, A.I.A.
 Robert R. Larsen, Architect
Custom designed Tuscan style estate with cast stone columns and detailing. Strict adherence to symmetry throughout the design. Caretaker's apartment is located above the garage on the left in this view.
Robert R. Larsen, A.I.A.

Sponsored
Delaware, OH

Buckeye Basements, Inc.
Central Ohio's Basement Finishing ExpertsBest Of Houzz '13-'21
 Scout
ScoutScout's motion sensor can be placed on a shelf or adhered to any wall or structure.
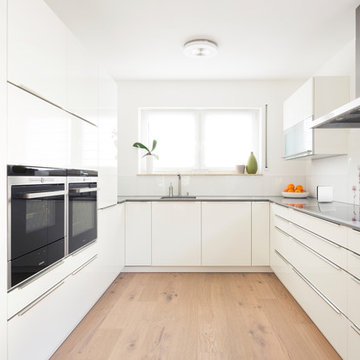
Inspiration for a modern kitchen remodel in Chicago
Inspiration for a modern kitchen remodel in Chicago
 K Interior Design Group
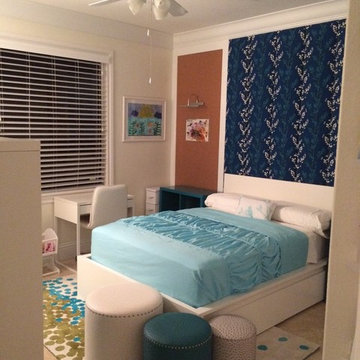
Upholstered headboard wall, with symmetrical adhered cork board, for kids' art to be displayed.
Inspiration for a contemporary kids' room remodel in Miami
Inspiration for a contemporary kids' room remodel in Miami
 Sunset Builders
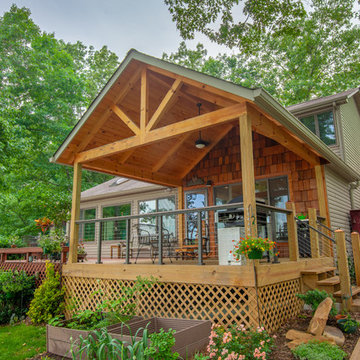
A natural area to relax beside the lake. This porch has rustic timber framing with a cable rail system for the railing. This type of railing is great for unobstructed views while still adhering to code.
 Sherman Associates
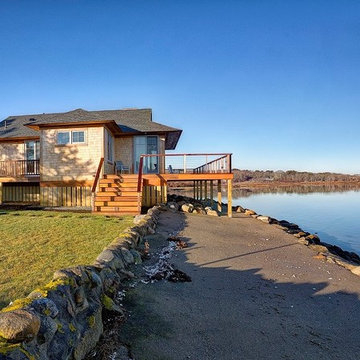
The chiseled roof edge keeps the profile low. The foundation adheres to FEMA regulations for flood plane construction.
Inspiration for a mid-sized coastal one-story wood house exterior remodel in Boston with a hip roof and a shingle roof
Inspiration for a mid-sized coastal one-story wood house exterior remodel in Boston with a hip roof and a shingle roof



 E. F. San Juan
Wooden Classicism
Nesbitt House – Seaside, Florida
Architect: Robert A. M. Stern
Builder: O.B. Laurent Construction
E. F. San Juan produced all of the interior and exterior millwork for this elegantly designed residence in the influential New Urban town of Seaside, Florida.
Challenges:
The beachfront residence required adherence to the area’s strict building code requirements, creating a unique profile for the compact layout of each room. Each room was also designed with all-wood walls and ceilings, which meant there was a lot of custom millwork!
Solution:
Unlike many homes where the same molding and paneling profiles are repeated throughout each room, this home featured a unique profile for each space. The effort was laborious—our team at E. F. San Juan created tools for each of these specific jobs. “The project required over four hundred man-hours of knife-grinding just to produce the tools,” says Edward San Juan. “Organization and scheduling were critical in this project because so many parts were required to complete each room.”
The long hours and hard work allowed us to take the compacted plan and create the feel of an open, airy American beach house with the influence of 1930s Swedish classicism. The ceiling and walls in each room are paneled, giving them an elongated look to open up the space. The enticing, simplified wooden classicism style seamlessly complements the sweeping vistas and surrounding natural beauty along the Gulf of Mexico.
---
Photography by Steven Mangum – STM Photography
 Custom Lucite Designs by Matthew James
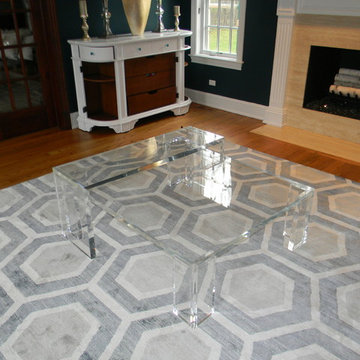
This stunning table, featured with a 1.5" sliding upper console table, is hand crafted and custom built to any size you need.
90 degree angled legs are adhered to a solid slab minimizing potential glue spots
 Reclaimed DesignWorks

Antique Hit-Skip Oak Flooring adhered to ceiling. Photo by Kimberly Gavin Photography.
Mid-sized mountain style dark wood floor and brown floor dining room photo in Denver with brown walls and no fireplace
Mid-sized mountain style dark wood floor and brown floor dining room photo in Denver with brown walls and no fireplace
 Hammer & Hand
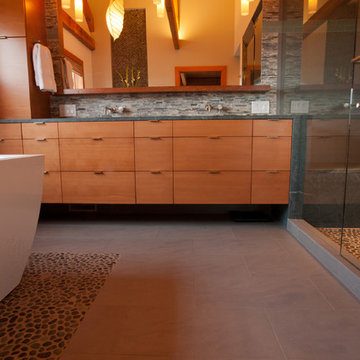
Hammer & Hand collaborated with Mary Hogue of MKM Architecture and Vida Shore of Vida Shore Design to remodel a master bathroom and guest bathroom in this West Linn home. The home, originally designed by William Fletcher and his "14th Street Gang" of architects, needed a bathroom remodel that would adhere to the home's original design and aesthetic.
Photography by Antoinette Sharp.
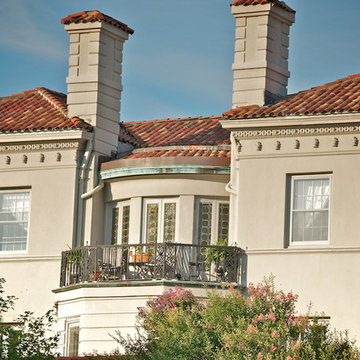
 Hertless Brothers Roofing Inc
Removal and Re-installation of the original 1930's Ludowici Tile. We also replaced the low-slope roof on the rear with a new Fully Adhered EPDM Roof System. Photo: Scott Shufflebarger

 Conestoga Tile
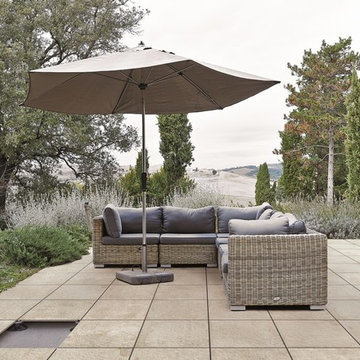
Florim USA's Outdoor series is a rugged 2cm thick porcelain tile designed to withstand the elements. Included in the many benefits of this category of porcelain tile is that it can be loose laid on gravel, grass, sand and on roof tops or adhered to a variety of substance with the use of a traditional mortar.
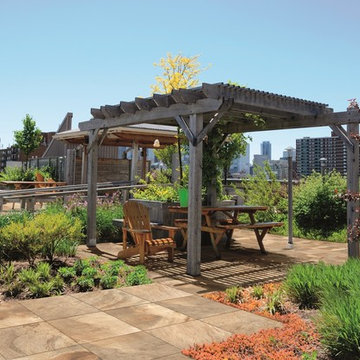 Conestoga Tile
Florim USA's Outdoor series is a rugged 2cm thick porcelain tile designed to withstand the elements. Included in the many benefits of this category of porcelain tile is that it can be loose laid on gravel, grass, sand and on roof tops or adhered to a variety of substance with the use of a traditional mortar.
7