
Search results for "Adherence" in Home Design Ideas
 The Kitchen and Bath People
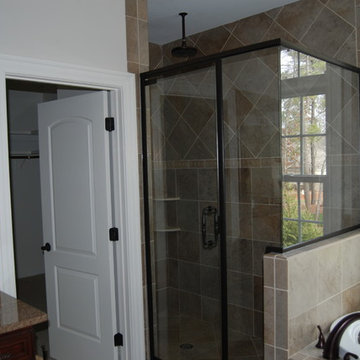
Looking into this master bathrooom the lights are adhered to the mirrors giving the perfect amount of natural lighting. There is a separate shower and tu. The master closet is at the back of the room and a large linen closet which is not shown in photo.


 Vistafolia

We built a cedar timber frame as wall backdrop, to adhere Vistagreen's signature panels to the highly uneven, 100-year old wall. Our lightweight panels also ensured there were no load-bearing issues as would be the case with real planting.
Find the right local pro for your project
 Paperwings Inc
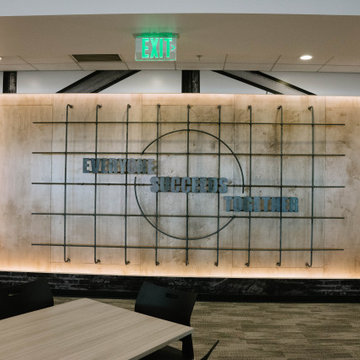
Built on rebar standoffs adhered to stained walnut panels recessed into the wall, this feature adds visual interest to what was formerly a plain surface. It is finished with a vinyl graphic depicting a jobsite in progress.

 SURROUNDS Landscape Architecture + Construction
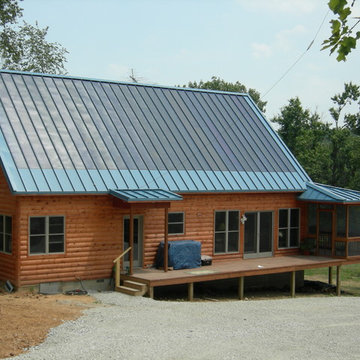
Our client desired a functional, tasteful, and improved environment to compliment their home. The overall goal was to create a landscape that was subtle and not overdone. The client was highly focused on their deck environment that would span across the rear of the house with an area for a Jacuzzi as well. A portion of the deck has a screened in porch due to the naturally buggy environment since the home is situated in the woods and a low area. A mosquito repellent injection system was incorporated into the irrigation system to help with the bug issue. We improved circulation of the driveway, increased the overall curb appeal of the entrance of the home, and created a scaled and proportional outdoor living environment for the clients to enjoy. The client has religious guidelines that needed to be adhered to with the overall function and design of the landscape, which included an arbor over the deck to support a Sukkah and a Green Egg smoker to cook Kosher foods. Two columns were added at the driveway entrance with lights to help define their driveway entrance since it's the end of a long pipe-stem. New light fixtures were also added to the rear of the house.
Our client desired multiple amenities with a limited budget, so everything had to be value engineered through the design and construction process. There is heavy deer pressure on the site, a mosquito issue, low site elevations, flat topography, poor soil, and overall poor drainage of the site. The original driveway was not sized appropriately and the front porch had structural issues, as well as leaked water onto the landing below. The septic tank was also situated close to the rear of the house and had to be contemplated during the design process.
Photography: Morgan Howarth. Landscape Architect: Howard Cohen, Surrounds Inc.
 Videre Decor

A roll of antique copper was cut and adhered to the wood risers using decorative nailheads.
Staircase - mid-sized transitional wooden straight metal railing staircase idea in Albuquerque with metal risers
Staircase - mid-sized transitional wooden straight metal railing staircase idea in Albuquerque with metal risers
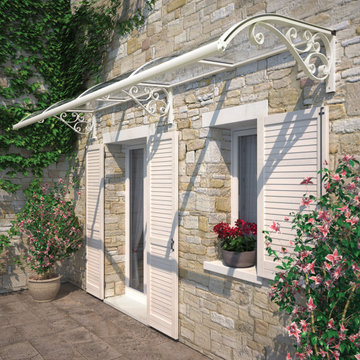
 Feeney Inc.
Feeney’s Modern White powder-coated finish adheres to AAMA 2604 coating specifications for superior impact, weather resistance and color retention. Classically beautiful Era Awning Kit shown - sleek, modern Icon Awning Kit also available.

Sponsored
Delaware, OH

Buckeye Basements, Inc.
Central Ohio's Basement Finishing ExpertsBest Of Houzz '13-'21
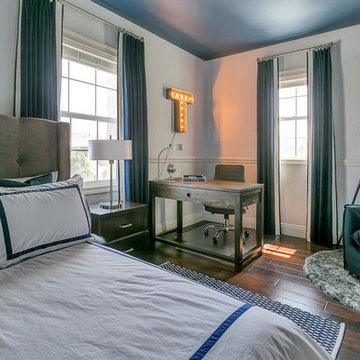
 Jami Abbadessa
PRE-TEEN BEDROOMS
Time Frame: 6 Weeks // Budget: $10,000 // Design Fee: $2,500
Here is a small project I took on over the summer to help a past client design her young son’s bedrooms. She didn’t want to spend a lot of money, knowing that someday her boys will want to change their rooms, but also wanted to create something that they would like now, and could grow in to. She had a Feng Sui expert evaluate the space first. Going off of the expert’s advice, I came up with space plans for each room that adhered to Feng Sui. I designed the rooms based off the boy’s favorite colors. New furniture, custom window coverings, paint and decor were selected to give the boy’s each a special room of their own.

 Hammer & Hand
Hammer & Hand collaborated with Mary Hogue of MKM Architecture and Vida Shore of Vida Shore Design to remodel a master bathroom and guest bathroom in this West Linn home. The home, originally designed by William Fletcher and his "14th Street Gang" of architects, needed a bathroom remodel that would adhere to the home's original design and aesthetic.
Photography by Antoinette Sharp.




 Cummings Architecture + Interiors
Situated on the edge of New Hampshire’s beautiful Lake Sunapee, this Craftsman-style shingle lake house peeks out from the towering pine trees that surround it. When the clients approached Cummings Architects, the lot consisted of 3 run-down buildings. The challenge was to create something that enhanced the property without overshadowing the landscape, while adhering to the strict zoning regulations that come with waterfront construction. The result is a design that encompassed all of the clients’ dreams and blends seamlessly into the gorgeous, forested lake-shore, as if the property was meant to have this house all along.
The ground floor of the main house is a spacious open concept that flows out to the stone patio area with fire pit. Wood flooring and natural fir bead-board ceilings pay homage to the trees and rugged landscape that surround the home. The gorgeous views are also captured in the upstairs living areas and third floor tower deck. The carriage house structure holds a cozy guest space with additional lake views, so that extended family and friends can all enjoy this vacation retreat together. Photo by Eric Roth
 Phases Africa
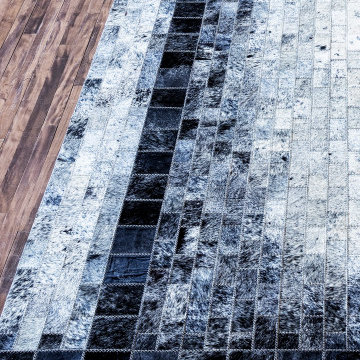
Cowhides that are first cut into different sizes tiles and then laid out to form a pattern - thereafter each tile is sewed by hand in a virtually unbreakable waxed-cotton thread with a polyester core - the cowhide rug is adhered to a 100% recyclable rubber backing.
 Cummings Architecture + Interiors

Situated on the edge of New Hampshire’s beautiful Lake Sunapee, this Craftsman-style shingle lake house peeks out from the towering pine trees that surround it. When the clients approached Cummings Architects, the lot consisted of 3 run-down buildings. The challenge was to create something that enhanced the property without overshadowing the landscape, while adhering to the strict zoning regulations that come with waterfront construction. The result is a design that encompassed all of the clients’ dreams and blends seamlessly into the gorgeous, forested lake-shore, as if the property was meant to have this house all along.
The ground floor of the main house is a spacious open concept that flows out to the stone patio area with fire pit. Wood flooring and natural fir bead-board ceilings pay homage to the trees and rugged landscape that surround the home. The gorgeous views are also captured in the upstairs living areas and third floor tower deck. The carriage house structure holds a cozy guest space with additional lake views, so that extended family and friends can all enjoy this vacation retreat together. Photo by Eric Roth
 Sonya Lee Architect llc
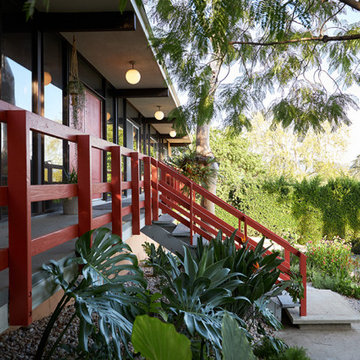
Lush balcony and front entry was reconstructed. Final step is a floating concrete pad, adhering to the modern aesthetic of the original house
1950s exterior home photo in Los Angeles
1950s exterior home photo in Los Angeles
 CJ Riley Builder Inc.

Pool house/guest house (upper level).
Example of an ornate backyard stone and rectangular pool design in Boston
Example of an ornate backyard stone and rectangular pool design in Boston
 Cowbell Designs
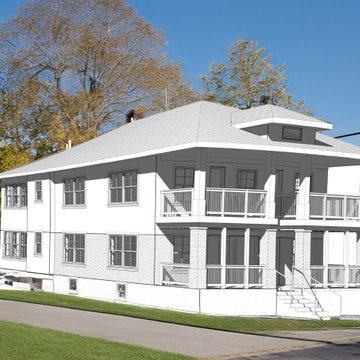
Efficient & Economical Design: Our firm, renowned for its efficiency and cost-effectiveness, has earned the playful moniker “More Cowbell!” thanks to our client’s continuous stream of projects. Our expertise in adhering to code compliance has been a cornerstone of our success.
Adaptive Construction: Faced with the transition from the 2018 IRC to the 2018 IBC, we encountered a significant challenge. The updated code reclassifies a quad plex as commercial construction, prioritizing the health, safety, and welfare of the public.
Safety-First Approach: In response, we meticulously engineered the walls, floors, and ceilings to meet stringent fire ratings. Our design ensures the utmost protection for residents within each unit, reflecting our commitment to safety and regulatory adherence.
 Rebel Walls
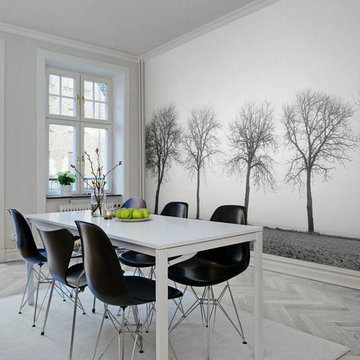
Example of a mid-sized danish light wood floor dining room design in Gothenburg with white walls and no fireplace

 The Adonis Collection
A library reflects the personality and individuality of its owner, and the intellectual curiosity and passions of its keeper, and we adhere to principles of beauty and refinement in offering a curated selection of books and decor.
 Cummings Architecture + Interiors
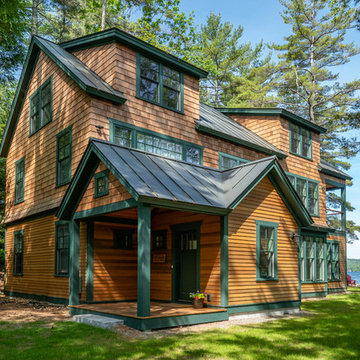
Situated on the edge of New Hampshire’s beautiful Lake Sunapee, this Craftsman-style shingle lake house peeks out from the towering pine trees that surround it. When the clients approached Cummings Architects, the lot consisted of 3 run-down buildings. The challenge was to create something that enhanced the property without overshadowing the landscape, while adhering to the strict zoning regulations that come with waterfront construction. The result is a design that encompassed all of the clients’ dreams and blends seamlessly into the gorgeous, forested lake-shore, as if the property was meant to have this house all along.
The ground floor of the main house is a spacious open concept that flows out to the stone patio area with fire pit. Wood flooring and natural fir bead-board ceilings pay homage to the trees and rugged landscape that surround the home. The gorgeous views are also captured in the upstairs living areas and third floor tower deck. The carriage house structure holds a cozy guest space with additional lake views, so that extended family and friends can all enjoy this vacation retreat together. Photo by Eric Roth
6