
Search results for "Adherence" in Home Design Ideas
 David Lund Design
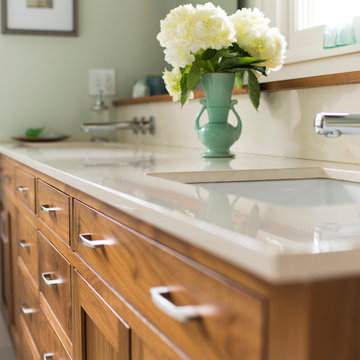
The walnut topped ledge behind the vanity serves a variety of purposes. It offers the opportunity not only to display decorative items but also to set essential bathroom items like toothbrushes, soaps, and tissues, keeping the counter top less cluttered.
It also serves a more utilitarian purpose, as well. Plumbing can be run in the partial height wall, keeping it out of the exterior walls where pipes can freeze in the winter. And wall-mounted faucets can easily be mounted to the back splash, allowing for a clean, contemporary look that keeps the counter tops free and clean. In addition, a routed channel is recessed in the lip, allowing for a self-adhering LED strip light. Think of it as a night lite for grownups.
Eric & Chelsea Eul Photogrpahy
 APPEARANCES INTERNATIONAL
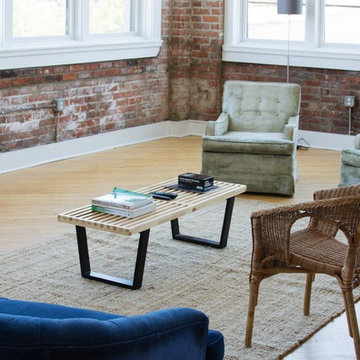
The George Nelson Style Platform Bench is a high quality reproduction of the original, designed by George Nelson in 1946. These adaptations of the classic unadorned Nelson benches' feature clean, architectural lines, and can be utilized in a variety of ways, such as a bench, coffee table, conversational seating, or television stand. The finger-jointed solid natural hardwood slat constructed top, sits atop a sturdy black solid hardwood legs. The top is coated with three coats of UV-cured polyurethane finish, to create a durable surface. The Nelson Style Platform Bench by MCM Home Decor is available in three lengths (4’, 5’, and 6’ long). This superior reproduction is done with great respect and adherence to the original design. Not only will this bench be a timeless piece of furniture in your home, but a beautiful work of art, no matter the design style.
Dimensions: 4’ L, 5' L, or 6' L x 18.5” W x 14.2” H
Warranty: 2 years
Originating in Europe, MCM Home Décor seeks to provide classic furniture reproductions to the entire world. Our furniture line consists of unique classics, created by the masters of modern design and reproduced with great respect and adherence to the original designs. We pride ourselves on using only the best materials to bring these reproductions of modern art back to life. Attention to detail ensures that each piece of furniture is as close to the original as possible. At MCM we respect the timelessness and beauty of modern design.
Photo Credit: Lambert McOwusu
 Ground One Landscape Design + Build

Inspiration for a mid-sized rustic front yard concrete paver retaining wall landscape in Minneapolis.
Find the right local pro for your project
 BGI Design
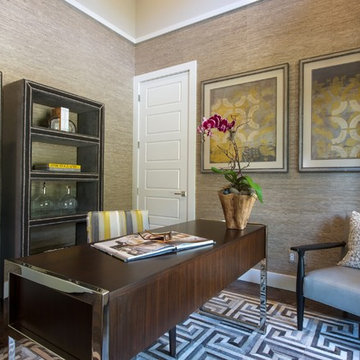
2014 Legacy of Design 2nd Place award Contemporary Spaces. This home office is located adjacent to the entry so it is part of the initial impression guests receive when first entering the home. The color palette, textures, and layout of furniture were all designed to welcome people in from outside. Even though the ceiling is tall, the footprint of this room is small so scale of the furniture had to adhere to the size of the footprint. A gray leather guest chair welcomes visitors to sit down and converse with the homeowner while he or she writes a note or reads the paper.
Michael Hunter Photography
 Christopher's Kitchen & Bath

This large bathroom was designed to offer an open, airy feel, with ample storage and space to move, all the while adhering to the homeowner's unique coastal taste. The sprawling louvered cabinetry keeps both his and hers vanities accessible regardless of someone using either. The tall, above-counter linen storage breaks up the large wall space and provides additional storage with full size pull outs.

 Gallery KBNY
For our full gut renovation of this Manhattan loft penthouse, we partnered with architecture firm Todd Zwigard Architects. Many of our clients know us as experts in the full design-build approach, where we handle every aspect of the project. But in this case, architectural plans were already drawn, the full schedule was finished, and our clients needed a partner to execute on the architectural plans – enter Gallery. Construction management is as vital to a project as the design phase, so we’re happy to offer our expertise in this type of scenario.
A DIFFERENT APPROACH
Construction and design are often the face of most renovations, but the planning and follow-through are naturally just as necessary to make it all come together. The project itself was a fairly straightforward gut renovation of the loft. Everything was included: new floors, a new kitchen, new bathrooms, new lighting. Our task was to manage every aspect of the construction, ensuring that the planning work of Todd Zwigard Architects was executed to the exact vision imagined for this Manhattan loft renovation.
CONTEMPORARY GOES ECLECTIC
Although we didn’t contribute to the aesthetic of the interior design in this project, we did carry out the plans that brought it life. The tone was very modern, with some eclectic touches. The kitchen, featuring an island with a baby blue lacquered finish, blends contemporary clean lines into an industrial-tinged, almost futuristic aesthetic. Reclaimed wooden doors and art pieces collected throughout the years are an ode to the client's travels, an artistic touch from Todd Zwigard Architects.
LET’S TALK
Quality of work is of course important, but there are several components of construction management that are equally vital: communication; processes that make sure you're able to adhere to schedules; protocols with both safety and communication. You might say this is the nerding out of the construction process. It’s not often the face of a project, but it’s absolutely massive in terms of carrying out a successful renovation, whether it’s a penthouse loft in Manhattan, a condo in Prospect Heights, or a kitchen in a Brooklyn brownstone. Quality construction management is probably one of the biggest ways to separate professional contractors from those who aren’t.
ART FROM CHAOS
This was such a large project, so our ability to procure and source all the finishes and fixtures was hugely important to our clients. The sheer number of floors, tiles, and plumbing fixtures alone that need to be ordered, in addition to everything else, plus figuring out lead times, shipments, deliveries, and inspections. It can quickly become chaotic, but there’s an art to the planning and organization, and we’ve mastered it.
The larger a project is, the more likely that havoc will rear its head. The antidote is not only really proper planning and construction management, as we achieved in this Manhattan loft penthouse renovation, but also a great working relationship with everyone else involved in the project: contractors, architect, and clients alike.
GET IN TOUCH
Is a loft renovation in New York in your future? We’re experts in renovating New York homes, from apartment combinations in managed buildings to kitchens and bathrooms in co-ops and condos to gut renovations of historic spaces and landmark renovations.
Contact us to learn more about our approach as a design-and-build firm, where all aspects of your project are handled under the same roof. In addition to construction management, you’ll get our in-house architect in-house and the added renovation benefits of experts in design, material selection, and paperwork.
 EDR Design Build
High-end residential remodeling specializing in kitchen renovations, bathroom upgrades, whole-home renovations, and luxury finishes. EDR Design Build provides architectural redesign, structural modifications, premium material sourcing, and integrated smart home systems. Services include project management, permit coordination, quality assurance, and timeline adherence for complex multi-trade projects. Focuses on transforming dated homes into modern luxury spaces while preserving character and adding contemporary functionality. Projects $200K-$2M+ depending on scope and finish specifications.

Sponsored
Delaware, OH

Buckeye Basements, Inc.
Central Ohio's Basement Finishing ExpertsBest Of Houzz '13-'21

 SURROUNDS Landscape Architecture + Construction
Our client desired a functional, tasteful, and improved environment to compliment their home. The overall goal was to create a landscape that was subtle and not overdone. The client was highly focused on their deck environment that would span across the rear of the house with an area for a Jacuzzi as well. A portion of the deck has a screened in porch due to the naturally buggy environment since the home is situated in the woods and a low area. A mosquito repellent injection system was incorporated into the irrigation system to help with the bug issue. We improved circulation of the driveway, increased the overall curb appeal of the entrance of the home, and created a scaled and proportional outdoor living environment for the clients to enjoy. The client has religious guidelines that needed to be adhered to with the overall function and design of the landscape, which included an arbor over the deck to support a Sukkah and a Green Egg smoker to cook Kosher foods. Two columns were added at the driveway entrance with lights to help define their driveway entrance since it's the end of a long pipe-stem. New light fixtures were also added to the rear of the house.
Our client desired multiple amenities with a limited budget, so everything had to be value engineered through the design and construction process. There is heavy deer pressure on the site, a mosquito issue, low site elevations, flat topography, poor soil, and overall poor drainage of the site. The original driveway was not sized appropriately and the front porch had structural issues, as well as leaked water onto the landing below. The septic tank was also situated close to the rear of the house and had to be contemplated during the design process.
Photography: Morgan Howarth. Landscape Architect: Howard Cohen, Surrounds Inc.
 Cummings Architecture + Interiors
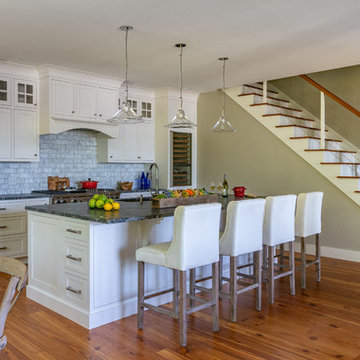
Situated on the edge of New Hampshire’s beautiful Lake Sunapee, this Craftsman-style shingle lake house peeks out from the towering pine trees that surround it. When the clients approached Cummings Architects, the lot consisted of 3 run-down buildings. The challenge was to create something that enhanced the property without overshadowing the landscape, while adhering to the strict zoning regulations that come with waterfront construction. The result is a design that encompassed all of the clients’ dreams and blends seamlessly into the gorgeous, forested lake-shore, as if the property was meant to have this house all along.
The ground floor of the main house is a spacious open concept that flows out to the stone patio area with fire pit. Wood flooring and natural fir bead-board ceilings pay homage to the trees and rugged landscape that surround the home. The gorgeous views are also captured in the upstairs living areas and third floor tower deck. The carriage house structure holds a cozy guest space with additional lake views, so that extended family and friends can all enjoy this vacation retreat together. Photo by Eric Roth
 ProTEK Painters

In this photo, you can see the preparation work that needs to be undertaken before painting commences. The siding is dirty, particularly at the top. Surfaces need a thorough cleaning before painting, otherwise, the new coat of paint won’t adhere properly, and the dirt will show through. You can see how the bottom of the door is also chipped and scuffed and needs carpentry work.
 Superior Living Spaces, Inc.
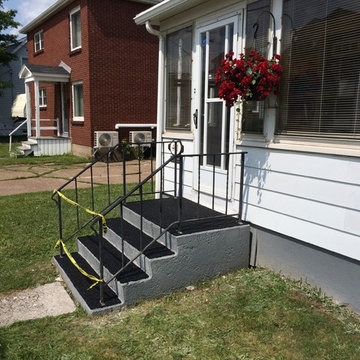
This lovely senior felt unsafe on her front steps, especially when any moisture fell on the slippery porch paint covering the concrete.
We removed all the old cracked and chipped paint, and installed a permanent, anti-slip Rubaroc surface on her landing and treads. Now she can navigate with confidence, and feel the soft comfort of Rubaroc underfoot.
Rubaroc is a flexible, impact-absorbing, poured-in-place solution that will permanently adhere to almost any surface. It withstands extremes of temperature from the tropics to the frozen north, and has been proven to last for decades! Shovelling, salt and ice melter are never a problem with Rubaroc. Visit our website to learn much more about this awesome product!

 Jamie's Kitchen & Bath
Jamie's partnered with World of Fruit to bring the first-ever fruit-themed museum to Los Angeles. Our construction team demolished the existing interior rooms and rebuilt 8 purpose-built rooms for the immersive multi-sensory experience. This 10,000 square foot commercial construction project included City planning, permitting, adhering to fire department protocols, ADA compliance, demolition, rebuilding, electrical, HVAC, plumbing, steelworks, carpentry, painting, and commercial restroom retrofitting.
 Craiker Associates Architects & Planners
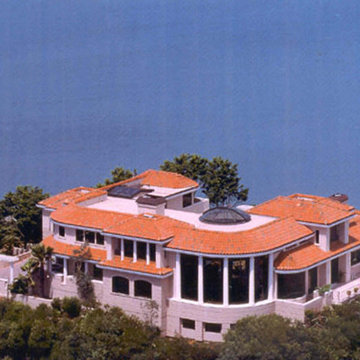
Situated on the crest of the highly prestigious Mt. Tiburon, a Mediterranean Palazzo of grand proportion and architectural distinction encompasses extraordinary 360-views of the entire San Francisco Bay area. Few estates rival the sweeping splendor of its ever-changing vistas and the royal ambianco of this masterpiece, with its stately columns, expansive windows and spacious accommodations, boasting four bedroom suites, six full baths and two half baths, and a palatial two-story living room. Lavish appointments of Italian marble, French limestone and granite, exemplary finish work adhering to the strictest international standards and the latest technology, first-class spa facilities and a courtyard pool further define a lifestyle of gracious luxury. In terms of craftsmanship, view, design, and sheer beauty, there is no peer.
 EDR Design Build
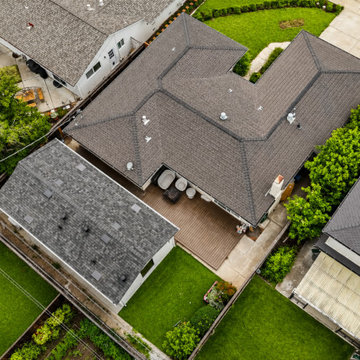
High-end residential remodeling specializing in kitchen renovations, bathroom upgrades, whole-home renovations, and luxury finishes. EDR Design Build provides architectural redesign, structural modifications, premium material sourcing, and integrated smart home systems. Services include project management, permit coordination, quality assurance, and timeline adherence for complex multi-trade projects. Focuses on transforming dated homes into modern luxury spaces while preserving character and adding contemporary functionality. Projects $200K-$2M+ depending on scope and finish specifications.
 EDR Design Build
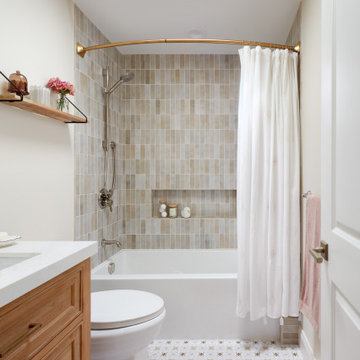
High-end residential remodeling specializing in kitchen renovations, bathroom upgrades, whole-home renovations, and luxury finishes. EDR Design Build provides architectural redesign, structural modifications, premium material sourcing, and integrated smart home systems. Services include project management, permit coordination, quality assurance, and timeline adherence for complex multi-trade projects. Focuses on transforming dated homes into modern luxury spaces while preserving character and adding contemporary functionality. Projects $200K-$2M+ depending on scope and finish specifications.
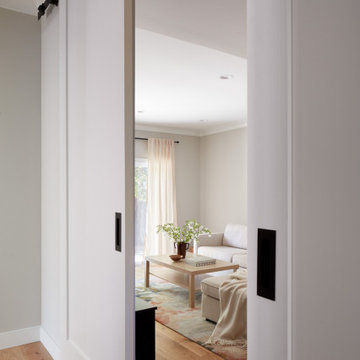 EDR Design Build
High-end residential remodeling specializing in kitchen renovations, bathroom upgrades, whole-home renovations, and luxury finishes. EDR Design Build provides architectural redesign, structural modifications, premium material sourcing, and integrated smart home systems. Services include project management, permit coordination, quality assurance, and timeline adherence for complex multi-trade projects. Focuses on transforming dated homes into modern luxury spaces while preserving character and adding contemporary functionality. Projects $200K-$2M+ depending on scope and finish specifications.
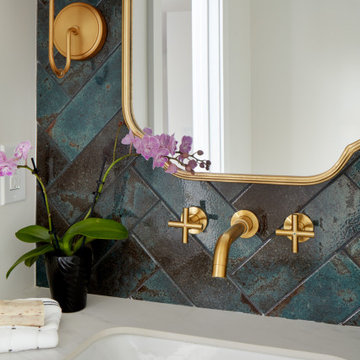 EDR Design Build
High-end residential remodeling specializing in kitchen renovations, bathroom upgrades, whole-home renovations, and luxury finishes. EDR Design Build provides architectural redesign, structural modifications, premium material sourcing, and integrated smart home systems. Services include project management, permit coordination, quality assurance, and timeline adherence for complex multi-trade projects. Focuses on transforming dated homes into modern luxury spaces while preserving character and adding contemporary functionality. Projects $200K-$2M+ depending on scope and finish specifications.
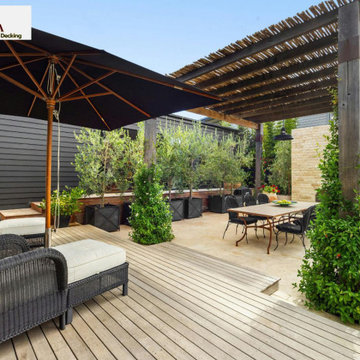
 Redrra Deck Builder
Your backyard has the potential to be more than just unused space. Redrra Deck Builder is a reputable deck builder Seattle that residents rely on for custom outdoor improvements. We build decks that increase comfort, improve functionality, and provide a welcoming space for relaxation or entertaining. Every project is designed to reflect the homeowner's vision while adhering to high construction standards.
A custom backyard office Seattle can provide a quiet and productive workspace away from the usual household distractions. Our team creates outdoor office solutions that maximize available space while remaining comfortable and stylish. These structures provide flexibility for remote work, creative projects, and personal use.
 Jami Abbadessa
PRE-TEEN BEDROOMS
Time Frame: 6 Weeks // Budget: $10,000 // Design Fee: $2,500
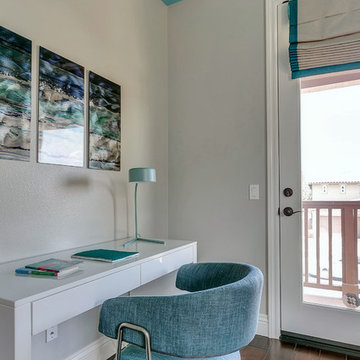
Here is a small project I took on over the summer to help a past client design her young son’s bedrooms. She didn’t want to spend a lot of money, knowing that someday her boys will want to change their rooms, but also wanted to create something that they would like now, and could grow in to. She had a Feng Sui expert evaluate the space first. Going off of the expert’s advice, I came up with space plans for each room that adhered to Feng Sui. I designed the rooms based off the boy’s favorite colors. New furniture, custom window coverings, paint and decor were selected to give the boy’s each a special room of their own.
 Coronado Stone Products
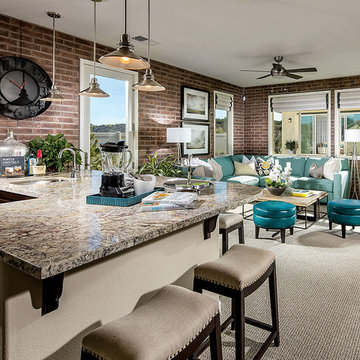
This beautiful project features Coronado Stone Products New England Brick thin veneer. New England Brick thin veneer is not a structural brick, so it can be directly adhered to a properly prepared drywall or plywood substrate. This allows projects to be enhanced with the alluring look and feel of full bed-depth New England Brick, without the need for additional wall tie support that standard full sized New England Brick installations require. This New England Brick product is featured in the color Dakota Brown. Images were supplied by Pardee Homes. See more Architectural Thin Brick Veneer projects from Coronado Stone Products at http://www.coronado.com
34