
Search results for "Adherence" in Home Design Ideas
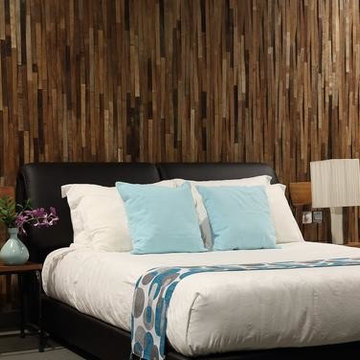
 Renaissance Ceramic Tile And Marble Inc
Our original Kayu design is a meshed tile arrangement of sleek strips of reclaimed teak designed with a tapering relief. En-mass the design weaves across a wall, a juxtaposition of cutting edge modern design and exquisite ancient Indonesian teak.
Each strip is a wood composite with decade old Indonesian teak heartwood adhered to premium grade pine. This composite creates a unique stability allowing the unparalleled appeal of distressed teak to be showcase in our unique modern designs.
From light golden hues to weathered earthy greys and even smoky, dark surfaces. A finished installation captures the diverse history of the ancient wood
Source Island Stone
www.islandstone.com.
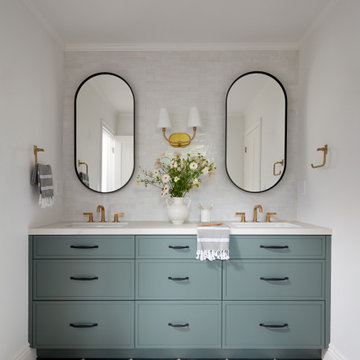
 EDR Design Build
High-end residential remodeling specializing in kitchen renovations, bathroom upgrades, whole-home renovations, and luxury finishes. EDR Design Build provides architectural redesign, structural modifications, premium material sourcing, and integrated smart home systems. Services include project management, permit coordination, quality assurance, and timeline adherence for complex multi-trade projects. Focuses on transforming dated homes into modern luxury spaces while preserving character and adding contemporary functionality. Projects $200K-$2M+ depending on scope and finish specifications.
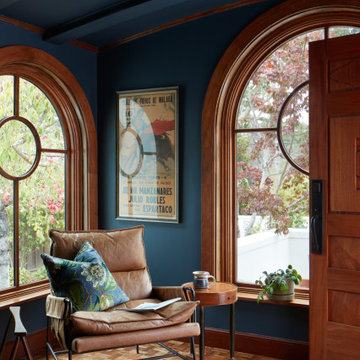 EDR Design Build
High-end residential remodeling specializing in kitchen renovations, bathroom upgrades, whole-home renovations, and luxury finishes. EDR Design Build provides architectural redesign, structural modifications, premium material sourcing, and integrated smart home systems. Services include project management, permit coordination, quality assurance, and timeline adherence for complex multi-trade projects. Focuses on transforming dated homes into modern luxury spaces while preserving character and adding contemporary functionality. Projects $200K-$2M+ depending on scope and finish specifications.
Find the right local pro for your project
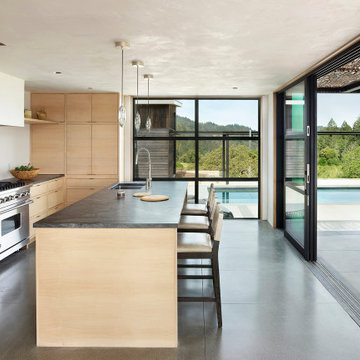
 Ann Lowengart Interiors
Initially designed as a bachelor's Sonoma weekend getaway, The Fan House features glass and steel garage-style doors that take advantage of the verdant 40-acre hilltop property. With the addition of a wife and children, the secondary residence's interiors needed to change. Ann Lowengart Interiors created a family-friendly environment while adhering to the homeowner's preference for streamlined silhouettes. In the open living-dining room, a neutral color palette and contemporary furnishings showcase the modern architecture and stunning views. A separate guest house provides a respite for visiting urban dwellers.
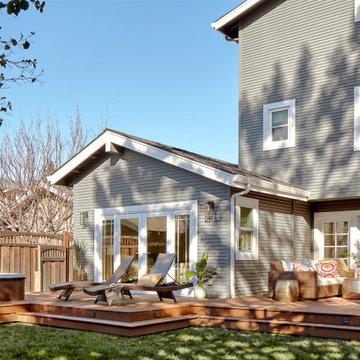 EDR Design Build
High-end residential remodeling specializing in kitchen renovations, bathroom upgrades, whole-home renovations, and luxury finishes. EDR Design Build provides architectural redesign, structural modifications, premium material sourcing, and integrated smart home systems. Services include project management, permit coordination, quality assurance, and timeline adherence for complex multi-trade projects. Focuses on transforming dated homes into modern luxury spaces while preserving character and adding contemporary functionality. Projects $200K-$2M+ depending on scope and finish specifications.
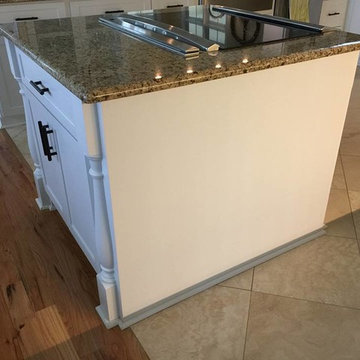
 Dixie Belle Paint Company
Once you gather your supply's, you can start the prepping process. One amazing benefit for choosing Dixie Belle Paint as your go-to paint, is that Dixie Belle Paint will adhere to surfaces without sanding or priming! Isn't that awesome? Therefore the only prep that you will need to do is a thorough cleaning. We recommend using Dixie Belle White Lightning a granulated solution, dissolve 2 heaping teaspoons per one gallon. Use gloves while cleaning with a rag, or alternatively you can pour cleaner into a spray bottle an directly spray your piece to de-grease, and de-grime! Rinse your rag with warm water and wipe down, do not let puddles sit! Ta-Da your piece is now clean of dirt, dust, grease, and grime! White Lightning Priced at $4.95.
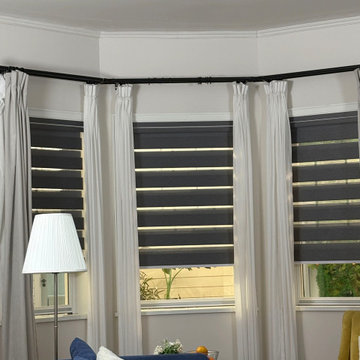
 Keego blinds
No-Drill Motorized Zebra Blinds: Effortless Installation & Smart Automation"
Say goodbye to drills and wires! No-Drill Motorized Zebra Blinds combine zero-drill convenience with automated lifting technology for a sleek, modern window solution. These Tool-Free Zebra Curtains feature bold black-and-white stripes that block 95% of UV rays while allowing instant light control at your fingertips.
Designed for renters, hotels, and small spaces, they adhere securely without screws or holes—perfect for walls you can’t drill into. The built-in motor lets you adjust shades via remote or app, while anti-fade, mildew-proof fabric tackles humidity and sun damage.

Sponsored
Delaware, OH

Buckeye Basements, Inc.
Central Ohio's Basement Finishing ExpertsBest Of Houzz '13-'21
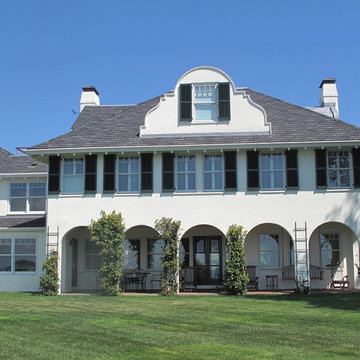
 Morpurgo Architects
The owners of this historic house on a promontory surrounded by water asked Morpurgo Architects to maximize ocean views while expanding their home for their growing family.
Conforming to The Rhode Island Historical Preservation and Heritage Commission’s requirements, our modifications to the existing structure are sympathetic to the original Stuccoed Mission-style and contextually in keeping with neighboring historic homes.
This challenging site presented numerous constraints, including adherence to oceanfront setbacks and environmental and zoning regulations. We overcame imposing restrictions to develop a dynamic plan that fulfilled the clients’ programmatic and aesthetic needs.
The kitchen was identified by our clients as the focal point of family activity. We maximized this lifestyle concept by developing the kitchen into a spacious living area with commanding views of the water. Renovations to the third floor allowed Morpurgo Architects to create an outdoor space offering a panorama of the historic surrounding communities.
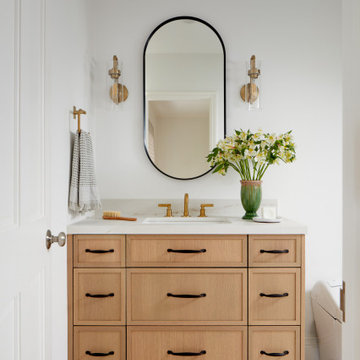 EDR Design Build
High-end residential remodeling specializing in kitchen renovations, bathroom upgrades, whole-home renovations, and luxury finishes. EDR Design Build provides architectural redesign, structural modifications, premium material sourcing, and integrated smart home systems. Services include project management, permit coordination, quality assurance, and timeline adherence for complex multi-trade projects. Focuses on transforming dated homes into modern luxury spaces while preserving character and adding contemporary functionality. Projects $200K-$2M+ depending on scope and finish specifications.
 Ann Lowengart Interiors
Initially designed as a bachelor's Sonoma weekend getaway, The Fan House features glass and steel garage-style doors that take advantage of the verdant 40-acre hilltop property. With the addition of a wife and children, the secondary residence's interiors needed to change. Ann Lowengart Interiors created a family-friendly environment while adhering to the homeowner's preference for streamlined silhouettes. In the open living-dining room, a neutral color palette and contemporary furnishings showcase the modern architecture and stunning views. A separate guest house provides a respite for visiting urban dwellers.
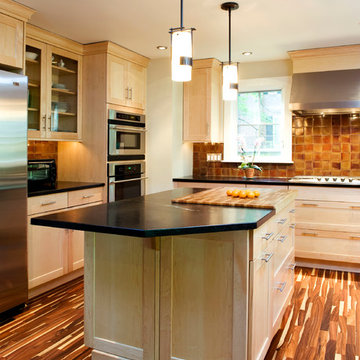
 Greenbuilders, Inc.
You don’t have to give up style, quality, or aesthetics to be green, as you can see in the vibrant beauty of this exotic Bolivian rosewood flooring. It is FSC (Forest Stewardship Certified) which means it meets the highest standards available, and adheres to a very stringent set of conditions for forest preservation as well as fair labor practices. Under the floor, we placed radiant heat piping, taking advantage of the generous sizing of the existing boiler — greater comfort, no additional heating cost.
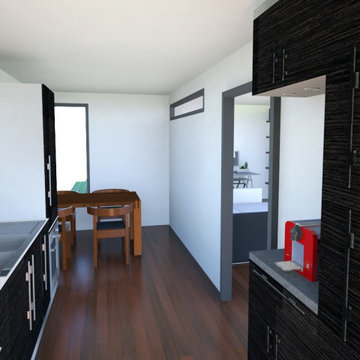
 Eris EcoVation Container Homes+
Eris EcoVation Container Homes and usinesses are thoughtfully designed, LEED Certified, and built for the future. A holistic approach with the most progressive thinking in architecture, engineering, interior design, construction, landscaping, and lifestyle. Adhering to the “Petals” or performance categories of Place Water, Energy, Health & Happiness, Materials, Equity, and Beauty of the Living Building Challenge. Responsible repurposing, NetZero, Uniting Communities to #ContainTheCrisis.
 Spray-Net Vancouver
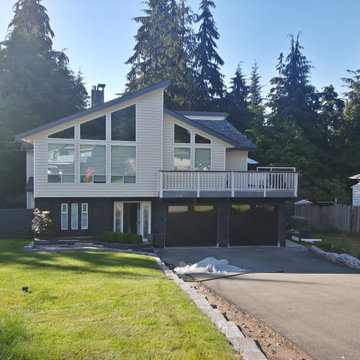
BEFORE photo. Spray-Net saves you on the cost of replacing your vinyl siding!
Yes! It’s safe to paint your vinyl siding.
Vinyl siding is made from plastic, which most paint is not made to adhere to and also heats up a lot quicker than other surfaces, causing fading and even worse, warping. That’s why we custom-formulated a strategic paint for vinyl with a solar-transparent shield and created an innovative patented process that zeros in on the unique composition of vinyl. Now, you can update the look of your vinyl and boost your home’s curb appeal without all of the worry.
Give us a call to book your free in-home consultation!
(604) 260-4525
 Morpurgo Architects
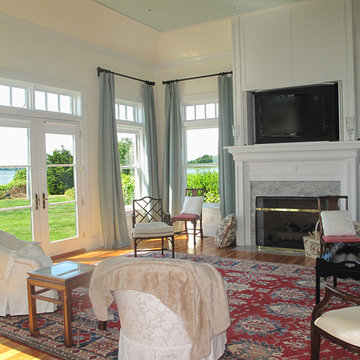
The owners of this historic house on a promontory surrounded by water asked Morpurgo Architects to maximize ocean views while expanding their home for their growing family.
Conforming to The Rhode Island Historical Preservation and Heritage Commission’s requirements, our modifications to the existing structure are sympathetic to the original Stuccoed Mission-style and contextually in keeping with neighboring historic homes.
This challenging site presented numerous constraints, including adherence to oceanfront setbacks and environmental and zoning regulations. We overcame imposing restrictions to develop a dynamic plan that fulfilled the clients’ programmatic and aesthetic needs.
The kitchen was identified by our clients as the focal point of family activity. We maximized this lifestyle concept by developing the kitchen into a spacious living area with commanding views of the water. Renovations to the third floor allowed Morpurgo Architects to create an outdoor space offering a panorama of the historic surrounding communities.

 Zola European Windows
Located in, Summit Park, Park City UT lies one of the most efficient houses in the country. The Summit Haus – designed and built by Chris Price of PCD+B, is an exploration in design and construction of advanced high performance housing. Seeing a rising demand for sustainable housing along with rising Carbon emissions leading to global warming, this house strives to show that sensible, good design can create spaces adequate for today’s housing demands while adhering to strict standards. The house was designed to meet the very rigid Passiv House rating system – 90% more efficient than a typical home in the area.
The house itself was intended to nestle neatly into the 45 degree sloped site and to take full advantage of the limited solar access and views. The views range from short, highly wooded views to a long corridor out towards the Uinta Mountain range towards the east. The house was designed and built based off Passiv Haus standards, and the framing and ventilation became critical elements to maintain such minimal energy requirements.
Zola triple-pane, tilt-and-turn Thermo uPVC windows contribute substantially to the home’s energy efficiency, and takes advantage of the beautiful surrounding of the location, including forrest views from the deck off of the kitchen.
Photographer: Douglas Burke
 Coronado Stone Products
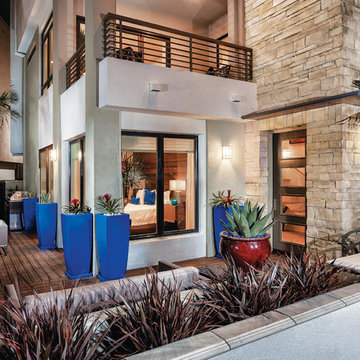
Playa Vista Limestone a manufactured stone veneer that is a stylish linear minimalistic profile that works well with both modern and contemporary architectural designs. The soft texture and subtle reliefs create a very unique look. This sleek manufactured stone veneer can be adhered to most properly prepared substrates without the need of wall ties or additional structural supports. Either a coursed or random ashlar pattern can be used during the installation of this stone profile. See more Unique Projects from Coronado Stone Products
Photos provided by: KB Home - www.kbhome.com & Applied Photography LLC - www.apgs.net
 Spray-Net Vancouver
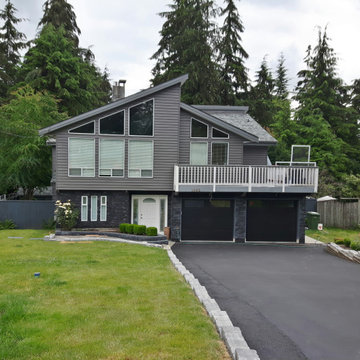
AFTER photo. Spray-Net saves you on the cost of replacing your vinyl siding!
Yes! It’s safe to paint your vinyl siding.
Vinyl siding is made from plastic, which most paint is not made to adhere to and also heats up a lot quicker than other surfaces, causing fading and even worse, warping. That’s why we custom-formulated a strategic paint for vinyl with a solar-transparent shield and created an innovative patented process that zeros in on the unique composition of vinyl. Now, you can update the look of your vinyl and boost your home’s curb appeal without all of the worry.
Give us a call to book your free in-home consultation!
(604) 260-4525
 EDR Design Build
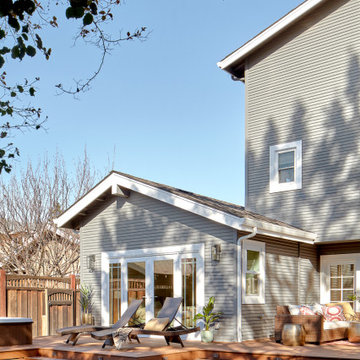
High-end residential remodeling specializing in kitchen renovations, bathroom upgrades, whole-home renovations, and luxury finishes. EDR Design Build provides architectural redesign, structural modifications, premium material sourcing, and integrated smart home systems. Services include project management, permit coordination, quality assurance, and timeline adherence for complex multi-trade projects. Focuses on transforming dated homes into modern luxury spaces while preserving character and adding contemporary functionality. Projects $200K-$2M+ depending on scope and finish specifications.
 Burgin Design • Remodel
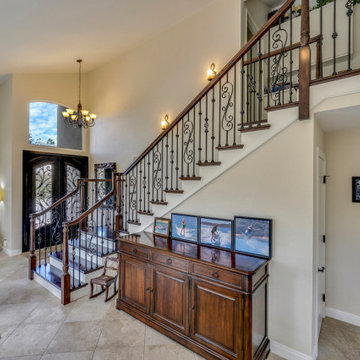
Still adhering to the vernacular of its local neighborhood in Mission Viejo, this majestic home sitting high on a cul-de-sac gets a contemporary refresh.
The McCool family wanted to remove the elevated living room, reconfigure the stairs, and update the whole space. This required extensive preparation even before the demolition was executed. The Burgin Design • Remodel team put up temporary stairs with a full wood wall to keep the homeowners safe and clean during the demo stage of the project.
The McCools also wanted to open up the rear area of the home and enlarge the opening to create an indoor-outdoor living experience. We expanded the opening to 16' wide using a steel I-Beam, 2 posts with 2 pad footings, and then installed an AG Millworks bi-fold door system.
Our clients now enjoy a full view of the backyard without having to worry about glare or bugs—Thanks to the retractable accordion screen feature!
 Burgin Design • Remodel
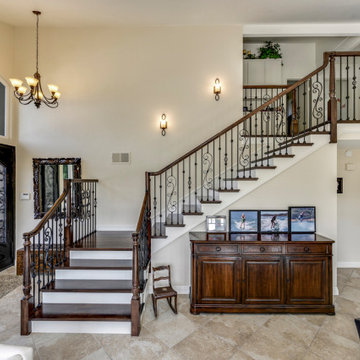
Still adhering to the vernacular of its local neighborhood in Mission Viejo, this majestic home sitting high on a cul-de-sac gets a contemporary refresh.
The McCool family wanted to remove the elevated living room, reconfigure the stairs, and update the whole space. This required extensive preparation even before the demolition was executed. The Burgin Design • Remodel team put up temporary stairs with a full wood wall to keep the homeowners safe and clean during the demo stage of the project.
The McCools also wanted to open up the rear area of the home and enlarge the opening to create an indoor-outdoor living experience. We expanded the opening to 16' wide using a steel I-Beam, 2 posts with 2 pad footings, and then installed an AG Millworks bi-fold door system.
Our clients now enjoy a full view of the backyard without having to worry about glare or bugs—Thanks to the retractable accordion screen feature!
37