
Search results for "Adhering" in Home Design Ideas
 Arete Renovators Inc.
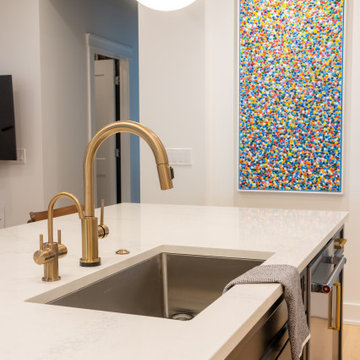
A stunning full home design including many eclectic bathrooms, a luxury kitchen and bar area design, living area revamp, a collection of beautiful chandeliers, a bedroom redesign, and a patio and front of home renovation that adheres to and exceeds the clients personal needs and expression.
 Arete Renovators Inc.
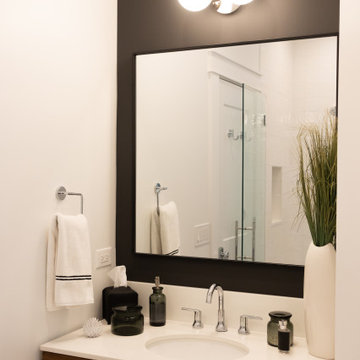
A stunning full home design including many eclectic bathrooms, a luxury kitchen and bar area design, living area revamp, a collection of beautiful chandeliers, a bedroom redesign, and a patio and front of home renovation that adheres to and exceeds the clients personal needs and expression.
 Arete Renovators Inc.
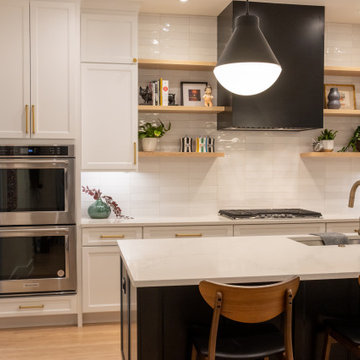
A stunning full home design including many eclectic bathrooms, a luxury kitchen and bar area design, living area revamp, a collection of beautiful chandeliers, a bedroom redesign, and a patio and front of home renovation that adheres to and exceeds the clients personal needs and expression.
Find the right local pro for your project
 Waves Remodeling

At Waves Remodeling CA, our team consists of home remodeling experts specializing in bathroom remodels, kitchen remodels, and more! We pride ourselves on working on time and adhering to schedules. For inquiries or to schedule a callback, contact us now or book through our platform: https://calendly.com/wavesremodelingca.
Waves Remodeling CA is currently undertaking a full open concept kitchen remodel, and the project is currently in progress! We emphasize our commitment to cleanliness and protection of the work area as part of our strong work ethic. Ensuring a smooth and easy remodeling experience for our clients is a top priority.
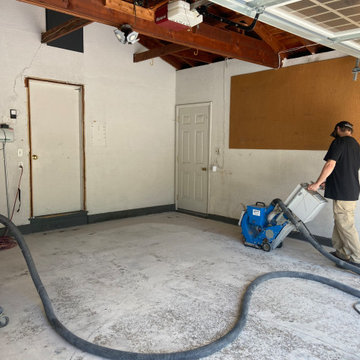
 Quality Interior Coatings
A Shot blaster creates a porous texter on the floor (CSP 3) to allow for the self-leveling materials to adhere to the garage floor. HEPA Vacuum created a dust free environment.
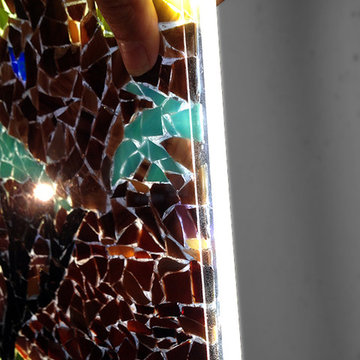
 Jonathan Brown Art & Design
This Italian wine grotto-inspired mural explores a new way of grouting mosaics using a light source.
This mosaic was made on clear acrylic using clear silicone and sealed within clear epoxy resin.
The original drawing printed on transparency film and adhered to the backside of the glass mosaic.
See images for a better understanding..
Mural size, 3’ 1” x 5’ 7”
Lead Designer, Micah Tipler - Crimson Design
LED, Light Beam Industries.
Final project photo's to follow soon!
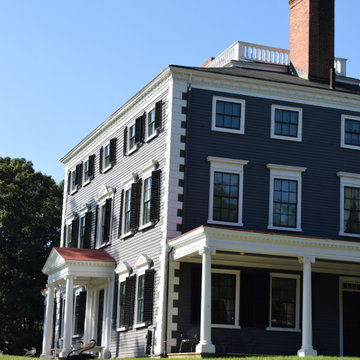
 Tom Curren Companies
This historic estate was experiencing severe peeling paint, contacting our experienced team to perform all necessary repairs and painting that adhered to the Historic New England's standards.
EPA requirements were performed throughout the scope of work. Siding, trim, window casings, doors and shutters were scraped, feather sanded, spot primed and applied two coats. The siding with Benjamin Moore Charcoal Slate, trim with Brilliant White and shutters with Black Satin. The results: a beautiful restoration!

Sponsored
Delaware, OH

Buckeye Basements, Inc.
Central Ohio's Basement Finishing ExpertsBest Of Houzz '13-'21

 SURROUNDS Landscape Architecture + Construction
Our client desired a functional, tasteful, and improved environment to compliment their home. The overall goal was to create a landscape that was subtle and not overdone. The client was highly focused on their deck environment that would span across the rear of the house with an area for a Jacuzzi as well. A portion of the deck has a screened in porch due to the naturally buggy environment since the home is situated in the woods and a low area. A mosquito repellent injection system was incorporated into the irrigation system to help with the bug issue. We improved circulation of the driveway, increased the overall curb appeal of the entrance of the home, and created a scaled and proportional outdoor living environment for the clients to enjoy. The client has religious guidelines that needed to be adhered to with the overall function and design of the landscape, which included an arbor over the deck to support a Sukkah and a Green Egg smoker to cook Kosher foods. Two columns were added at the driveway entrance with lights to help define their driveway entrance since it's the end of a long pipe-stem. New light fixtures were also added to the rear of the house.
Our client desired multiple amenities with a limited budget, so everything had to be value engineered through the design and construction process. There is heavy deer pressure on the site, a mosquito issue, low site elevations, flat topography, poor soil, and overall poor drainage of the site. The original driveway was not sized appropriately and the front porch had structural issues, as well as leaked water onto the landing below. The septic tank was also situated close to the rear of the house and had to be contemplated during the design process.
Photography: Morgan Howarth. Landscape Architect: Howard Cohen, Surrounds Inc.
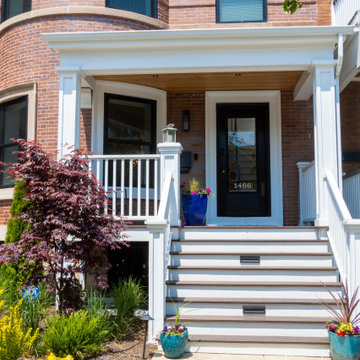 Arete Renovators Inc.
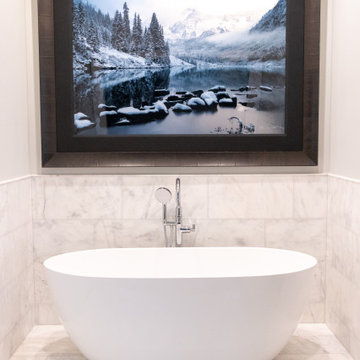
A stunning full home design including many eclectic bathrooms, a luxury kitchen and bar area design, living area revamp, a collection of beautiful chandeliers, a bedroom redesign, and a patio and front of home renovation that adheres to and exceeds the clients personal needs and expression.
 Arete Renovators Inc.
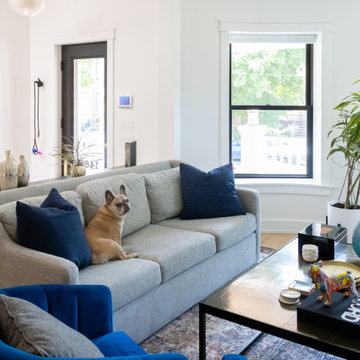
A stunning full home design including many eclectic bathrooms, a luxury kitchen and bar area design, living area revamp, a collection of beautiful chandeliers, a bedroom redesign, and a patio and front of home renovation that adheres to and exceeds the clients personal needs and expression.
 Arete Renovators Inc.
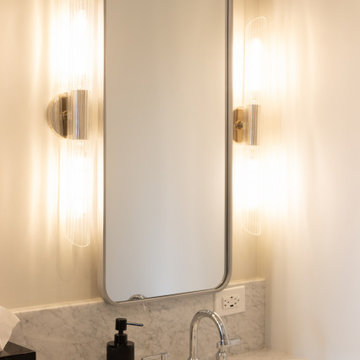
A stunning full home design including many eclectic bathrooms, a luxury kitchen and bar area design, living area revamp, a collection of beautiful chandeliers, a bedroom redesign, and a patio and front of home renovation that adheres to and exceeds the clients personal needs and expression.
 Arete Renovators Inc.
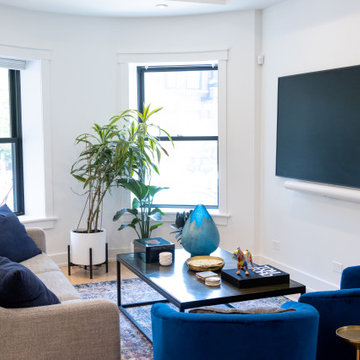
A stunning full home design including many eclectic bathrooms, a luxury kitchen and bar area design, living area revamp, a collection of beautiful chandeliers, a bedroom redesign, and a patio and front of home renovation that adheres to and exceeds the clients personal needs and expression.
 Arete Renovators Inc.
A stunning full home design including many eclectic bathrooms, a luxury kitchen and bar area design, living area revamp, a collection of beautiful chandeliers, a bedroom redesign, and a patio and front of home renovation that adheres to and exceeds the clients personal needs and expression.
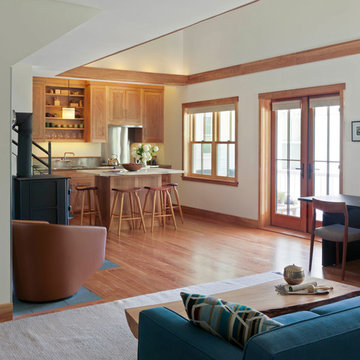
 Newschool Builders LLC
This was one of those special projects in which we were able to build not only a incredibly insulated and efficient home, but were also able to incorporate a bunch of custom woodworking, metal work, stone work and historical details into the project. We adhered to “Efficiency Vermont’s’ rigorous High Performance Home standards in the construction of this project. In addition, this was a Duplex and as a result required extra attention to special code requirements surrounding multi-family construction. We also tried to recreate the exterior details to match with the historical period of early Vermont.
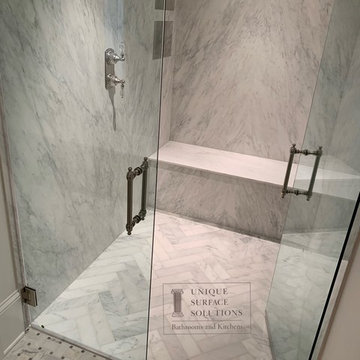
 Miami Circle Marble & Fabrication
ThinSlabz® have the unique ability to be cut and fabricated on site without heavy saws or large crews. This allows for rapid installation and drastic labor cost savings which you can pass along to your customers. ThinSlabz® standard size of 5' x 8' allows for grout free installations and majority of our stones can be book matched to achieve a stylish look of symmetry. Also, at only 3 pounds per square foot, ThinSlabz® can easily be adhered to walls and ceilings without reinforcing the substrate or the use of cranes to get the slab in position.
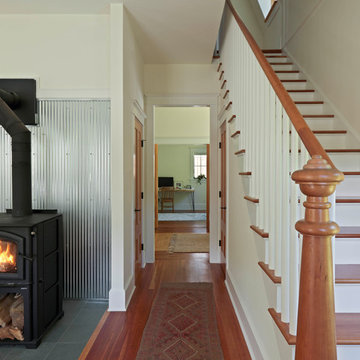 Newschool Builders LLC
This was one of those special projects in which we were able to build not only a incredibly insulated and efficient home, but were also able to incorporate a bunch of custom woodworking, metal work, stone work and historical details into the project. We adhered to “Efficiency Vermont’s’ rigorous High Performance Home standards in the construction of this project. In addition, this was a Duplex and as a result required extra attention to special code requirements surrounding multi-family construction. We also tried to recreate the exterior details to match with the historical period of early Vermont.

 Zola European Windows
Located in, Summit Park, Park City UT lies one of the most efficient houses in the country. The Summit Haus – designed and built by Chris Price of PCD+B, is an exploration in design and construction of advanced high performance housing. Seeing a rising demand for sustainable housing along with rising Carbon emissions leading to global warming, this house strives to show that sensible, good design can create spaces adequate for today’s housing demands while adhering to strict standards. The house was designed to meet the very rigid Passiv House rating system – 90% more efficient than a typical home in the area.
The house itself was intended to nestle neatly into the 45 degree sloped site and to take full advantage of the limited solar access and views. The views range from short, highly wooded views to a long corridor out towards the Uinta Mountain range towards the east. The house was designed and built based off Passiv Haus standards, and the framing and ventilation became critical elements to maintain such minimal energy requirements.
Zola triple-pane, tilt-and-turn Thermo uPVC windows contribute substantially to the home’s energy efficiency, and takes advantage of the beautiful surrounding of the location, including forrest views from the deck off of the kitchen.
Photographer: City Home Collective

 Christopher's Kitchen & Bath
This large bathroom was designed to offer an open, airy feel, with ample storage and space to move, all the while adhering to the homeowner's unique coastal taste. The sprawling louvered cabinetry keeps both his and hers vanities accessible regardless of someone using either. The tall, above-counter linen storage breaks up the large wall space and provides additional storage with full size pull outs.
 Newschool Builders LLC
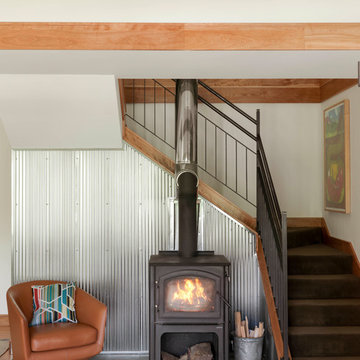
This was one of those special projects in which we were able to build not only a incredibly insulated and efficient home, but were also able to incorporate a bunch of custom woodworking, metal work, stone work and historical details into the project. We adhered to “Efficiency Vermont’s’ rigorous High Performance Home standards in the construction of this project. In addition, this was a Duplex and as a result required extra attention to special code requirements surrounding multi-family construction. We also tried to recreate the exterior details to match with the historical period of early Vermont.
 BRIBURN – Architecture for Life
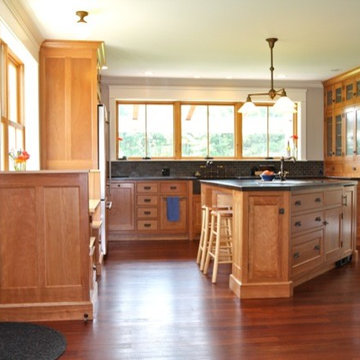
The home adheres to an open concept, and spaces flow together while still being well-defined yet providing privacy where needed. The countertops, range surround and fireplace surround and hearth are concrete pieces made by Stone Craft. The cabinetry was provided by Cook & Cook Cabinetry, and manufactured with urea formaldehyde-free wood products and glues.
20